
302 Wild Rice Drive, Simpsonville, SC 29681
Local realty services provided by:CENTURY 21 Triangle Group
302 Wild Rice Drive,Simpsonville, SC 29681
$369,900
- 3 Beds
- 2 Baths
- - sq. ft.
- Single family
- Pending
Listed by: jan v rogers
Office: north group real estate
MLS#:1601543
Source:SC_GGAR
Price summary
- Price:$369,900
- Monthly HOA dues:$12.5
About this home
Welcome to your move-in ready home! This beautifully maintained one-story home perfectly combines comfortable one-level living with inviting spaces designed for both everyday life and effortless entertaining. A split floor plan layout enhances daily privacy and functionality. An open inviting atmosphere features a spacious living area with a cozy fireplace that flows seamlessly into the breakfast room and kitchen. Large bay window in breakfast area allows natural light to shine through. Kitchen is equipped with abundant cabinet space and generous countertops. A formal dining room perfect for family gatherings or a dedicated home office. Large and private primary suite complete with walk-in closets and an ensuite bath featuring a separate shower and garden tub. Two additional secondary bedrooms and a full bath. Gorgeous plantation shutters throughout the home. A large two-car garage with extra room for storage, plus accessible attic space. Step outside to a lush, established landscaped corner lot and more beautiful at night with lighting. A fully fenced private backyard. Enjoy morning coffee on your screened porch or spend evenings hosting around the firepit while kids and pets play safely. Centrally located just minutes away from the new Bridgeway Station, I-385 for a quick commute to Greenville, downtown Simpsonville, Heritage Park, shopping, and dining. This home delivers the perfect blend of privacy, space, and convenience. Schedule your tour today!...
Contact an agent
Home facts
- Year built:1993
- Subdivision & Development:Ricelan Springs
- Listing ID #:1601543
- Added:6 day(s) ago
- Updated:August 23, 2026 at 07:39 PM
Rooms and interior
- Bedrooms:3
- Total bathrooms:2
- Full bathrooms:2
- Flooring:Carpet, Ceramic Tile, Wood
- Kitchen Description:Dishwasher, Microwave, Refrigerator
Heating and cooling
- Heating:Natural Gas
- Central air:Yes
Structure and exterior
- Roof:Architectural
- Year built:1993
- Lot Features:1/2 Acre or Less, Corner Lot, Few Trees
- Architectural Style:Ranch
- Construction Materials:Vinyl Siding
- Exterior Features:Patio, Screened
- Foundation Description:Crawl Space
- Levels:1 Story
Schools
- High school:Mauldin
- Middle school:Mauldin
- Elementary school:Bethel
Utilities
- Water:Public
- Sewer:Public Sewer
Finances and disclosures
- Price:$369,900
- Tax amount:$1,409
Features and amenities
- Appliances:Dishwasher, Gas Water Heater, Microwave, Range, Refrigerator
- Laundry features:1st Floor, Laundry Room
- Amenities:int_feat_Ceiling Fan(s), int_feat_Ceiling Smooth, int_feat_Open Floorplan, int_feat_Split Floor Plan, int_feat_Walk-In Closet(s)
Parking
- Total parking spaces:2
- Parking description:Attached, Concrete, Driveway
- Garage:Yes
- Garage spaces:2
New listings near 302 Wild Rice Drive
- New
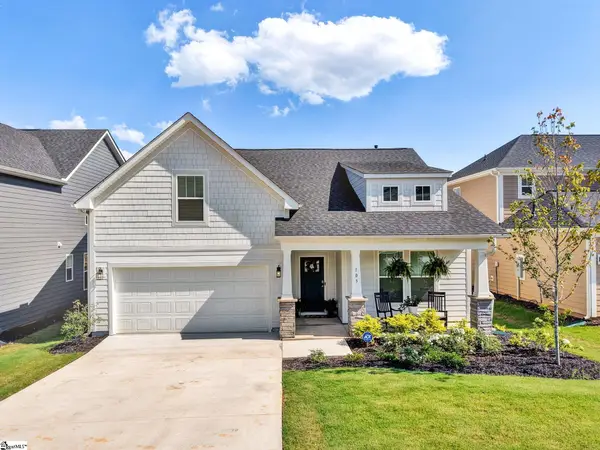 $392,000Active4 beds 3 baths
103 Moorish Circle, Simpsonville, SC 29681
MLS# 1602074Listed by: REALTY ONE GROUP FREEDOM - New
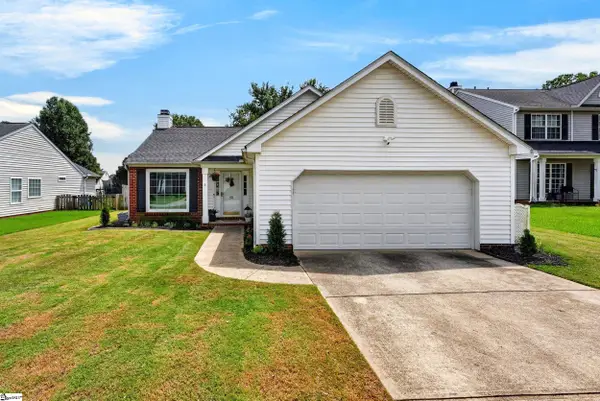 $320,000Active3 beds 2 baths
19 Summerlin Place, Simpsonville, SC 29680
MLS# 1602085Listed by: COLDWELL BANKER CAINE/WILLIAMS - New
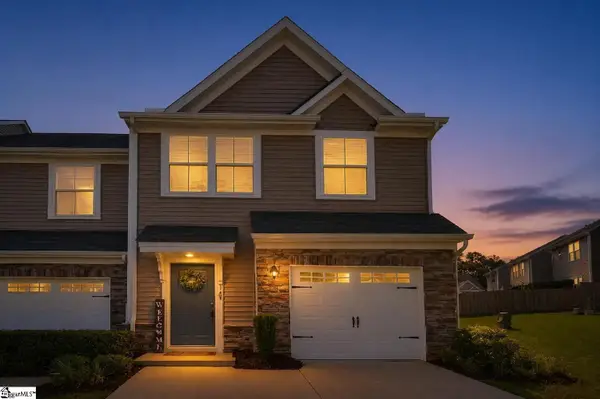 $269,000Active3 beds 3 baths
128 Lilywood Court, Simpsonville, SC 29681
MLS# 1602067Listed by: HOWARD HANNA ALLEN TATE - GREENVILLE DOWNTOWN - New
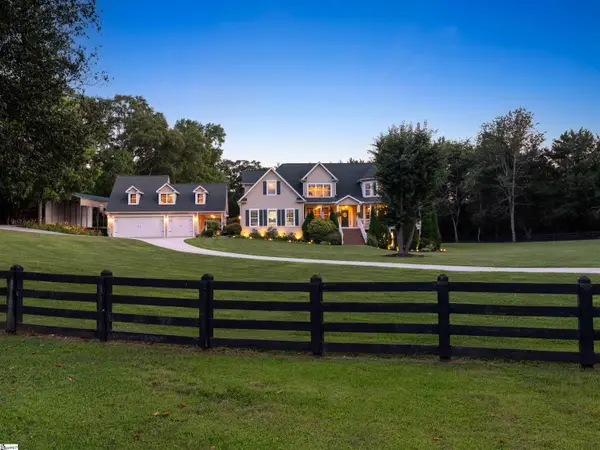 $1,499,000Active6 beds 6 baths
54 Laurenville Lane, Simpsonville, SC 29680
MLS# 1602051Listed by: EXP REALTY LLC - New
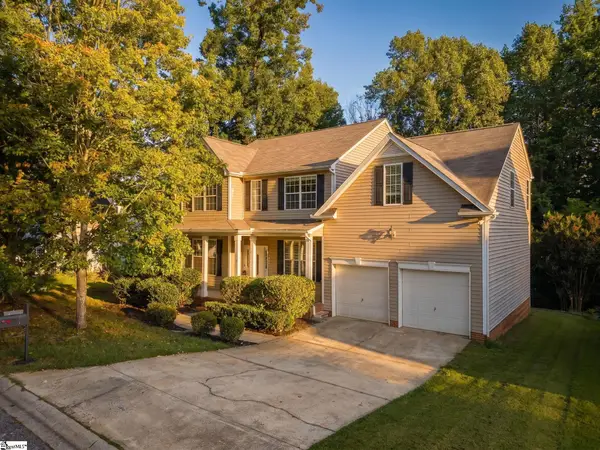 $399,900Active4 beds 3 baths
117 Waterton Way, Simpsonville, SC 29680
MLS# 1602057Listed by: BLUEFIELD REALTY GROUP - Open Sat, 2 to 4pmNew
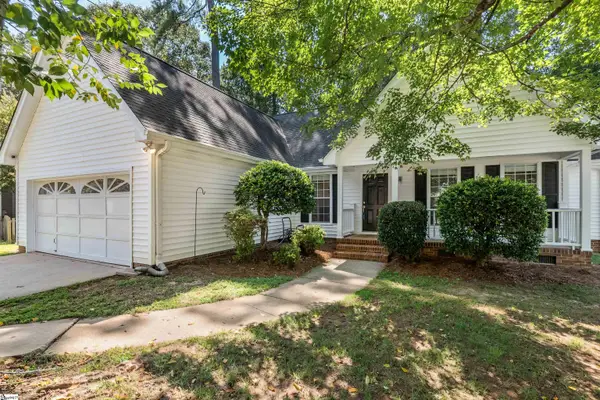 $280,000Active3 beds 2 baths
103 Loden Court, Simpsonville, SC 29681
MLS# 1602038Listed by: KELLER WILLIAMS GREENVILLE CENTRAL - New
 $349,900Active4 beds 2 baths
303 Splendid Place, Simpsonville, SC 29680
MLS# 1602039Listed by: BETTER HOMES & GARDENS YOUNG & - New
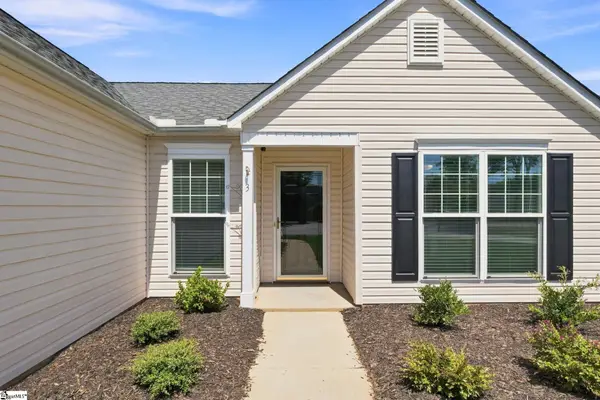 $359,900Active3 beds 2 baths
3 Buzzell Court, Simpsonville, SC 29681
MLS# 1602048Listed by: RE/MAX REACH - New
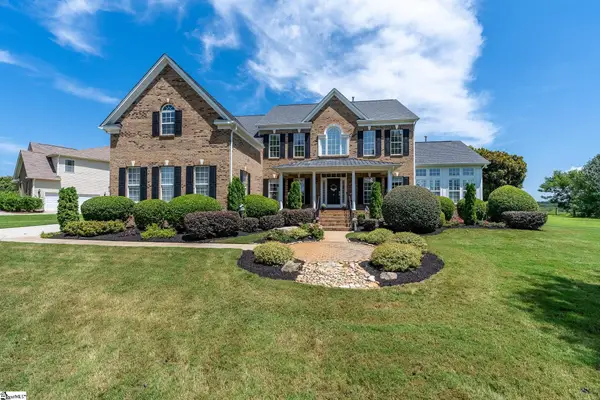 $799,900Active4 beds 4 baths
8 Scotts Bluff Drive, Simpsonville, SC 29681
MLS# 1601998Listed by: CAROLINA MOVES, LLC - New
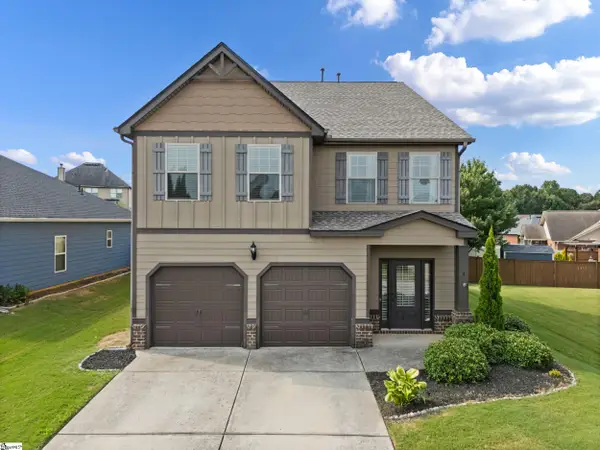 $355,000Active4 beds 3 baths
4 Dandie Drive, Simpsonville, SC 29680
MLS# 1602013Listed by: KELLER WILLIAMS GREENVILLE CENTRAL


Protect your home and budget from life's surprises with an Assurant Home Warranty, backed by a partner that supports you through every step of homeownership. Explore Plans.
©2026 Century 21 Real Estate LLC. All rights reserved. CENTURY 21®, the CENTURY 21 Logo and C21® are service marks owned by Century 21 Real Estate LLC. Century 21 Real Estate LLC fully supports the principles of the Fair Housing Act and the Equal Opportunity Act. Each office is independently owned and operated. Listing information is deemed reliable but not guaranteed accurate.