
305 Stone Dale Drive, Simpsonville, SC 29681
Local realty services provided by:CENTURY 21 Triangle Group
305 Stone Dale Drive,Simpsonville, SC 29681
$675,000
- 5 Beds
- 4 Baths
- - sq. ft.
- Single family
- Pending
Listed by: vicki hart
Office: xsell upstate
MLS#:1584564
Source:SC_GGAR
Price summary
- Price:$675,000
- Monthly HOA dues:$62.5
About this home
Looking for a home with instant equity? Priced well below recent appraisal and ready for you to move in right away. What a rare find in this beautiful custom built home located in one of the most desirable subdivisions in the area. Very well maintained home on a large half acre lot. Walk out the back fence gate and you're at the tennis courts, pool and clubhouse. Don't let maintenance worry you for a while with many upgrades such as a NEW roof, new paint , new carpet upstairs, exterior lighting, remodeled kitchen (2023), encapsulated crawlspace, newer HVAC (2022), central vacuum system, sprinkler system and long term termite bond. But the best part of this house is the beauty and charm due to wonderful features such as transom windows, butler's pantry, custom moldings, hardwood floors, two staircases and two fireplaces! This home features an abundance of light and storage. There are large arched windows and a view of the back yard all the way from the front door to the kitchen sink. Tons of storage with walk in closets, extra garage space and a massive attic with permanent stairs for easy storage. Downstairs include an office, dining room, full bath, den/5th bedroom, breakfast area, kitchen, laundry room . The kitchen is planned so well, with a great flow for entertaining and lots of cabinets and countertop space. Upstairs are 3 bedrooms with 2 full baths with one of these baths being dual access. The master bedroom is absolutely incredible and very much your own private oasis. Tray ceilings, sitting area and double sided fireplace. Who doesn't want a fireplace in their bedroom AND bathroom? The master bathroom is the size of a bedroom and includes garden tub, separate shower, water closet and more countertop space than most kitchens. The master closet is also very spacious and has a large arched window with wing doors for even more storage. And that's not all.. step out back through a screened porch onto a great patio for cookouts and entertaining which overlooks a huge yard with beautiful trees and plenty of room for play or gardening. It's just perfect as it is but has plenty of room for any features you want to add. The landscaping in front and back have been refreshed so not much yardwork in this heat. Inside or out, just sit back and enjoy the view....
Contact an agent
Home facts
- Year built:1995
- Listing ID #:1584564
- Added:118 day(s) ago
- Updated:July 09, 2026 at 09:01 AM
Rooms and interior
- Bedrooms:5
- Total bathrooms:4
- Full bathrooms:4
- Flooring:Carpet, Wood
- Kitchen Description:Dishwasher, Disposal
Heating and cooling
- Cooling:Electric
- Heating:Electric, Forced Air, Heat Pump
- Central air:Yes
Structure and exterior
- Roof:Architectural
- Year built:1995
- Lot Features:1/2 - Acre, Few Trees
- Architectural Style:Traditional
- Construction Materials:Brick Veneer
- Exterior Features:Screened
- Foundation Description:Crawl Space
- Levels:2 Story
Schools
- High school:Mauldin
- Middle school:Mauldin
- Elementary school:Monarch
Utilities
- Water:Public
- Sewer:Public Sewer
Finances and disclosures
- Price:$675,000
- Tax amount:$1,999
Features and amenities
- Appliances:Dishwasher, Electric Cooktop, Electric Oven, Gas Water Heater
- Laundry features:1st Floor, Electric Dryer Hookup, Laundry Room, Walk-in, Washer Hookup
- Amenities:int_feat_2 Story Foyer, int_feat_2nd Stair Case, int_feat_Ceiling Fan(s), int_feat_Ceiling Smooth, int_feat_Granite Counters, int_feat_High Ceilings, int_feat_Open Floorplan, int_feat_Pantry, int_feat_Split Floor Plan, int_feat_Tray Ceiling(s)
- Pool features:Pool
Parking
- Total parking spaces:2
- Parking description:Assigned, Attached, Concrete, Garage Door Opener, Side/Rear Entry
- Garage:Yes
- Garage spaces:2
New listings near 305 Stone Dale Drive
- New
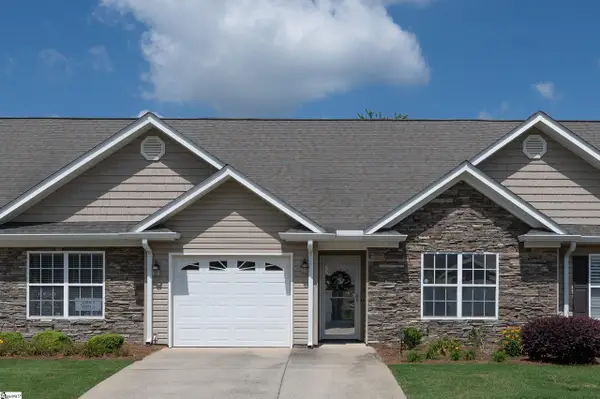 $279,000Active2 beds 2 baths
109 Shalom Drive, Simpsonville, SC 29681
MLS# 1597142Listed by: MARCHANT REAL ESTATE INC. - New
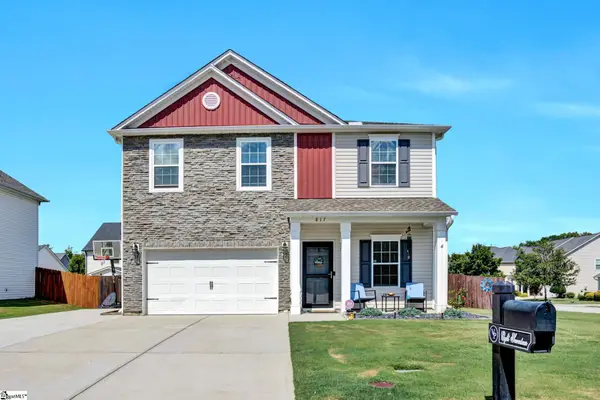 $399,900Active5 beds 3 baths
817 Camberwell Road, Simpsonville, SC 29680-8202
MLS# 1597137Listed by: BHHS C DAN JOYNER - MIDTOWN - New
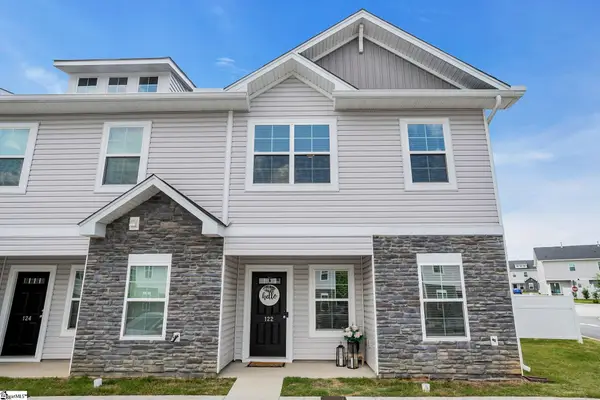 $225,000Active3 beds 3 baths
122 Foundation Way, Simpsonville, SC 29681
MLS# 1597131Listed by: BHHS C DAN JOYNER - MIDTOWN - New
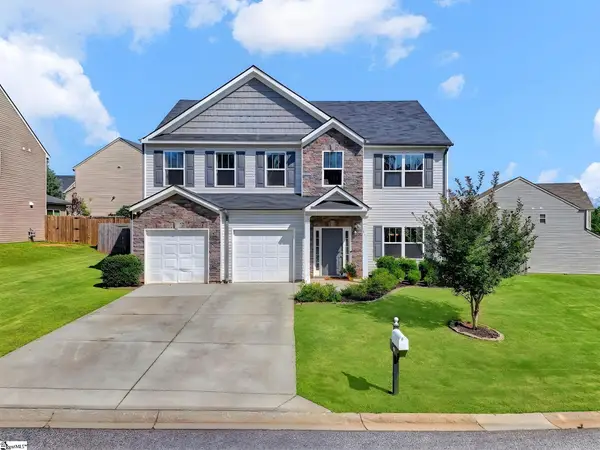 $425,000Active4 beds 3 baths
411 Jones Peak Drive, Simpsonville, SC 29681-8139
MLS# 1597076Listed by: BHHS C DAN JOYNER - MIDTOWN - New
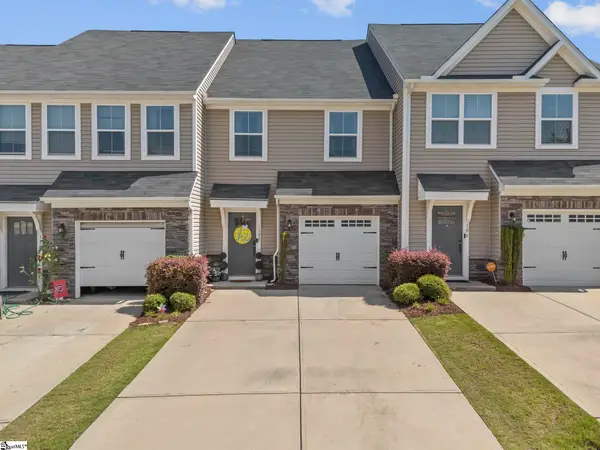 $274,900Active3 beds 3 baths
108 Roundtree Drive, Simpsonville, SC 29681
MLS# 1597090Listed by: KELLER WILLIAMS DRIVE 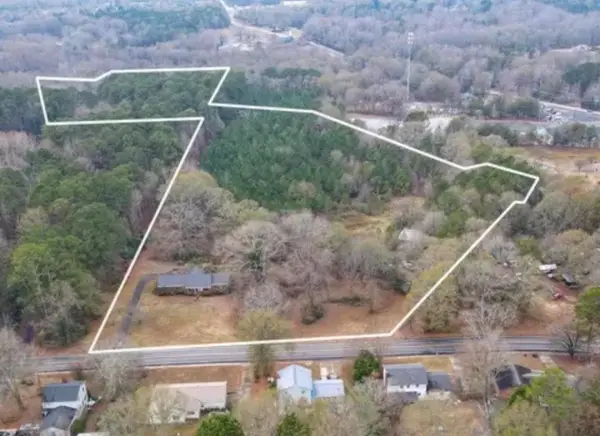 $995,000Pending18.98 Acres
612 Neely Ferry Road, Simpsonville, SC 29680
MLS# 339211Listed by: KELLER WILLIAMS REALTY- Open Sun, 2:30 to 4:30pmNew
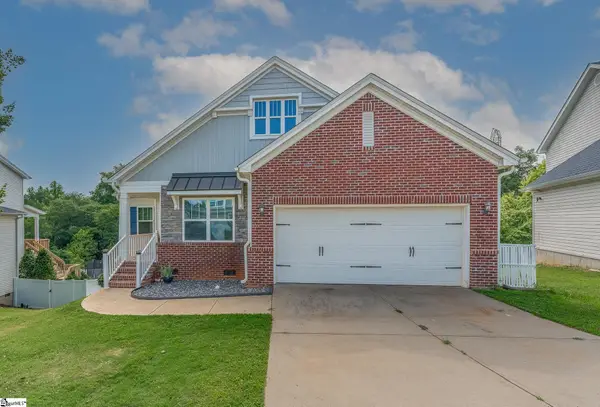 $299,900Active3 beds 2 baths
240 Rivers Edge Circle, Simpsonville, SC 29680
MLS# 1597050Listed by: REAL BROKER, LLC - New
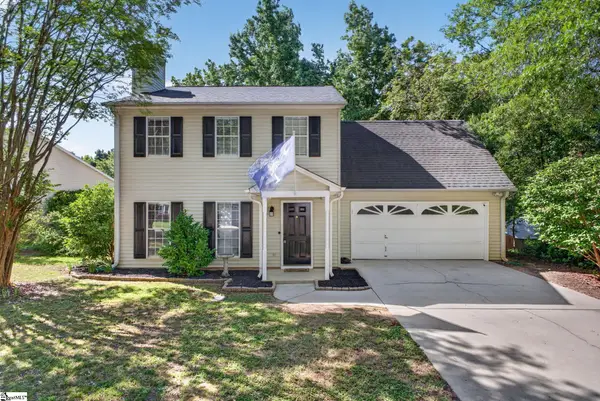 $299,000Active3 beds 3 baths
109 Twin Falls Drive, Simpsonville, SC 29680
MLS# 1597053Listed by: RE/MAX MOVES GREER - New
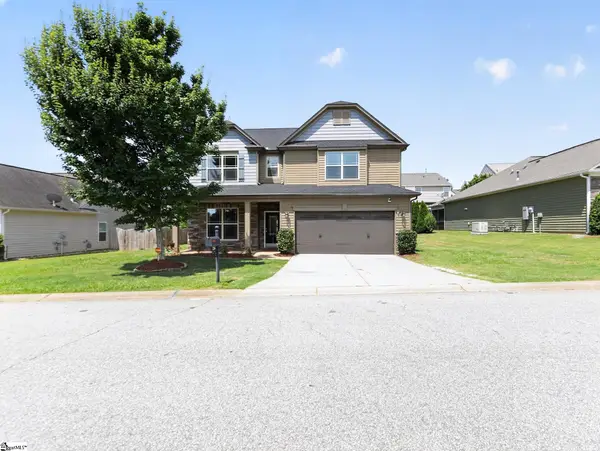 $429,900Active5 beds 3 baths
216 William Seth Court, Simpsonville, SC 29681
MLS# 1597056Listed by: OFFERPAD BROKERAGE, LLC - Open Sun, 2 to 4pmNew
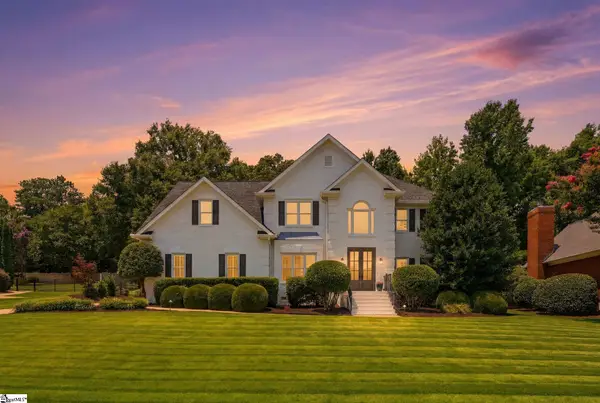 $735,000Active4 beds 3 baths
3 Sunning Hill Road, Simpsonville, SC 29681
MLS# 1597036Listed by: COLDWELL BANKER CAINE/WILLIAMS


Protect your home and budget from life's surprises with an Assurant Home Warranty, backed by a partner that supports you through every step of homeownership. Explore Plans.
©2026 Century 21 Real Estate LLC. All rights reserved. CENTURY 21®, the CENTURY 21 Logo and C21® are service marks owned by Century 21 Real Estate LLC. Century 21 Real Estate LLC fully supports the principles of the Fair Housing Act and the Equal Opportunity Act. Each office is independently owned and operated. Listing information is deemed reliable but not guaranteed accurate.