
4 Cutting Horse Court, Simpsonville, SC 29680
Local realty services provided by:CENTURY 21 Triangle Group
4 Cutting Horse Court,Simpsonville, SC 29680
$525,000
- 4 Beds
- 3 Baths
- - sq. ft.
- Single family
- Active
Listed by: jennifer winton
Office: re/max moves simpsonville
MLS#:1601541
Source:SC_GGAR
Price summary
- Price:$525,000
- Monthly HOA dues:$53.75
About this home
Welcome home to 4 Cutting Horse Court, where plentiful gathering spaces and modern updates meet in the highly sought after Neely Farm community. With a light-filled sunroom, screened-in porch, and a spacious deck, hosting friends and family for holidays will be a joy. Upgrades include a new water heater and a newer HVAC system. The main level features a gorgeous formal dining room with hardwood floors and a home office/ flex space with French doors leading to the large family room. A gas fireplace is ideal for cooler fall nights and skylights in the kitchen, sunroom, and screened-in porch keep your plants happy. The open concept floor plan lends itself to entertaining, allowing everyone to gather around the large kitchen island or relax in the sunroom. The bright kitchen boasts granite countertops, stainless steel appliances, a large pantry, and ample cabinet storage. A half bathroom on the main level offers everyday convenience. Upstairs your primary suite delights with a tray ceiling, a large walk-in closet, and a beautiful ensuite bath featuring a tiled-walk in shower and a dedicated linen closet. Three additional bedrooms, a second full bath with dual sinks, and a laundry room with built-in cabinets complete the second level. An oversized 2-car garage extends into a versatile workshop and storage area at the rear, with direct access to the deck, ideal for hobbyists or extra storage flexibility. What makes this home even more special is the vibrant and connected community it belongs to. Egg hunts, the annual 4th of July parade, swim team, food trucks, game nights, Book Club, and other holiday events are just some of the ways you can connect with friendly neighbors. Neely Farm offers unparalleled amenities, including a community pool, clubhouse, shaded playground, a stocked neighborhood pond for fishing, walking trails, disc golf, and clay tennis courts. This is the home and the neighborhood you've been waiting for where neighbors become fast friends! Schedule your showing of this gorgeous home today!...
Contact an agent
Home facts
- Year built:1993
- Subdivision & Development:Neely Farm
- Listing ID #:1601541
- Added:3 day(s) ago
- Updated:August 24, 2026 at 07:46 PM
Rooms and interior
- Bedrooms:4
- Total bathrooms:3
- Full bathrooms:2
- Half bathrooms:1
- Flooring:Carpet, Ceramic Tile, Wood
- Kitchen Description:Dishwasher, Disposal, Microwave, Refrigerator
Heating and cooling
- Cooling:Electric
- Heating:Forced Air, Multi-Units, Natural Gas
- Central air:Yes
Structure and exterior
- Roof:Architectural
- Year built:1993
- Lot Features:1/2 Acre or Less, Few Trees, Sloped
- Architectural Style:Traditional
- Construction Materials:Vinyl Siding
- Exterior Features:Deck, Screened
- Foundation Description:Crawl Space
- Levels:2 Story
Schools
- High school:Woodmont
- Middle school:Ralph Chandler
- Elementary school:Plain
Utilities
- Water:Public
- Sewer:Public Sewer
Finances and disclosures
- Price:$525,000
- Tax amount:$2,820
Features and amenities
- Appliances:Dishwasher, Gas Water Heater, Microwave, Range, Refrigerator
- Laundry features:2nd Floor, Electric Dryer Hookup, Laundry Room, Walk-in, Washer Hookup
- Amenities:int_feat_Ceiling Fan(s), int_feat_Ceiling Smooth, int_feat_Granite Counters, int_feat_Open Floorplan, int_feat_Pantry, int_feat_Split Floor Plan, int_feat_Tray Ceiling(s), int_feat_Walk-In Closet(s)
- Pool features:Pool
Parking
- Total parking spaces:2
- Parking description:Attached, Concrete, Driveway, Garage Door Opener, Workshop in Garage, Yard Door
- Garage:Yes
- Garage spaces:2
New listings near 4 Cutting Horse Court
- New
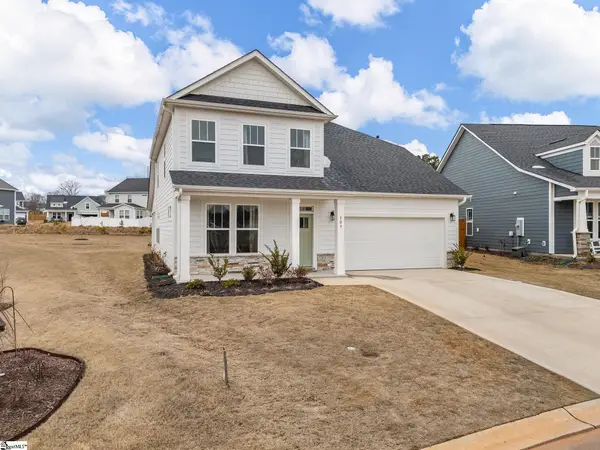 $485,000Active4 beds 3 baths
303 Eskdale Road, Simpsonville, SC 29681
MLS# 1601712Listed by: KELLER WILLIAMS REALTY - New
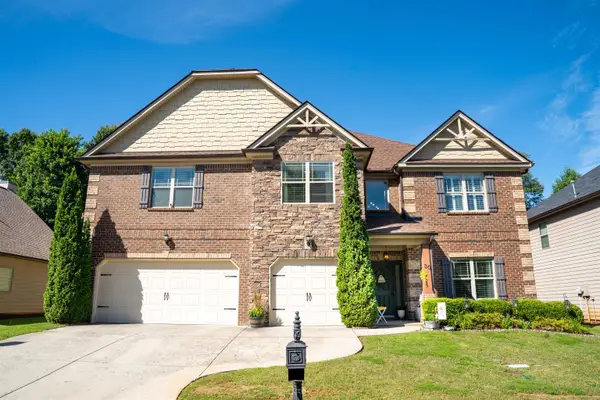 $599,000Active4 beds 4 baths4,724 sq. ft.
30 Lazy Willow Drive, Simpsonville, SC 29680
MLS# 340900Listed by: KELLER WILLIAMS REALTY - New
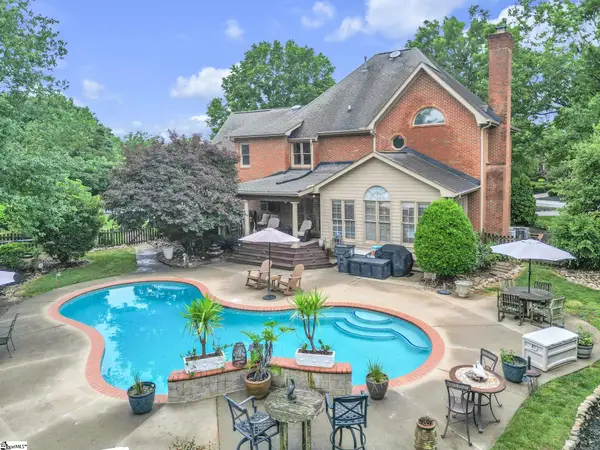 $749,900Active4 beds 3 baths
1 Squires Meadow Court, Simpsonville, SC 29681
MLS# 1601682Listed by: BLUEFIELD REALTY GROUP - New
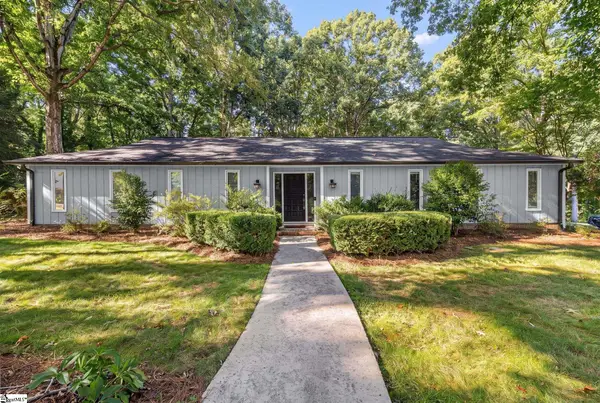 $515,000Active4 beds 3 baths
305 Holly Tree Lane, Simpsonville, SC 29681
MLS# 1601686Listed by: BLUEFIELD REALTY GROUP - New
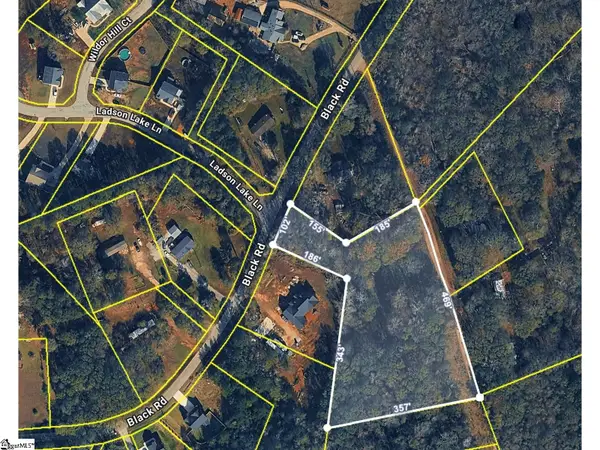 $305,000Active0 Acres
215 Black Road, Simpsonville, SC 29680-6805
MLS# 1601676Listed by: NEXTHOME LENNY GAINES & CO. - New
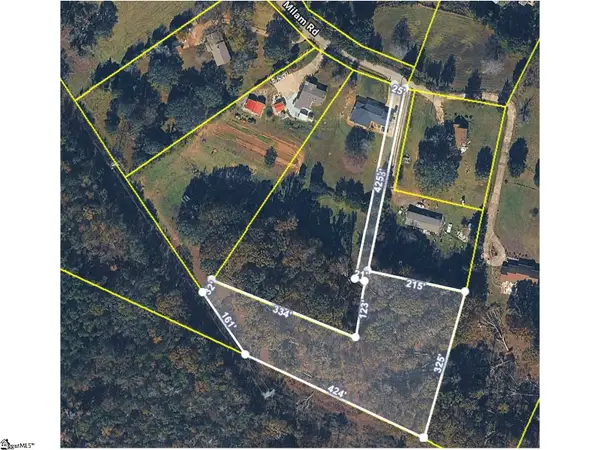 $409,000Active0 Acres
138 Milam Road, Simpsonville, SC 29681
MLS# 1601675Listed by: NEXTHOME LENNY GAINES & CO. - New
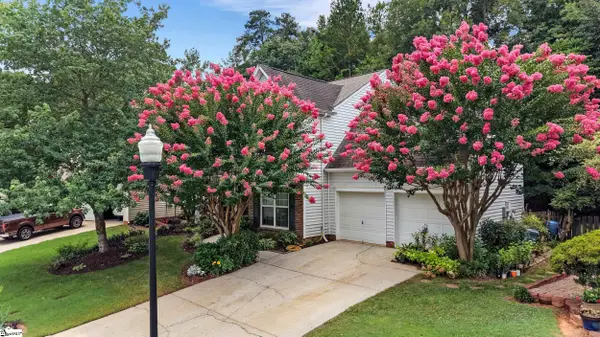 $380,000Active4 beds 3 baths
15 Birchstone Court, Simpsonville, SC 29681
MLS# 1601655Listed by: BHHS C DAN JOYNER - MIDTOWN - New
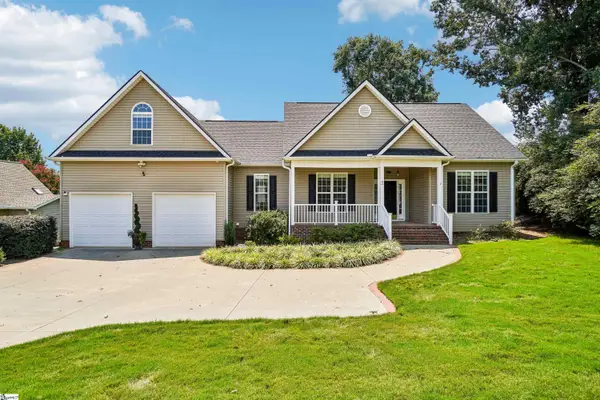 $403,000Active4 beds 3 baths
2 Lake Lennox Drive, Simpsonville, SC 29681
MLS# 1601657Listed by: OPENDOOR BROKERAGE - New
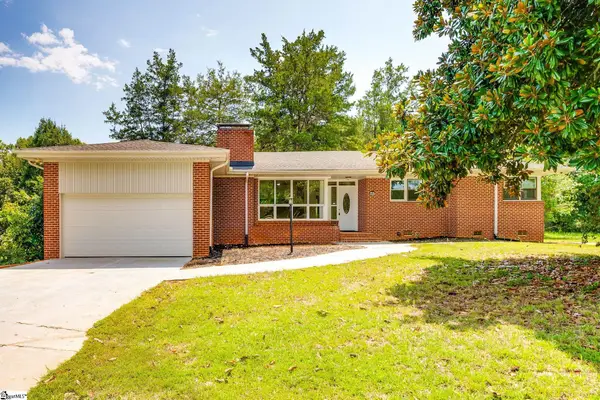 $475,000Active3 beds 4 baths
213 Barker Road, Simpsonville, SC 29680
MLS# 1601621Listed by: BHHS C DAN JOYNER - WOODRUFF RD 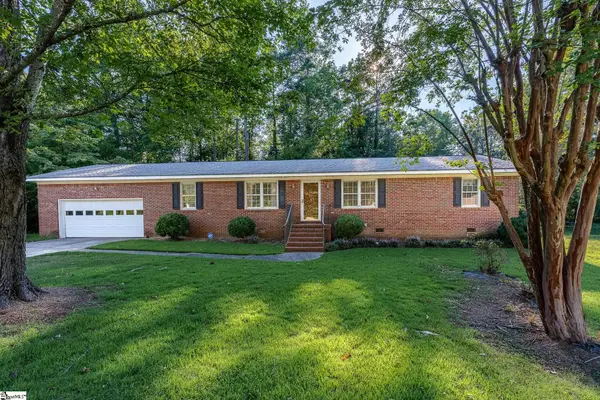 $264,900Pending3 beds 2 baths
105 Vicksburg Court, Simpsonville, SC 29681
MLS# 1601602Listed by: NORTH GROUP REAL ESTATE


Protect your home and budget from life's surprises with an Assurant Home Warranty, backed by a partner that supports you through every step of homeownership. Explore Plans.
©2026 Century 21 Real Estate LLC. All rights reserved. CENTURY 21®, the CENTURY 21 Logo and C21® are service marks owned by Century 21 Real Estate LLC. Century 21 Real Estate LLC fully supports the principles of the Fair Housing Act and the Equal Opportunity Act. Each office is independently owned and operated. Listing information is deemed reliable but not guaranteed accurate.