
425 Sandusky Lane, Simpsonville, SC 29680
Local realty services provided by:CENTURY 21 Triangle Group
425 Sandusky Lane,Simpsonville, SC 29680
$474,500
- 4 Beds
- 3 Baths
- - sq. ft.
- Single family
- Active
Listed by: robert broskie
Office: servus realty group
MLS#:1592933
Source:SC_GGAR
Price summary
- Price:$474,500
- Monthly HOA dues:$50
About this home
MOVE-IN READY. Motivated seller. Discover private, resort-style living in this immaculate, 4-bedroom, 2.5-bath home built in 2018. Ideally situated on a premier cul-de-sac lot in the highly sought-after, gated community of River Shoals, this property perfectly blends luxury, convenience, and natural beauty. Step inside to a spacious, open-concept floor plan ideal for modern living and effortless entertaining. The gourmet kitchen features premium granite countertops, an expansive center island, stainless steel appliances, and abundant cabinetry, flowing seamlessly into a light-filled living room. A convenient main-floor powder room is perfect for guests. Upstairs, the primary suite retreat is generously sized, offering a private, elegant en-suite bathroom and substantial closet space, while three additional bedrooms and a full bathroom provide incredible flexibility for a growing family, home office, hobbies, or guests. Outside, enjoy ultimate tranquility with a wood fenced, private backyard, just steps away from the Reedy River walking trail and waterfront relaxation. The exclusive neighborhood amenities feature a secure gated entry, a famous lazy river pool with beach entry, a clubhouse, and an expansive playground. Nestled in a prime Simpsonville location, you are minutes from Downtown, premier shopping, dining, and I-385/I-85 for an easy commute. This rare real estate opportunity won't last long—schedule your private showing today! LOT DESCRIPTION: Cul-de-Sac, Fenced Yard, Level, Sidewalk, Some Trees, Wooded APPLIANCES: Refrigerator, Dishwasher, Disposal, Oven-Self Cleaning, Stand Alone Rng-Electric, Microwave-Built In WATER HEATER: Tankless, Gas AMENITIES INCLUDE: Club House, Common Areas, Gated Community, Lights, Playground, Pool, Some Sidewalks, Neighborhood Lake/Pond...
Contact an agent
Home facts
- Listing ID #:1592933
- Added:58 day(s) ago
- Updated:July 24, 2026 at 12:12 PM
Rooms and interior
- Bedrooms:4
- Total bathrooms:3
- Full bathrooms:2
- Half bathrooms:1
- Flooring:Carpet, Laminate
- Kitchen Description:Dishwasher, Microwave
Heating and cooling
- Heating:Forced Air
- Central air:Yes
Structure and exterior
- Roof:Composition
- Lot Features:1/2 Acre or Less, Cul-De-Sac
- Architectural Style:Contemporary
- Construction Materials:Brick Veneer, Vinyl Siding
- Exterior Features:Front Porch, Patio
- Foundation Description:Slab
- Levels:2 Story
Schools
- High school:Woodmont
- Middle school:Woodmont
- Elementary school:Ellen Woodside
Utilities
- Water:Public
- Sewer:Public Sewer
Finances and disclosures
- Price:$474,500
- Tax amount:$2,641
Features and amenities
- Appliances:Dishwasher, Free-Standing Electric Range, Microwave, Self Cleaning Oven, Tankless Water Heater
- Laundry features:2nd Floor, Laundry Room
- Amenities:int_feat_Ceiling Fan(s), int_feat_Ceiling Smooth, int_feat_Granite Counters, int_feat_High Ceilings, int_feat_Open Floorplan, int_feat_Pantry, int_feat_Tray Ceiling(s)
- Pool features:Pool
Parking
- Total parking spaces:2
- Parking description:Attached, Concrete
- Garage:Yes
- Garage spaces:2
New listings near 425 Sandusky Lane
- New
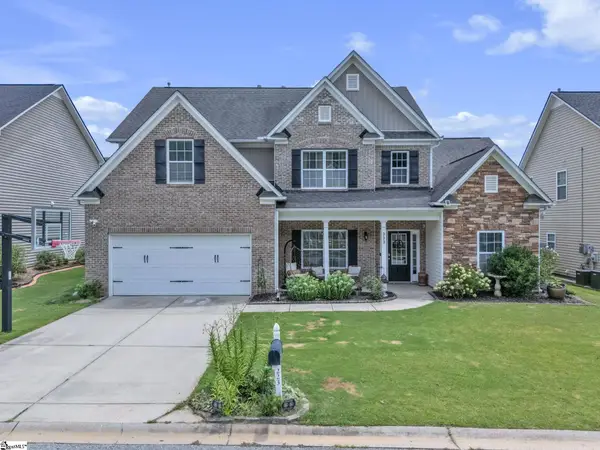 $475,000Active5 beds 3 baths
223 Heathermoor Way, Simpsonville, SC 29680
MLS# 1598713Listed by: AKERS AND ASSOCIATES - New
 $389,950Active4 beds 3 baths
120 Sentinel Court, Simpsonville, SC 29681
MLS# 1598698Listed by: BHHS C DAN JOYNER - MIDTOWN - New
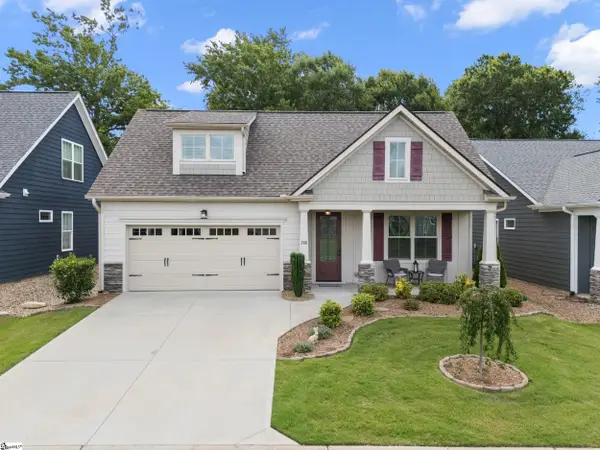 $369,900Active3 beds 3 baths
208 Mayfly Way, Simpsonville, SC 29680
MLS# 1598705Listed by: BHHS C DAN JOYNER - WOODRUFF RD - New
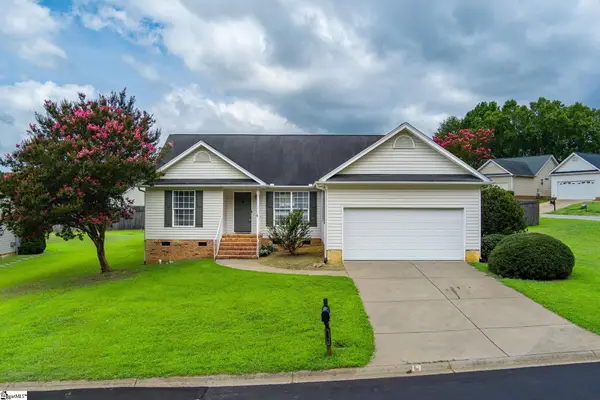 $309,900Active3 beds 2 baths
500 Lake Lennox Drive, Simpsonville, SC 29681
MLS# 1598689Listed by: REAL BROKER, LLC - New
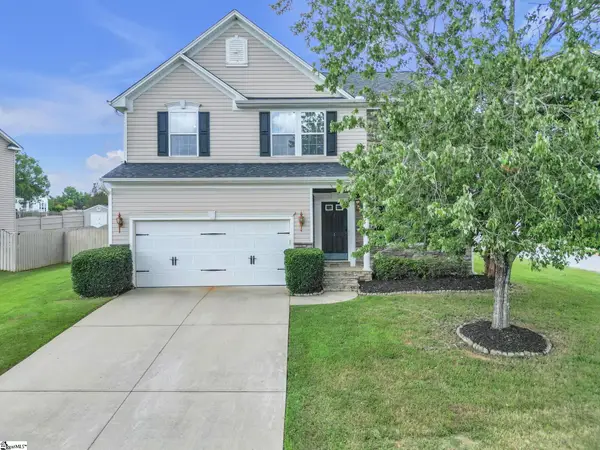 $420,000Active3 beds 3 baths
1 Flat Shoals Court, Simpsonville, SC 29680
MLS# 1598633Listed by: BLUEFIELD REALTY GROUP - New
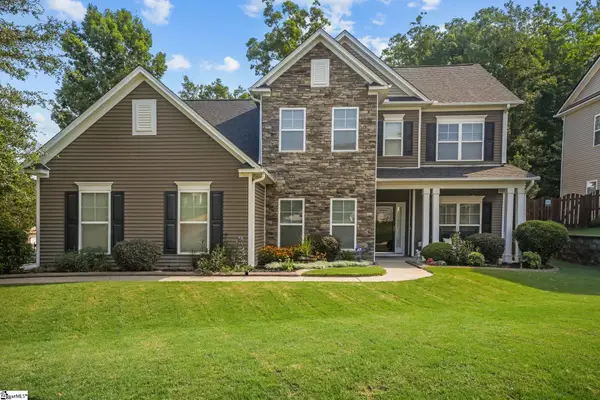 $595,016Active4 beds 4 baths
416 Leigh Creek Drive, Simpsonville, SC 29681
MLS# 1598651Listed by: EXP REALTY LLC - New
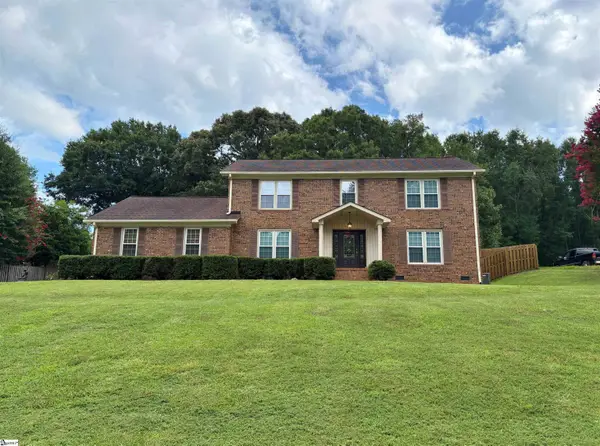 $450,000Active4 beds 3 baths
818 Plantation Drive, Simpsonville, SC 29681
MLS# 1598620Listed by: DEL-CO REALTY GROUP, INC. - New
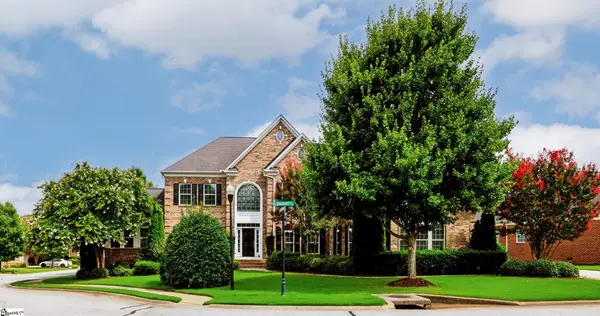 $985,000Active4 beds 4 baths
1 Glengrove Drive, Simpsonville, SC 29681
MLS# 1598623Listed by: BHHS C DAN JOYNER - MIDTOWN - Open Sun, 2 to 4pmNew
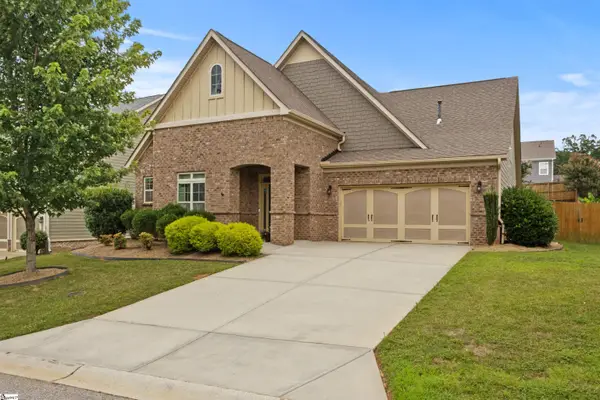 $500,000Active3 beds 3 baths
15 Belterra Drive, Simpsonville, SC 29681
MLS# 1598624Listed by: HOWARD HANNA ALLEN TATE - WESTEND - New
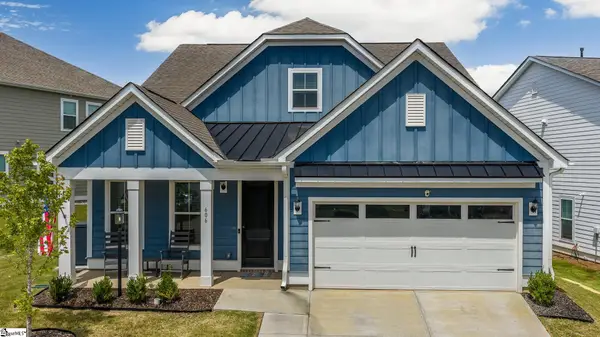 $525,000Active4 beds 4 baths
606 Lewes Avenue, Simpsonville, SC 29681
MLS# 1598605Listed by: EXP REALTY LLC


Protect your home and budget from life's surprises with an Assurant Home Warranty, backed by a partner that supports you through every step of homeownership. Explore Plans.
©2026 Century 21 Real Estate LLC. All rights reserved. CENTURY 21®, the CENTURY 21 Logo and C21® are service marks owned by Century 21 Real Estate LLC. Century 21 Real Estate LLC fully supports the principles of the Fair Housing Act and the Equal Opportunity Act. Each office is independently owned and operated. Listing information is deemed reliable but not guaranteed accurate.