
501 Westbury Way, Simpsonville, SC 29680
Local realty services provided by:CENTURY 21 Triangle Group
501 Westbury Way,Simpsonville, SC 29680
$324,900
- 4 Beds
- 3 Baths
- - sq. ft.
- Single family
- Active
Listed by: meg h hyatt
Office: flagship sc properties, llc.
MLS#:1602373
Source:SC_GGAR
Price summary
- Price:$324,900
- Monthly HOA dues:$31.67
About this home
Welcome home to your spacious 4-Bedroom Home in a great family-friendly location! 501 Westbury Way is a beautifully updated 4-bedroom, 2.5-bath home designed for modern family living. From the moment you walk in, you will love the open floor plan that effortlessly connects the Great Room, Dining, and Kitchen areas—perfect for entertaining and everyday life. Gorgeous Wood Look LVP Floors add warmth and style throughout. The primary-on-main suite features a Large Bedroom and a Full Bathroom with a soaking tub, separate shower for privacy away from the rest of the home. There are multiple closets and a roomy garage downstairs for storage and a half bath for guests. The kitchen features clean, modern appliances, and has a nice amount of cabinet space AND a closet pantry. Out Back you will find a large, private, fenced back yard that is a true oasis! This could be your new favorite place to go when you get home from a long day and simply relax! And then on the weekends, it is great for family and friends. Going up the stairs – there is a HUGE loft / bonus room that can serve as a playroom, home office, or media space—flexibility for any stage of family life. 3 additional bedrooms upstairs with great closet space. Recent updates throughout the home mean you can move right in and start enjoying. Finally, 501 Westbury Way is in a top-rated South Carolina school district and just minutes from shopping, entertainment, and conveniences! This home combines comfort and style in a great community with other beautiful homes, a pool and playground – Very convenient from this Home. Don’t miss the opportunity to make this family-friendly dream home yours....
Contact an agent
Home facts
- Year built:2004
- Subdivision & Development:The Brooks
- Listing ID #:1602373
- Added:1 day(s) ago
- Updated:August 29, 2026 at 08:42 PM
Rooms and interior
- Bedrooms:4
- Total bathrooms:3
- Full bathrooms:2
- Half bathrooms:1
- Flooring:Carpet, Laminate
- Kitchen Description:Disposal, Microwave, Refrigerator
Heating and cooling
- Cooling:Electric
- Heating:Electric, Forced Air
- Central air:Yes
Structure and exterior
- Roof:Composition
- Year built:2004
- Lot Features:1/2 Acre or Less, Corner Lot, Few Trees
- Architectural Style:Traditional
- Construction Materials:Brick Veneer, Vinyl Siding
- Exterior Features:Patio, Rear Porch
- Foundation Description:Slab
- Levels:2 Story
Schools
- High school:Woodmont
- Middle school:Woodmont
- Elementary school:Fork Shoals
Utilities
- Water:Public
- Sewer:Public Sewer
Finances and disclosures
- Price:$324,900
- Tax amount:$1,169
Features and amenities
- Appliances:Electric Water Heater, Microwave, Range, Refrigerator
- Laundry features:2nd Floor, Laundry Room, Walk-in
- Amenities:int_feat_Ceiling Fan(s), int_feat_Ceiling Smooth, int_feat_Laminate Counters, int_feat_Open Floorplan, int_feat_Pantry, int_feat_Walk-In Closet(s)
- Pool features:Pool
Parking
- Total parking spaces:2
- Parking description:Attached, Concrete, Driveway, Key Pad Entry
- Garage:Yes
- Garage spaces:2
New listings near 501 Westbury Way
- New
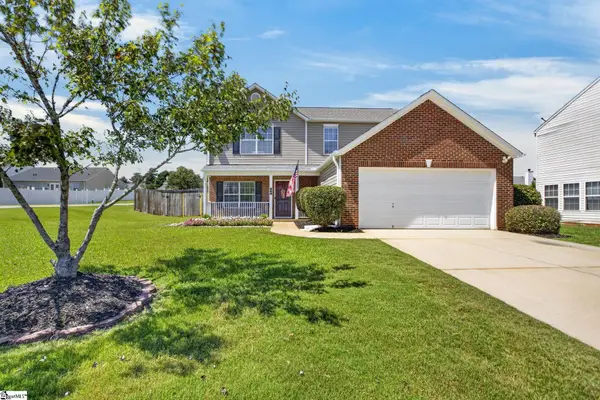 $324,900Active4 beds 3 baths
501 Westbury Way, Simpsonville, SC 29680
MLS# 1602373Listed by: FLAGSHIP SC PROPERTIES, LLC - New
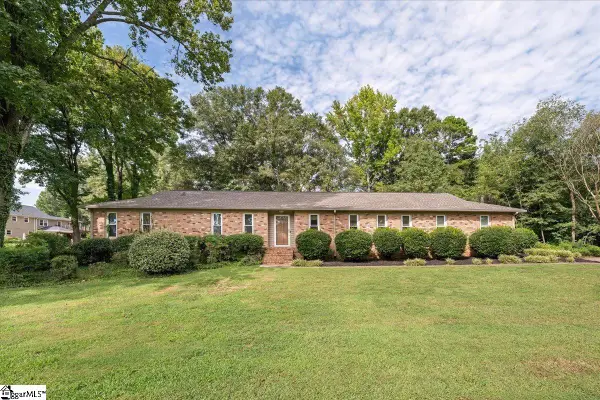 $459,900Active4 beds 2 baths
103 Hollymont Court, Simpsonville, SC 29681
MLS# 1602359Listed by: EXP REALTY LLC - New
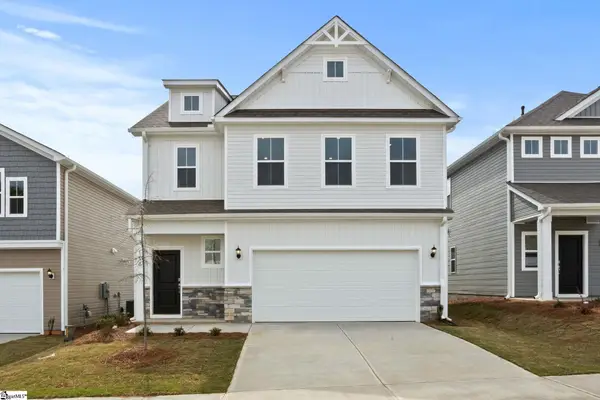 $342,277Active3 beds 3 baths
110 Wilson School Street, Simpsonville, SC 29681
MLS# 1602358Listed by: DFH REALTY GEORGIA, LLC - New
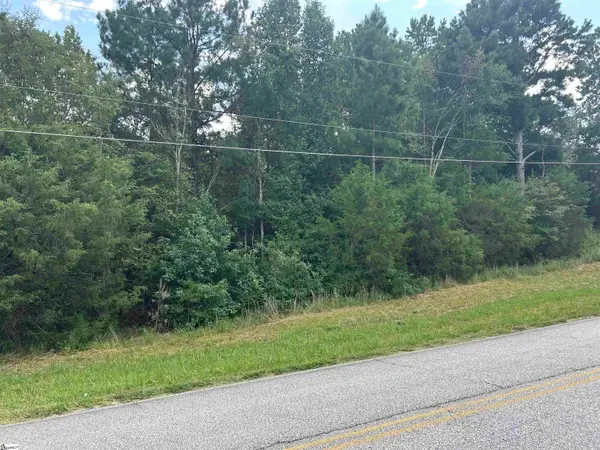 $250,000Active0 Acres
00 Jenkins Bridge Road, Simpsonville, SC 29680
MLS# 1602353Listed by: KELLER WILLIAMS GREENVILLE CENTRAL - New
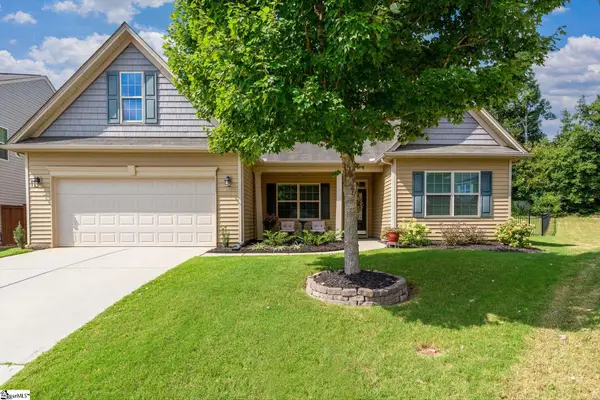 $399,000Active3 beds 2 baths
213 Timber Fence Trail, Simpsonville, SC 29681
MLS# 1602355Listed by: RE/MAX MOVES FOUNTAIN INN - New
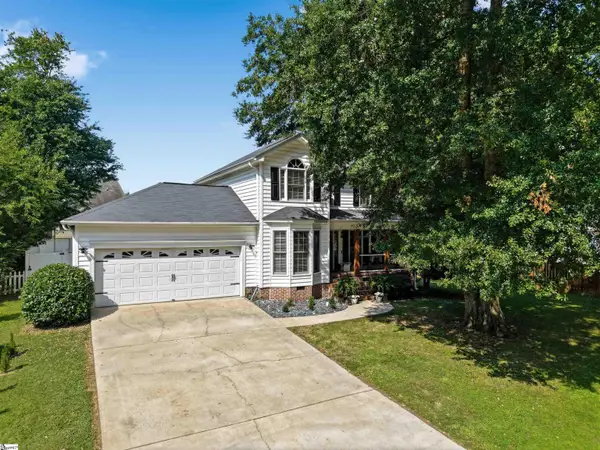 $350,000Active3 beds 3 baths
19 Chantilly Rue Court, Simpsonville, SC 29681
MLS# 1602331Listed by: PALMETTO HOME REAL ESTATE - New
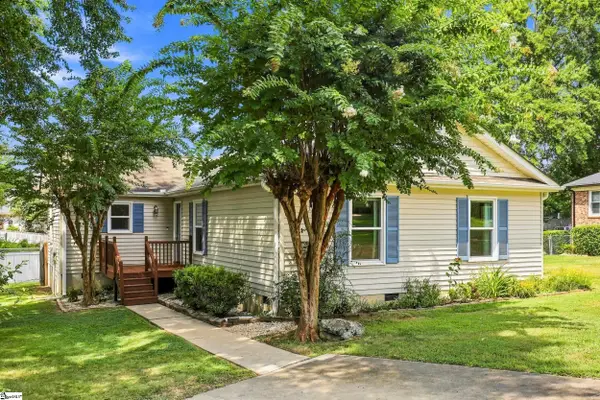 $325,000Active3 beds 2 baths
110 Tollgate Court, Simpsonville, SC 29681
MLS# 1602293Listed by: WONDRACEK REALTY GROUP, LLC - New
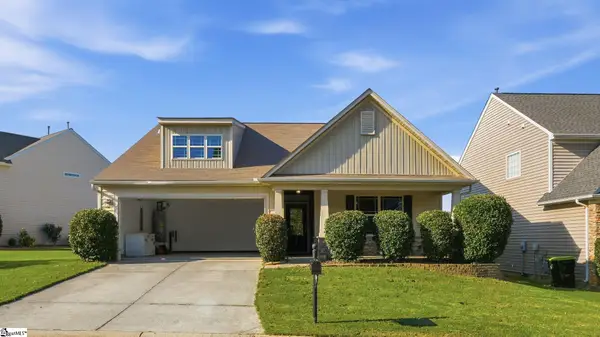 $275,000Active3 beds 2 baths
101 Portland Falls Drive, Simpsonville, SC 29680
MLS# 1602309Listed by: KELLER WILLIAMS DRIVE - New
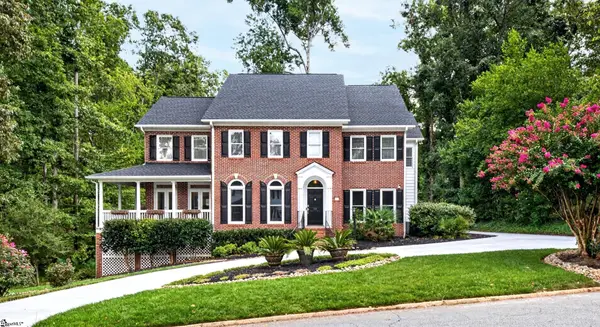 $749,900Active5 beds 5 baths
11 Holly Trace, Simpsonville, SC 29681
MLS# 1602321Listed by: BHHS C DAN JOYNER - MIDTOWN - New
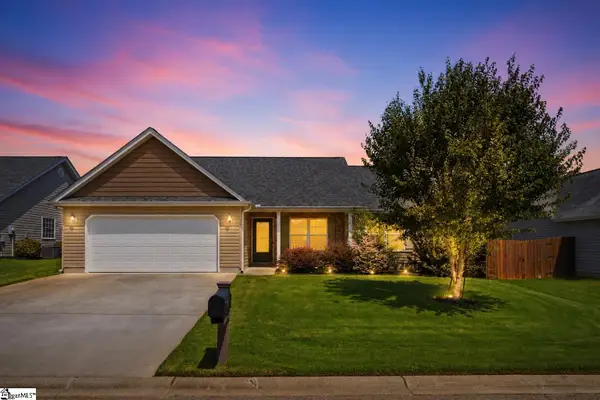 $274,681Active3 beds 2 baths
253 Sleepy River Road, Simpsonville, SC 29681
MLS# 1602323Listed by: HERLONG SOTHEBY'S INTERNATIONAL REALTY


Protect your home and budget from life's surprises with an Assurant Home Warranty, backed by a partner that supports you through every step of homeownership. Explore Plans.
©2026 Century 21 Real Estate LLC. All rights reserved. CENTURY 21®, the CENTURY 21 Logo and C21® are service marks owned by Century 21 Real Estate LLC. Century 21 Real Estate LLC fully supports the principles of the Fair Housing Act and the Equal Opportunity Act. Each office is independently owned and operated. Listing information is deemed reliable but not guaranteed accurate.