
616 Fairview Lake Way, Simpsonville, SC 29680
Local realty services provided by:CENTURY 21 Triangle Group
616 Fairview Lake Way,Simpsonville, SC 29680
$322,500
- 3 Beds
- 3 Baths
- - sq. ft.
- Single family
- Sold
Listed by: alex crigler
Office: bhhs c dan joyner - midtown
MLS#:1592940
Source:SC_GGAR
Sorry, we are unable to map this address
Price summary
- Price:$322,500
- Monthly HOA dues:$37.5
About this home
Welcome home to 616 Fairview Lake Road in Simpsonville! This beautifully maintained three bedroom, two and a half bathroom home offers the perfect blend of style, comfort, and convenience, located just minutes from shopping, dining, and everyday essentials. Inside, you'll love the rich hardwood flooring that flows throughout the entire home, completely carpet-free for easy maintenance and timeless appeal. The kitchen is designed to impress with granite countertops, custom cabinetry, a subway tile backsplash, and stainless steel appliances, making it both functional and stylish. Just off the entry, the formal dining room creates the perfect setting for gatherings and entertaining guests. The spacious living room features soaring two-story ceilings and a cozy wood-burning fireplace, creating a warm and inviting atmosphere. Upstairs, the generous primary suite offers a relaxing retreat with double vanities, a separate soaking tub, and a walk-in shower. Bedrooms two and three share a convenient Jack-and-Jill bathroom, ideal for family or visitors. Step outside to enjoy summer evenings on the large back deck overlooking the fenced backyard, which offers both privacy and space to unwind. With modern finishes, thoughtful details, and an unbeatable location, this home is ready for its next owner. Schedule your private showing today!...
Contact an agent
Home facts
- Year built:2000
- Listing ID #:1592940
- Added:57 day(s) ago
- Updated:July 23, 2026 at 01:36 PM
Rooms and interior
- Bedrooms:3
- Total bathrooms:3
- Full bathrooms:2
- Half bathrooms:1
- Flooring:Ceramic Tile, Wood
- Kitchen Description:Dishwasher, Disposal
Heating and cooling
- Cooling:Electric
- Heating:Electric, Forced Air
- Central air:Yes
Structure and exterior
- Roof:Composition
- Year built:2000
- Lot Features:1/2 Acre or Less
- Architectural Style:Traditional
- Construction Materials:Brick Veneer, Vinyl Siding
- Exterior Features:Deck, Front Porch, Patio
- Foundation Description:Slab
- Levels:2 Story
Schools
- High school:Hillcrest
- Middle school:Bryson
- Elementary school:Bryson
Utilities
- Water:Public
- Sewer:Public Sewer
Finances and disclosures
- Price:$322,500
- Tax amount:$1,992
Features and amenities
- Appliances:Dishwasher, Electric Oven, Free-Standing Electric Range, Gas Water Heater
- Laundry features:2nd Floor, Laundry Closet, Laundry Room
- Amenities:int_feat_Ceiling Fan(s), int_feat_Granite Counters, int_feat_High Ceilings, int_feat_Open Floorplan, int_feat_Walk-In Closet(s)
- Pool features:Pool
Parking
- Total parking spaces:2
- Parking description:Attached, Concrete, Key Pad Entry
- Garage:Yes
- Garage spaces:2
New listings near 616 Fairview Lake Way
- New
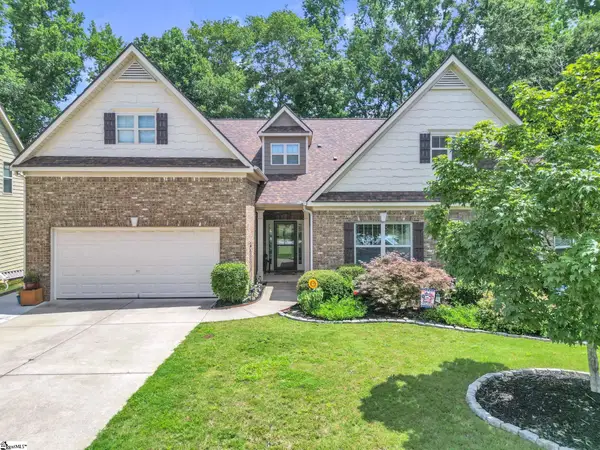 $599,900Active5 beds 4 baths
356 Strasburg Drive, Simpsonville, SC 29681
MLS# 1598559Listed by: JOY REAL ESTATE - New
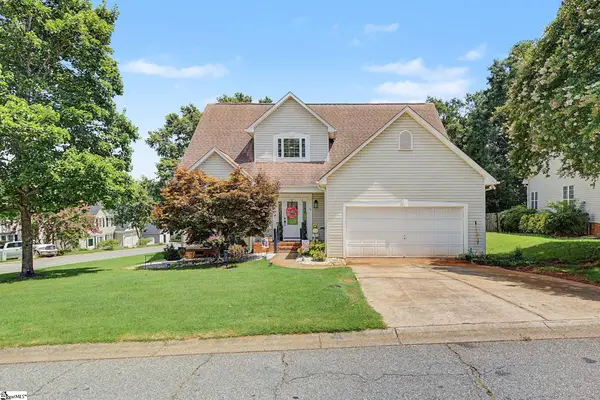 $390,000Active4 beds 3 baths
14 Birkdale Drive, Simpsonville, SC 29681
MLS# 1598565Listed by: RE/MAX REACH - New
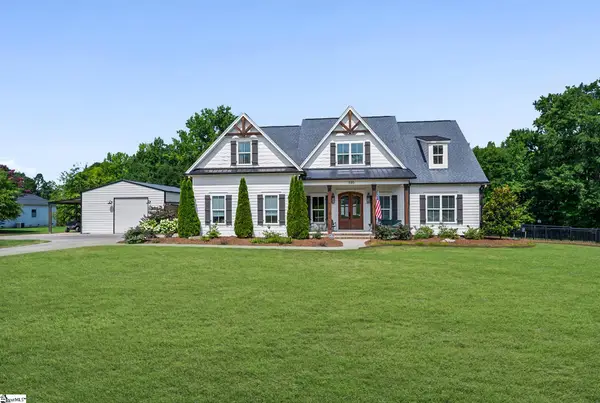 $1,200,000Active4 beds 4 baths
580 Hipps Road, Simpsonville, SC 29680
MLS# 1598567Listed by: EXP REALTY LLC - Open Sun, 2 to 4pmNew
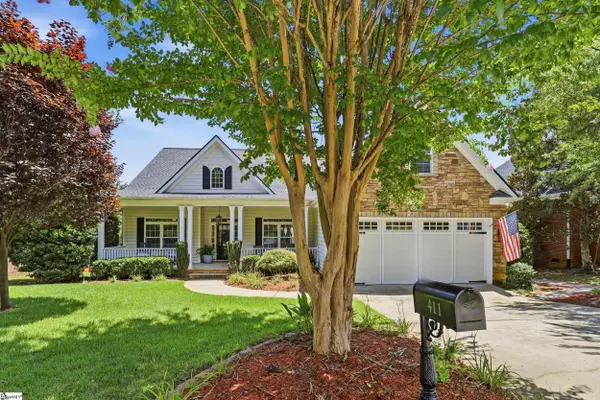 $525,000Active4 beds 3 baths
411 Kilgore Farms Circle, Simpsonville, SC 29681
MLS# 1598568Listed by: NEST REALTY - New
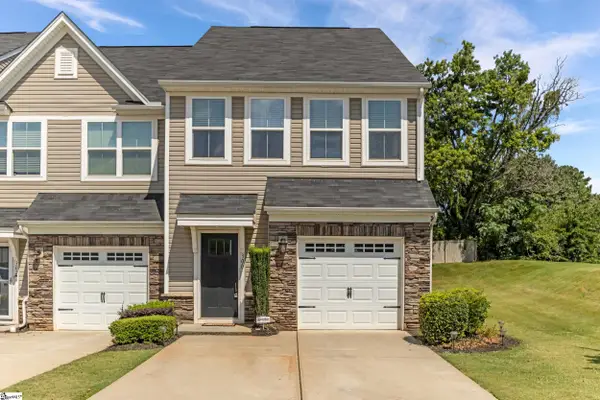 $279,900Active3 beds 3 baths
300 Huntingdale Place, Simpsonville, SC 29681
MLS# 1598552Listed by: REAL GVL/REAL BROKER, LLC - New
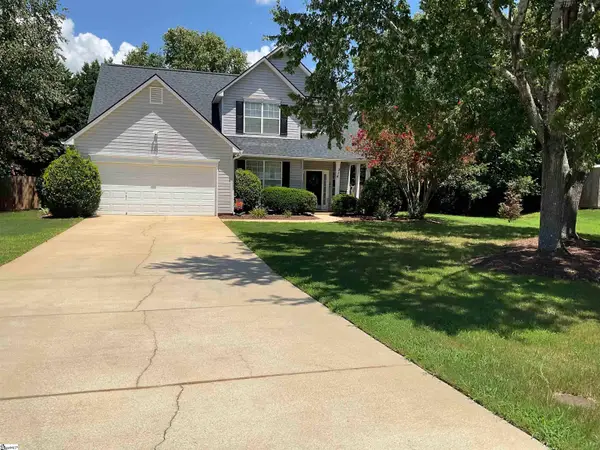 $371,192Active4 beds 3 baths
314 Oakboro Lane, Simpsonville, SC 29680
MLS# 1598550Listed by: JEFF RICHARDSON COMPANY - New
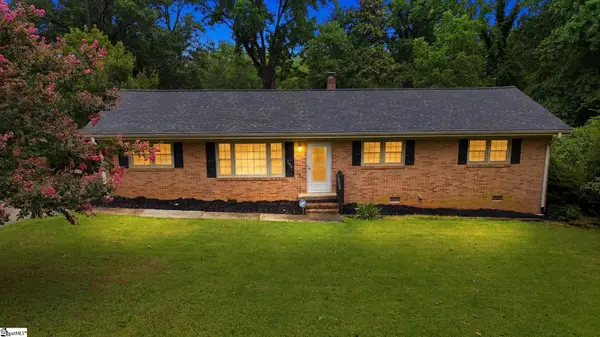 $372,500Active4 beds 2 baths
102 Palmetto Drive, Simpsonville, SC 29681
MLS# 1598536Listed by: KELLER WILLIAMS DRIVE - Open Sun, 2 to 4pmNew
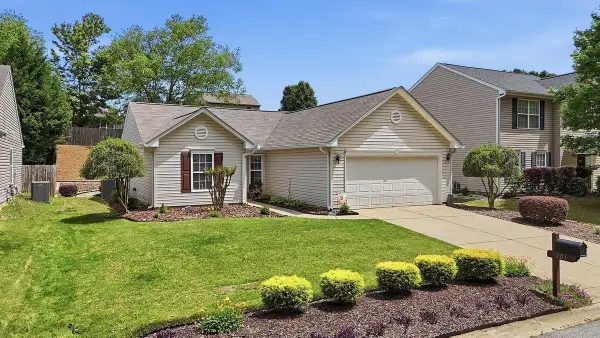 $299,900Active3 beds 2 baths1,400 sq. ft.
205 Garfield Lane, Simpsonville, SC 29681
MLS# 339751Listed by: KELLER WILLIAMS GREENVILLE CENTRAL - New
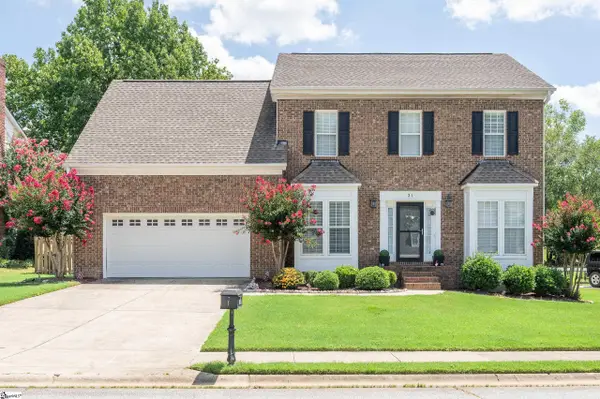 $484,900Active4 beds 3 baths
31 Willow Oak Court, Simpsonville, SC 29681
MLS# 1598500Listed by: MARCHANT REAL ESTATE INC. - New
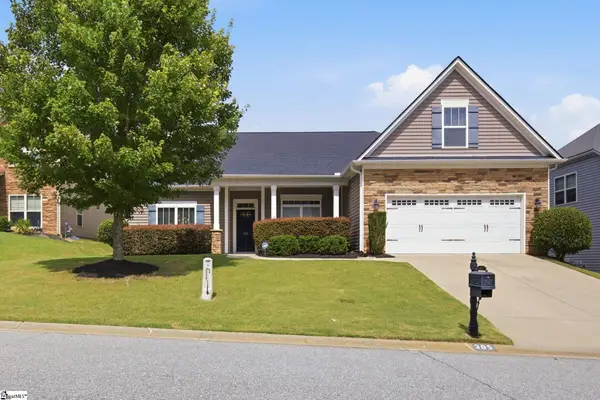 $450,000Active3 beds 2 baths
305 Leigh Creek Drive, Simpsonville, SC 29681
MLS# 1598504Listed by: BHHS C DAN JOYNER - MIDTOWN


Protect your home and budget from life's surprises with an Assurant Home Warranty, backed by a partner that supports you through every step of homeownership. Explore Plans.
©2026 Century 21 Real Estate LLC. All rights reserved. CENTURY 21®, the CENTURY 21 Logo and C21® are service marks owned by Century 21 Real Estate LLC. Century 21 Real Estate LLC fully supports the principles of the Fair Housing Act and the Equal Opportunity Act. Each office is independently owned and operated. Listing information is deemed reliable but not guaranteed accurate.