
7 Plumwood Street, Simpsonville, SC 29680
Local realty services provided by:CENTURY 21 The Harrelson Group
7 Plumwood Street,Simpsonville, SC 29680
$335,000
- 3 Beds
- 3 Baths
- 2,220 sq. ft.
- Single family
- Active
Listed by: molly blackwell
Office: keller williams realty
MLS#:340034
Source:SC_SMLS
Price summary
- Price:$335,000
- Price per sq. ft.:$150.9
About this home
Welcome to 7 Plumwood Street in the highly desirable Hartridge Manor community! This beautifully maintained 3-bedroom, 2.5-bath Penwell floor plan looks and feels like new, offering the perfect blend of style, functionality, and comfort. As you step inside, you’re welcomed by a spacious foyer and a versatile flex room, currently being used as a home office, making it ideal for remote work, a playroom, or an additional living space. The sought-after Penwell design is known for its open-concept layout, where the living room, dining area, and kitchen flow seamlessly together—perfect for both everyday living and entertaining. The inviting living room features a cozy gas fireplace, creating the perfect gathering space. The kitchen is sure to impress with granite countertops, stainless steel appliances, a gas range, and plenty of cabinet and counter space. A convenient half bath completes the main level. Upstairs, you’ll find a spacious loft that offers endless possibilities as a media room, play area, or second living space. Two generously sized secondary bedrooms share a full bath, while the private primary suite provides a relaxing retreat with ample space, a large walk-in closet, dual vanities, a garden tub, and a separate shower. Step outside to enjoy the level backyard, offering plenty of room for entertaining, gardening, or simply relaxing. Living in Hartridge Manor means enjoying exceptional community amenities, including a resort-style pool, cabana, playground, outdoor fire pit, and beautifully designed gathering spaces. Conveniently located just minutes from I-385, shopping, dining, parks, and top-rated schools, this home truly offers the best of both comfort and convenience. Don’t miss your opportunity to own this move-in ready gem in one of the area’s most desirable communities. Schedule your private showing today!...
Contact an agent
Home facts
- Year built:2023
- Subdivision & Development:Hartridge Manor
- Listing ID #:340034
- Added:44 day(s) ago
- Updated:September 12, 2026 at 03:08 PM
Rooms and interior
- Bedrooms:3
- Total bathrooms:3
- Full bathrooms:2
- Half bathrooms:1
- Flooring:Carpet, Vinyl
- Kitchen Description:Dishwasher, Microwave, Refrigerator
- Basement:Yes
- Living area:2,220 sq. ft.
Heating and cooling
- Central air:Yes
Structure and exterior
- Roof:Architectural
- Year built:2023
- Building area:2,220 sq. ft.
- Lot area:0.16 Acres
- Lot Features:Level, Underground Utilities
- Architectural Style:Craftsman
- Construction Materials:Stone, Vinyl Siding
- Foundation Description:Slab
Schools
- High school:9-Woodmont
- Middle school:9-Woodmont
- Elementary school:8-ELLEN WOODSIDE
Utilities
- Sewer:Public Sewer
Finances and disclosures
- Price:$335,000
- Price per sq. ft.:$150.9
- Tax amount:$1,798 (2025)
Features and amenities
- Amenities:Cable Available
Parking
- Parking description:Attached, Garage
- Garage:Yes
- Garage spaces:2
New listings near 7 Plumwood Street
- New
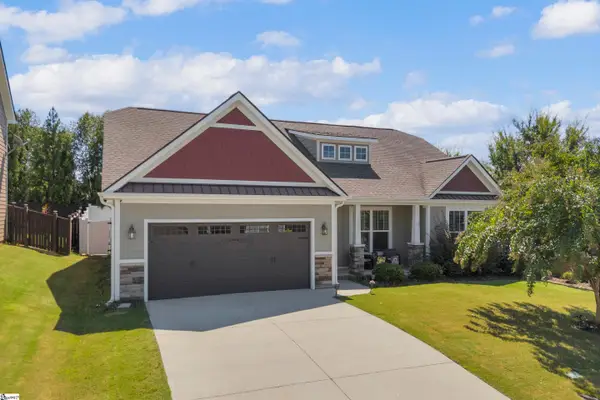 $378,000Active3 beds 2 baths
1005 Anglian Place, Simpsonville, SC 29681-3938
MLS# 1603664Listed by: LIVING DOWN SOUTH REALTY - New
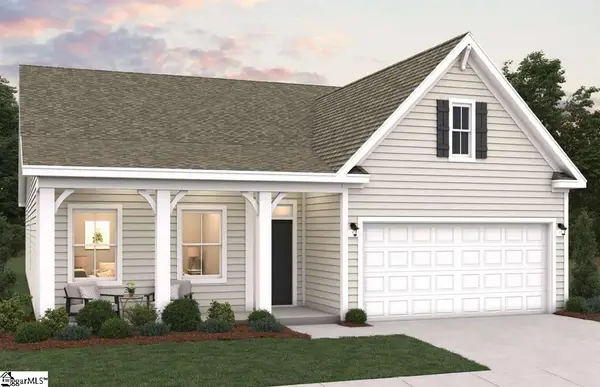 $476,981Active3 beds 2 baths
417 Simpson Farm Road, Simpsonville, SC 29681
MLS# 1603668Listed by: DFH REALTY GEORGIA, LLC - New
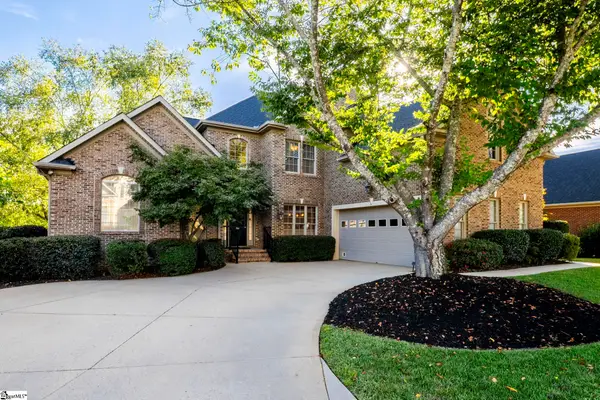 $839,900Active4 beds 4 baths
700 Mossy Ledge Lane, Simpsonville, SC 29681
MLS# 1603656Listed by: BHHS C DAN JOYNER - MIDTOWN - New
 $189,000Active4 beds 2 baths
38 Raisinwood Drive, Simpsonville, SC 29681
MLS# 1603655Listed by: EXP REALTY LLC - Open Sun, 2 to 4pmNew
 $429,900Active4 beds 3 baths
1434 Scuffletown Road, Simpsonville, SC 29681
MLS# 1603610Listed by: BELLE HAVEN REALTY GROUP - New
 $230,000Active3 beds 1 baths
404 W Yellow Wood Drive, Simpsonville, SC 29680
MLS# 1603620Listed by: OPENDOOR BROKERAGE - New
 $2,790,000Active5 beds 6 baths
401 Chancery Lane, Simpsonville, SC 29681
MLS# 1603580Listed by: BLACKSTREAM INTERNATIONAL RE - New
 $265,000Active3 beds 3 baths
54 Fair Village Lane, Simpsonville, SC 29680
MLS# 1603569Listed by: KELLER WILLIAMS GRV UPST - New
 $267,500Active3 beds 3 baths
56 Fair Village Lane, Simpsonville, SC 29680
MLS# 1603570Listed by: KELLER WILLIAMS GRV UPST - New
 $299,900Active3 beds 2 baths
216 Helen Street, Simpsonville, SC 28681
MLS# 1603548Listed by: GRIFFITH REAL ESTATE ADVISORS


Protect your home and budget from life's surprises with an Assurant Home Warranty, backed by a partner that supports you through every step of homeownership. Explore Plans.
©2026 Century 21 Real Estate LLC. All rights reserved. CENTURY 21®, the CENTURY 21 Logo and C21® are service marks owned by Century 21 Real Estate LLC. Century 21 Real Estate LLC fully supports the principles of the Fair Housing Act and the Equal Opportunity Act. Each office is independently owned and operated. Listing information is deemed reliable but not guaranteed accurate.