
719 Camberwell Road, Simpsonville, SC 29680
Local realty services provided by:CENTURY 21 Triangle Group
719 Camberwell Road,Simpsonville, SC 29680
$350,000
- 4 Beds
- 3 Baths
- - sq. ft.
- Single family
- Active
Listed by: shannon patteson
Office: real broker gvl, llc.
MLS#:1597185
Source:SC_GGAR
Price summary
- Price:$350,000
- Monthly HOA dues:$66.67
About this home
Stop scrolling - 719 Camberwell Road delivers the space, pristine condition, and rare outdoor footprint buyers wait months to find. Offering 4 bedrooms, 2.5 bathrooms, and over 2,100 square feet of intentionally crafted living space, this property boasts one of the absolute largest lots in desirable Victoria Park. Fresh interior paint and brand-new carpet eliminate the hassle of updates, making this home completely turnkey from the moment you turn the key. The main level is built for effortless everyday living and high-impact entertaining. Warm up by the focal gas fireplace in the expansive living room, or gather around the oversized center island in the chef-friendly kitchen—the ideal hub for meal prep, homework sessions, or hosting game night. A massive walk-in pantry, functional mudroom transition zone, and main-floor half bath keep daily life effortlessly organized. Upstairs, the layout maximizes comfort and convenience. Three spacious secondary bedrooms share a full bath with dual vanities, while a dedicated upper-level laundry room saves you from hauling baskets up and down stairs. The primary retreat acts as your personal sanctuary, complete with architectural tray ceilings, double walk-in closets, and a spa-inspired ensuite featuring a deep garden tub, separate tiled shower, and dual sinks. Step outside into an outdoor oasis you simply cannot duplicate elsewhere in the neighborhood. The screened back porch opens up to a custom garden retreat, thoughtfully curated with returning perennial flowers, fresh herbs, and thriving fruit patches of strawberries, blueberries, and raspberries. Enjoy top-tier Victoria Park amenities, including sidewalks, a community pool, and a playground. Situated less than a mile from the popular Fairview Road corridor (Target, Publix, dining, and shops) with immediate access to I-385, downtown Greenville, Heritage Park, and GSP Airport, this complete package won't stay hidden long....
Contact an agent
Home facts
- Year built:2019
- Subdivision & Development:Victoria Park
- Listing ID #:1597185
- Added:68 day(s) ago
- Updated:September 15, 2026 at 04:02 PM
Rooms and interior
- Bedrooms:4
- Total bathrooms:3
- Full bathrooms:2
- Half bathrooms:1
- Flooring:Carpet
- Kitchen Description:Dishwasher, Disposal, Microwave
Heating and cooling
- Cooling:Electric
- Heating:Natural Gas
- Central air:Yes
Structure and exterior
- Roof:Architectural
- Year built:2019
- Lot Features:1/2 Acre or Less, Corner Lot, Few Trees
- Architectural Style:Traditional
- Construction Materials:Vinyl Siding
- Exterior Features:Front Porch, Screened
- Foundation Description:Slab
- Levels:2 Story
Schools
- High school:Woodmont
- Middle school:Woodmont
- Elementary school:Fork Shoals
Utilities
- Water:Public
- Sewer:Public Sewer
Finances and disclosures
- Price:$350,000
- Tax amount:$1,472
Features and amenities
- Appliances:Dishwasher, Electric Cooktop, Microwave, Tankless Water Heater
- Laundry features:2nd Floor, Electric Dryer Hookup, Laundry Room, Walk-in
- Amenities:int_feat_Ceiling Fan(s), int_feat_Ceiling Smooth, int_feat_Open Floorplan, int_feat_Tray Ceiling(s), int_feat_Walk-In Closet(s)
- Pool features:Pool
Parking
- Total parking spaces:2
- Parking description:Attached, Driveway, Paved
- Garage:Yes
- Garage spaces:2
New listings near 719 Camberwell Road
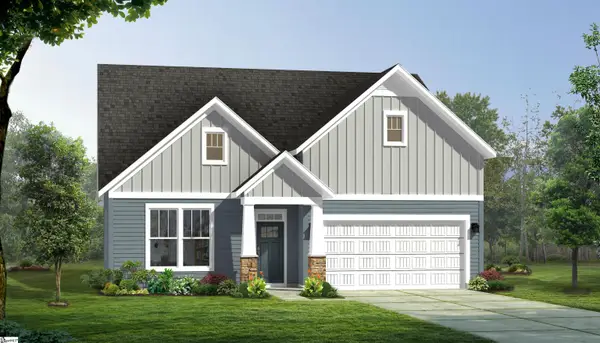 $457,990Pending3 beds 2 baths
318 Moorish Circle, Simpsonville, SC 29681
MLS# 1603811Listed by: DRB GROUP SOUTH CAROLINA, LLC $264,990Pending3 beds 3 baths
402 Alicat Drive, Simpsonville, SC 29680
MLS# 1603796Listed by: DRB GROUP SOUTH CAROLINA, LLC- New
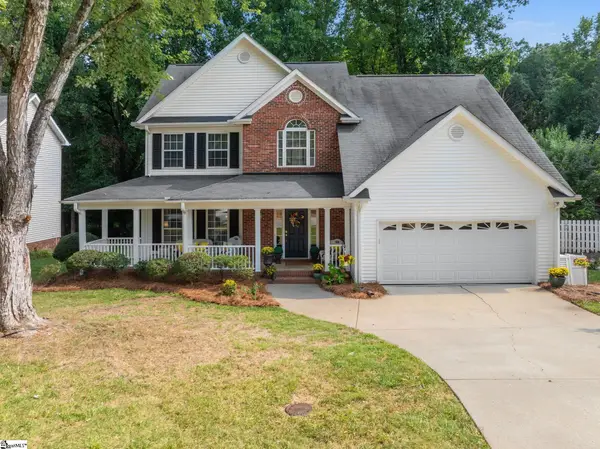 $455,000Active5 beds 3 baths
21 Summercrest Circle, Simpsonville, SC 29681
MLS# 1603792Listed by: REAL GVL/REAL BROKER, LLC - New
 $259,000Active3 beds 2 baths
13 Forest Lake Drive, Simpsonville, SC 29681
MLS# 1603795Listed by: BHHS C DAN JOYNER - MIDTOWN - New
 $1,390,000Active4 beds 4 baths
124 Chestnut Pond Lane, Simpsonville, SC 29681-8182
MLS# 1603780Listed by: REDFIN CORPORATION - New
 $450,000Active0 Acres
6 Peters Creek Court, Simpsonville, SC 29681
MLS# 1603772Listed by: COLDWELL BANKER CAINE/WILLIAMS - Open Sun, 1 to 3pmNew
 $375,000Active4 beds 3 baths
805 Camberwell Road, Simpsonville, SC 29680
MLS# 1603776Listed by: KELLER WILLIAMS DRIVE - New
 $454,990Active4 beds 3 baths
419 Moorish Circle, Simpsonville, SC 29681
MLS# 1603768Listed by: DRB GROUP SOUTH CAROLINA, LLC - New
 $239,990Active3 beds 3 baths
411 Alicat Drive, Simpsonville, SC 29680
MLS# 1603741Listed by: DRB GROUP SOUTH CAROLINA, LLC - New
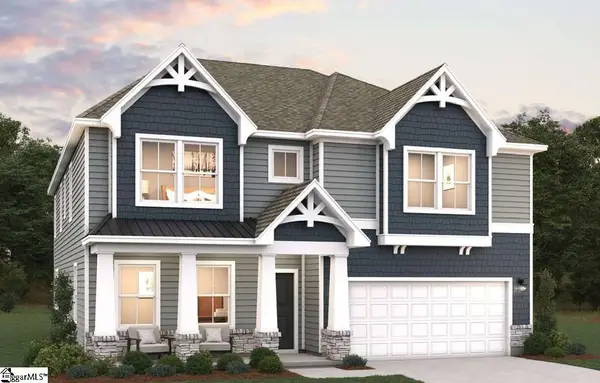 $565,216Active5 beds 3 baths
409 Simpson Farm Road, Simpsonville, SC 29681
MLS# 1603684Listed by: DFH REALTY GEORGIA, LLC


Protect your home and budget from life's surprises with an Assurant Home Warranty, backed by a partner that supports you through every step of homeownership. Explore Plans.
©2026 Century 21 Real Estate LLC. All rights reserved. CENTURY 21®, the CENTURY 21 Logo and C21® are service marks owned by Century 21 Real Estate LLC. Century 21 Real Estate LLC fully supports the principles of the Fair Housing Act and the Equal Opportunity Act. Each office is independently owned and operated. Listing information is deemed reliable but not guaranteed accurate.