
8 Green Bank Lane, Simpsonville, SC 29681
Local realty services provided by:CENTURY 21 Triangle Group
Listed by: stephanie l clowser
Office: xsell upstate
MLS#:1602122
Source:SC_GGAR
Price summary
- Price:$579,000
- Monthly HOA dues:$54.58
About this home
Space, flexibility, and an unbeatable location come together at 8 Green Bank Lane in Simpsonville's desirable Five Forks area. This 4,200+ sq ft home offers 5 bedrooms and 3 full baths, including a private guest bedroom and full bath on the main level — ideal for multigenerational living or visiting family. The spacious kitchen features generous cabinetry, granite countertops, a large center island, walk-in pantry, and plenty of room for both everyday meals and entertaining. The kitchen opens naturally to dining and living areas, making it easy to stay connected whether you’re hosting guests or enjoying a quiet evening at home. A fireplace adds a welcoming focal point to the main living area, while large windows throughout bring in beautiful natural light. Just off the living room is a bright and open flex room that would be an excellent office, home gym, or playroom. Upstairs there's room to spread out, entertain, and grow into for years to come with 4 more bedrooms plus a large bonus room (has closet so could be 6th bedroom). Minutes from Five Forks shopping and restaurants, everyday errands, dinner out, and weekend plans stay close to home. Zoned for sought-after Rudolph Gordon Elementary and Middle and Fountain Inn High School, this is the kind of address families search years to find. Come see why 8 Green Bank Lane checks every box!...
Contact an agent
Home facts
- Year built:2006
- Subdivision & Development:Whitehall Plantation
- Listing ID #:1602122
- Added:1 day(s) ago
- Updated:August 27, 2026 at 09:05 PM
Rooms and interior
- Bedrooms:5
- Total bathrooms:3
- Full bathrooms:3
- Flooring:Carpet, Ceramic Tile, Wood
- Kitchen Description:Dishwasher, Disposal, Microwave, Refrigerator
Heating and cooling
- Cooling:Electric
- Heating:Forced Air, Natural Gas
- Central air:Yes
Structure and exterior
- Roof:Architectural
- Year built:2006
- Lot Features:1/2 Acre or Less, Few Trees
- Architectural Style:Traditional
- Construction Materials:Brick Veneer, Vinyl Siding
- Exterior Features:Deck, Front Porch
- Foundation Description:Crawl Space/Slab
- Levels:2 Story
Schools
- High school:Fountain Inn High
- Middle school:Rudolph Gordon
- Elementary school:Rudolph Gordon
Utilities
- Water:Public
- Sewer:Public Sewer
Finances and disclosures
- Price:$579,000
- Tax amount:$2,200
Features and amenities
- Appliances:Dishwasher, Free-Standing Electric Range, Gas Water Heater, Microwave, Refrigerator
- Laundry features:1st Floor, Electric Dryer Hookup, Gas Dryer Hookup, Laundry Room, Walk-in
- Amenities:int_feat_2 Story Foyer, int_feat_2nd Stair Case, int_feat_Ceiling Fan(s), int_feat_Ceiling Smooth, int_feat_Granite Counters, int_feat_High Ceilings, int_feat_Open Floorplan, int_feat_Pantry, int_feat_Tray Ceiling(s), int_feat_Walk-In Closet(s)
- Pool features:Pool
Parking
- Total parking spaces:2
- Parking description:Attached, Garage Door Opener, Paved
- Garage:Yes
- Garage spaces:2
New listings near 8 Green Bank Lane
- New
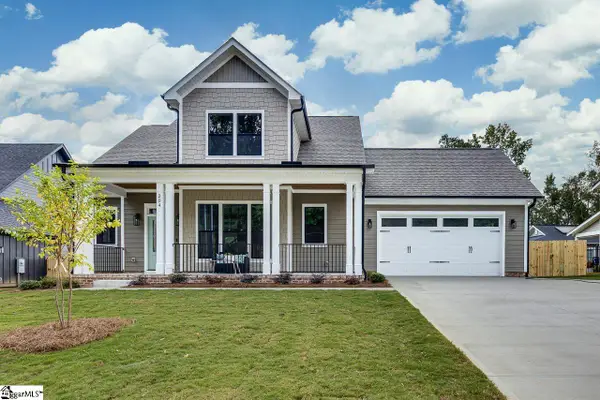 $789,900Active4 beds 4 baths
204 Forest Park Drive, Simpsonville, SC 29681
MLS# 1602167Listed by: RE/MAX EXECUTIVE - New
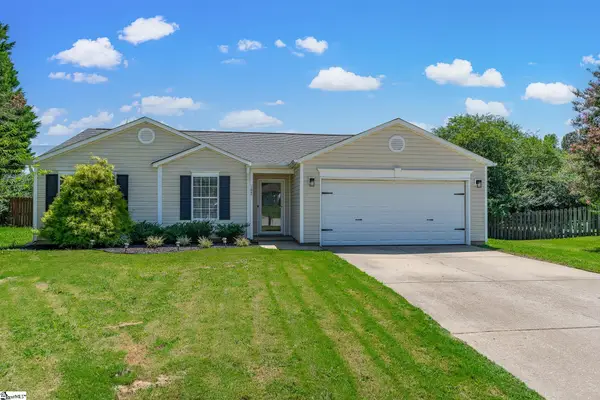 $270,000Active3 beds 2 baths
102 Pasture Place, Simpsonville, SC 29681
MLS# 1602109Listed by: KELLER WILLIAMS GREENVILLE CENTRAL - New
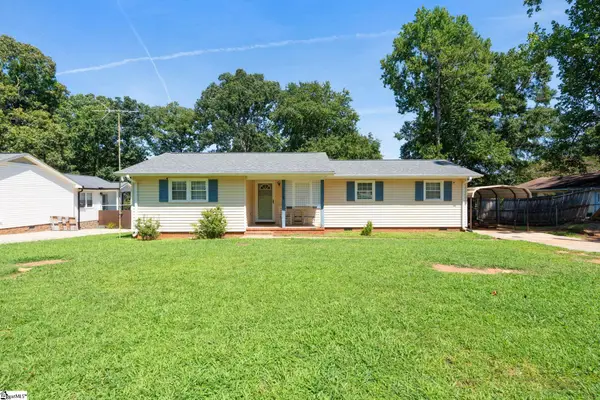 $229,000Active3 beds 2 baths
115 Willow Branch Drive, Simpsonville, SC 29680-3627
MLS# 1602125Listed by: HOME LINK REALTY - New
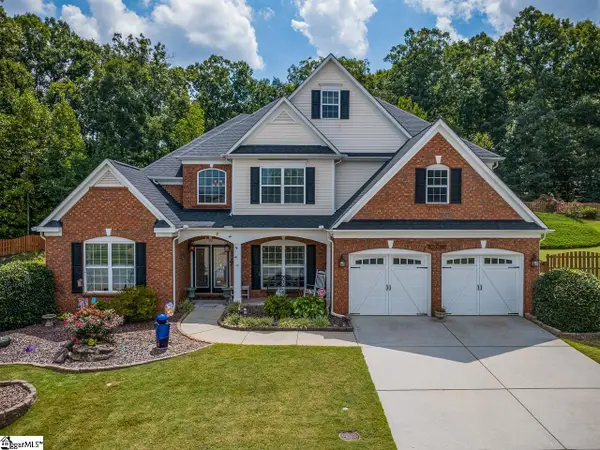 $650,000Active4 beds 4 baths
357 Heritage Point Drive, Simpsonville, SC 29681-3260
MLS# 1602134Listed by: BHHS C DAN JOYNER - MIDTOWN - New
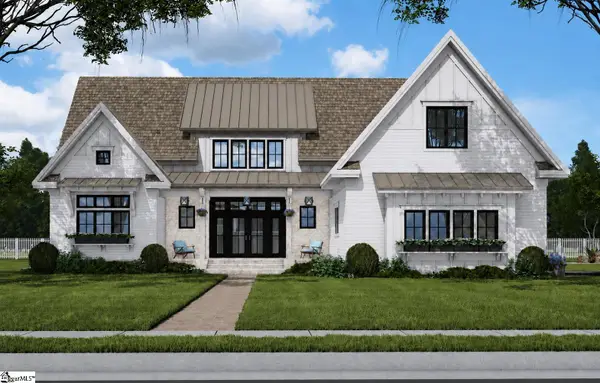 $1,250,000Active5 beds 4 baths
242 Brandau Lane, Simpsonville, SC 29680
MLS# 1602139Listed by: EXP REALTY LLC - Open Sun, 2 to 4pmNew
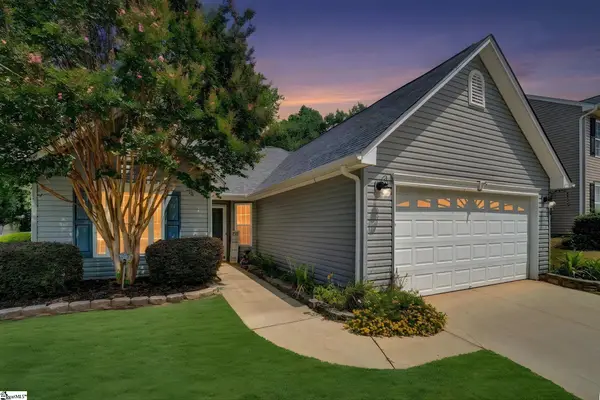 $279,900Active3 beds 2 baths
313 Garfield Lane, Simpsonville, SC 29681
MLS# 1602153Listed by: HOWARD HANNA ALLEN TATE - EASLEY POWDERSVILLE - New
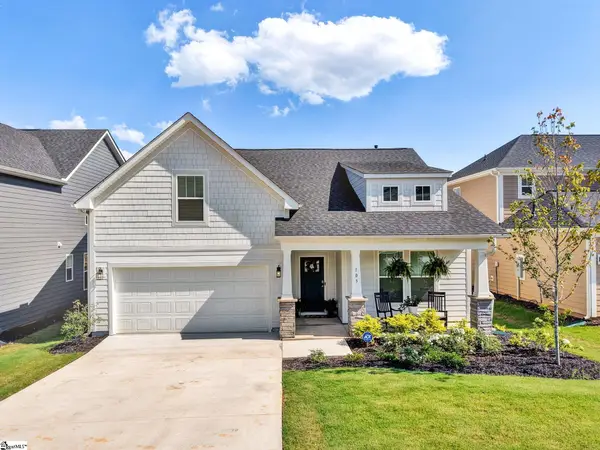 $392,000Active4 beds 3 baths
103 Moorish Circle, Simpsonville, SC 29681
MLS# 1602074Listed by: REALTY ONE GROUP FREEDOM - Open Sun, 2 to 4pmNew
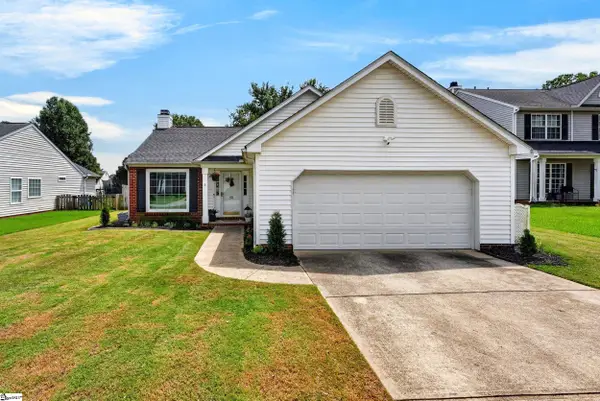 $320,000Active3 beds 2 baths
19 Summerlin Place, Simpsonville, SC 29680
MLS# 1602085Listed by: COLDWELL BANKER CAINE/WILLIAMS - New
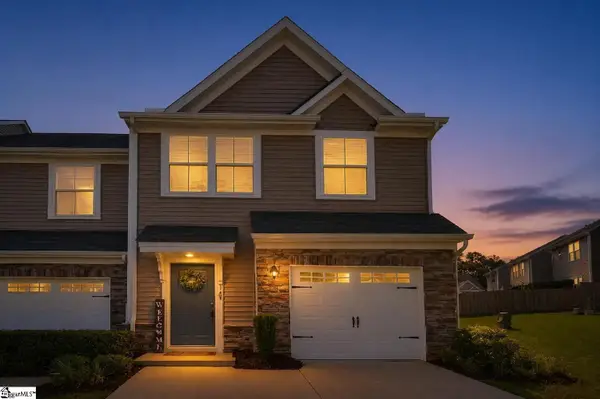 $269,000Active3 beds 3 baths
128 Lilywood Court, Simpsonville, SC 29681
MLS# 1602067Listed by: HOWARD HANNA ALLEN TATE - GREENVILLE DOWNTOWN


Protect your home and budget from life's surprises with an Assurant Home Warranty, backed by a partner that supports you through every step of homeownership. Explore Plans.
©2026 Century 21 Real Estate LLC. All rights reserved. CENTURY 21®, the CENTURY 21 Logo and C21® are service marks owned by Century 21 Real Estate LLC. Century 21 Real Estate LLC fully supports the principles of the Fair Housing Act and the Equal Opportunity Act. Each office is independently owned and operated. Listing information is deemed reliable but not guaranteed accurate.