
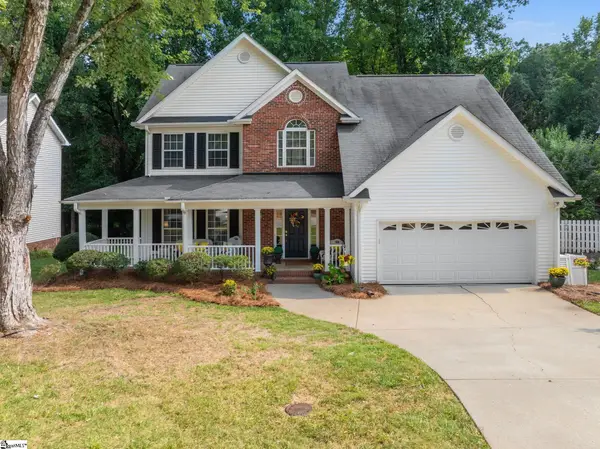
927 Whitemarsh Avenue, Simpsonville, SC 29680
Local realty services provided by:CENTURY 21 Triangle Group
927 Whitemarsh Avenue,Simpsonville, SC 29680
$439,900
- 4 Beds
- 4 Baths
- - sq. ft.
- Single family
- Pending
Listed by: mitzi kirsch
Office: century 21 blackwell & co
MLS#:1596242
Source:SC_GGAR
Price summary
- Price:$439,900
- Monthly HOA dues:$58.33
About this home
Welcome home to this beautifully maintained two-story residence built in 2022, offering approximately 2,780 square feet of thoughtfully designed living space in a highly desirable community. Conveniently located near major interstates, shopping, dining, and everyday conveniences, this home combines comfort, quality, and energy efficiency. The open-concept floor plan features 9-foot ceilings, a spacious great room with a gas log fireplace, and a well-appointed kitchen complete with stainless steel appliances, a gas range, a large island with sink and seating, a walk-in pantry, and a breakfast area with access to a covered porch overlooking a private wooded backyard. Elegant quartz countertops are featured throughout the home, adding both style and durability. The main-level primary suite provides a relaxing retreat with a double vanity, walk-in shower, and multiple closets. Upstairs, you'll find additional guest bedrooms and a versatile flex room located above the two-car garage, perfect for a home office, playroom, media room, or workout space. Designed with long-term value in mind, this home includes premium upgrades such as durable Hardie® siding, a tankless water heater, and spray foam insulation for exceptional energy efficiency and year-round comfort. These quality features contribute to remarkably low utility costs, making this home as practical as it is beautiful. Immaculately maintained and truly move-in ready, this exceptional home is located in a neighborhood offering outstanding amenities including sidewalks, street lights, a community pool, playground, tennis courts, and scenic walking trails....
Contact an agent
Home facts
- Year built:2022
- Subdivision & Development:Lost River
- Listing ID #:1596242
- Added:78 day(s) ago
- Updated:September 03, 2026 at 08:26 AM
Rooms and interior
- Bedrooms:4
- Total bathrooms:4
- Full bathrooms:3
- Half bathrooms:1
- Flooring:Laminate, Vinyl, Wood
- Kitchen Description:Dishwasher, Disposal, Microwave
Heating and cooling
- Cooling:Electric
- Heating:Electric, Heat Pump
- Central air:Yes
Structure and exterior
- Roof:Architectural
- Year built:2022
- Lot Features:1/2 Acre or Less
- Architectural Style:Traditional
- Construction Materials:Concrete, Hardboard Siding
- Exterior Features:Front Porch, Patio, Porch, Rear Porch
- Foundation Description:Slab
- Levels:2 Story
Schools
- High school:Woodmont
- Middle school:Woodmont
- Elementary school:Ellen Woodside
Utilities
- Water:Public
- Sewer:Public Sewer
Finances and disclosures
- Price:$439,900
- Tax amount:$2,748
Features and amenities
- Appliances:Dishwasher, Gas Water Heater, Microwave, Tankless Water Heater
- Laundry features:1st Floor, Electric Dryer Hookup, Laundry Room, Walk-in, Washer Hookup
- Amenities:int_feat_Ceiling Fan(s), int_feat_Ceiling Smooth, int_feat_Countertops-Solid Surface, int_feat_High Ceilings, int_feat_Open Floorplan, int_feat_Pantry, int_feat_Tray Ceiling(s), int_feat_Walk-In Closet(s)
- Pool features:Pool
Parking
- Total parking spaces:2
- Parking description:Attached, Concrete, Driveway, Garage Door Opener, Paved
- Garage:Yes
- Garage spaces:2
New listings near 927 Whitemarsh Avenue
- New
 $535,000Active5 beds 4 baths
205 Hillpine Drive, Simpsonville, SC 29681
MLS# 1603876Listed by: WEICHERT REALTY-SHAUN & SHARI - New
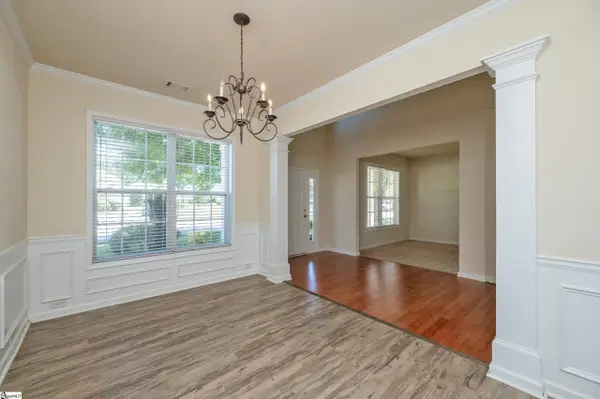 $384,900Active5 beds 3 baths
17 Jordan Crest Court, Simpsonville, SC 29681
MLS# 1603864Listed by: BHHS C DAN JOYNER - MIDTOWN - New
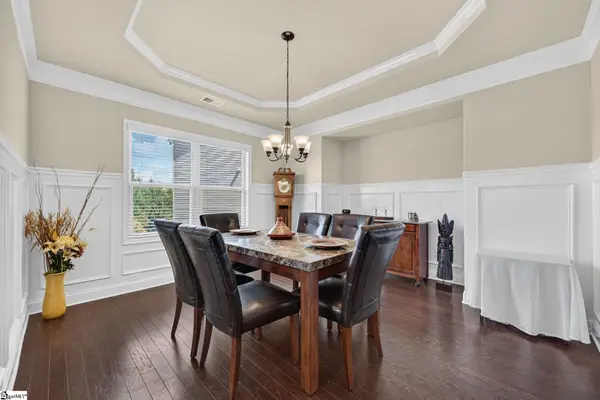 $799,000Active5 beds 5 baths
710 Winston Oaks Court, Simpsonville, SC 29680
MLS# 1603865Listed by: NEST REALTY - New
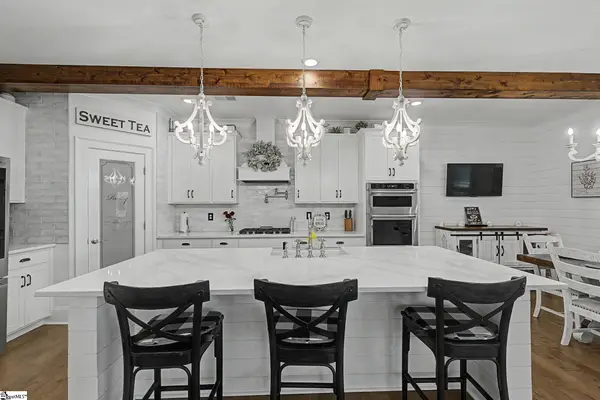 $898,500Active5 beds 4 baths
12 Peyton Lane, Simpsonville, SC 29681
MLS# 1603860Listed by: RE/MAX REACH - New
 $275,000Active3 beds 3 baths
135 Lilywood Court, Simpsonville, SC 29681
MLS# 1603841Listed by: COLDWELL BANKER CAINE/WILLIAMS 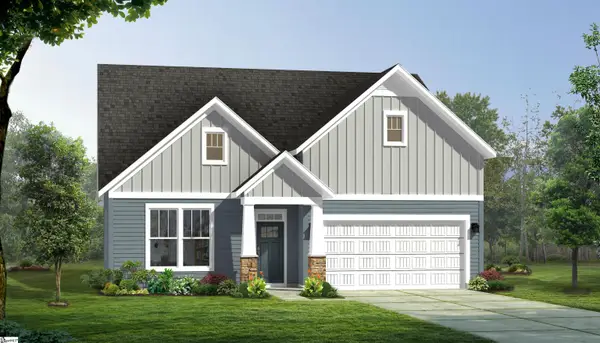 $457,990Pending3 beds 2 baths
318 Moorish Circle, Simpsonville, SC 29681
MLS# 1603811Listed by: DRB GROUP SOUTH CAROLINA, LLC $264,990Pending3 beds 3 baths
402 Alicat Drive, Simpsonville, SC 29680
MLS# 1603796Listed by: DRB GROUP SOUTH CAROLINA, LLC- New
 $455,000Active5 beds 3 baths
21 Summercrest Circle, Simpsonville, SC 29681
MLS# 1603792Listed by: REAL GVL/REAL BROKER, LLC - New
 $259,000Active3 beds 2 baths
13 Forest Lake Drive, Simpsonville, SC 29681
MLS# 1603795Listed by: BHHS C DAN JOYNER - MIDTOWN - New
 $1,390,000Active4 beds 4 baths
124 Chestnut Pond Lane, Simpsonville, SC 29681-8182
MLS# 1603780Listed by: REDFIN CORPORATION


Protect your home and budget from life's surprises with an Assurant Home Warranty, backed by a partner that supports you through every step of homeownership. Explore Plans.
©2026 Century 21 Real Estate LLC. All rights reserved. CENTURY 21®, the CENTURY 21 Logo and C21® are service marks owned by Century 21 Real Estate LLC. Century 21 Real Estate LLC fully supports the principles of the Fair Housing Act and the Equal Opportunity Act. Each office is independently owned and operated. Listing information is deemed reliable but not guaranteed accurate.