
132 Promontory Court, Six Mile, SC 29682
Local realty services provided by:CENTURY 21 Triangle Group
132 Promontory Court,Six Mile, SC 29682
$4,875,000
- 4 Beds
- 6 Baths
- - sq. ft.
- Single family
- Active
Listed by: justin k winter
Office: justin winter & assoc
MLS#:1563148
Source:SC_GGAR
Price summary
- Price:$4,875,000
- Monthly HOA dues:$294.58
About this home
This exceptional property offers a seamless blend of thoughtful design and premium features, perfect for those seeking comfort and natural beauty. With 179 feet of pristine shoreline and expansive views of both the lake and surrounding mountains, this home delivers luxury and functionality. Crafted by Evergreen Custom Construction, the home’s transitional design integrates modern and traditional elements. The residence boasts four bedrooms, five full bathrooms, and one half bathroom, all meticulously crafted with comfort and detail in mind. The great room stands out with its soaring vaulted ceilings, accented by wooden beams, and a dramatic wall of windows framing the stunning views. The chef’s kitchen is designed for both aesthetics and functionality, featuring Wolf and Subzero appliances concealed behind custom cabinet panels, quartz countertops, and a prep kitchen offering additional storage and workspace. The main level includes a luxurious owner’s suite complete with a coffee bar, a spacious custom-shelved closet, and a spa-like bathroom for ultimate comfort. A guest bedroom and dedicated office share this floor, offering flexibility for hosting visitors or working from home. The home’s design extends outdoors, where sliding glass doors open to a covered deck equipped with retractable screens, an outdoor fireplace, and an outdoor kitchen. Additional outdoor features include a firepit and a cart path leading to the covered dock for immediate lake enjoyment. The lower level is perfect for entertaining or accommodating guests, featuring two additional bedrooms, a spacious recreational room, a wet bar, a temperature-controlled wine room, a golf cart garage, and extra storage. The home is also prepared for the addition of an elevator, ensuring accessibility for years to come. Practicality is further enhanced with utility rooms located on both the main and lower levels, making daily lake living effortless. As part of The Cliffs Landing at Keowee Springs community, residents enjoy access to world-class amenities. A Cliffs membership is available for purchase to enhance your lifestyle further. This exceptional property is an ideal opportunity to own a meticulously designed home on Lake Keowee, offering unmatched beauty, comfort, and convenience in an unparalleled location....
Contact an agent
Home facts
- Subdivision & Development:The Cliffs at Keowee Springs
- Listing ID #:1563148
- Added:703 day(s) ago
- Updated:October 27, 2026 at 02:00 PM
Rooms and interior
- Bedrooms:4
- Total bathrooms:6
- Full bathrooms:5
- Half bathrooms:1
- Flooring:Carpet, Ceramic Tile, Stone, Wood
- Kitchen Description:Dishwasher, Disposal, Double Oven, Microwave, Refrigerator
- Basement Description:Finished, Full, Interior Entry, Walk-Out Access
Heating and cooling
- Cooling:Electric
- Heating:Electric, Forced Air, Heat Pump, Natural Gas
Structure and exterior
- Roof:Architectural
- Lot Features:1 - 2 Acres, Few Trees, Sloped
- Architectural Style:Contemporary
- Construction Materials:Stone
- Exterior Features:Patio, Screened
- Foundation Description:Basement
- Levels:2 Story
Schools
- High school:D. W. Daniel
- Middle school:RC Edwards
- Elementary school:Six Mile
Utilities
- Water:Public
- Sewer:Septic Tank
Finances and disclosures
- Price:$4,875,000
- Tax amount:$41,265
Features and amenities
- Appliances:Dishwasher, Double Oven, Gas Oven, Generator, Ice Maker, Microwave, Refrigerator, Tankless Water Heater, Washer
- Laundry features:Dryer, Laundry Room, Walk-in, Washer
- Amenities:int_feat_Ceiling Smooth, int_feat_Walk-In Closet(s)
- Pool features:Pool
Parking
- Total parking spaces:3
- Parking description:Attached, Paved
- Garage:Yes
- Garage spaces:3
New listings near 132 Promontory Court
- New
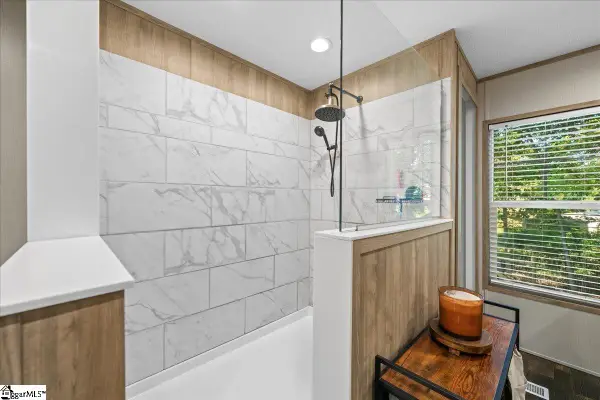 $195,000Active3 beds 2 baths
628 Love And Care Road, Six Mile, SC 29682
MLS# 1607432Listed by: KELLER WILLIAMS GREENVILLE CENTRAL - New
 $595,000Active0 Acres
543 Cliffs Vista Parkway, Six Mile, SC 29682
MLS# 1607389Listed by: COLDWELL BANKER CAINE/WILLIAMS - New
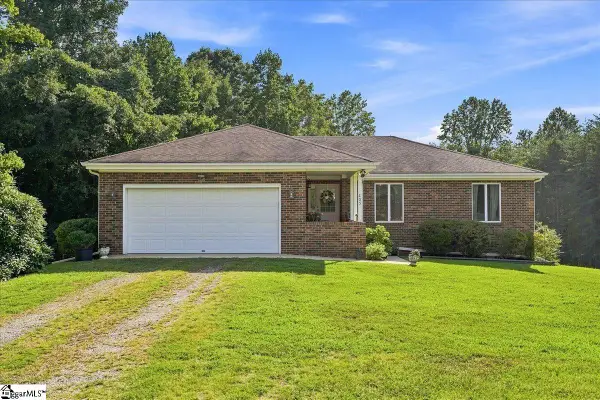 $459,000Active3 beds 3 baths
205 Vera Holliday Road, Six Mile, SC 29682
MLS# 1607390Listed by: KELLER WILLIAMS LUXURY LAKE LI 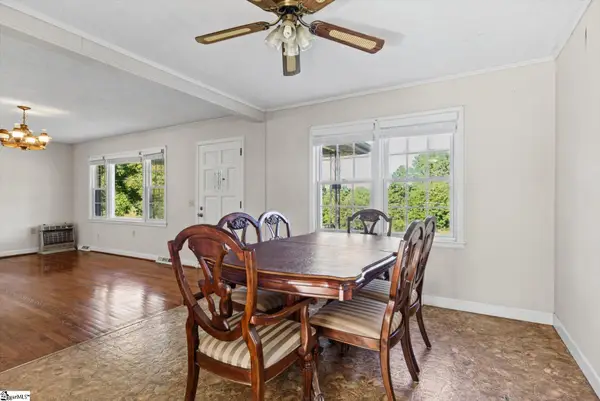 $234,900Pending3 beds 2 baths
747 Lusk Road, Six Mile, SC 29682
MLS# 1607211Listed by: EXP REALTY LLC- New
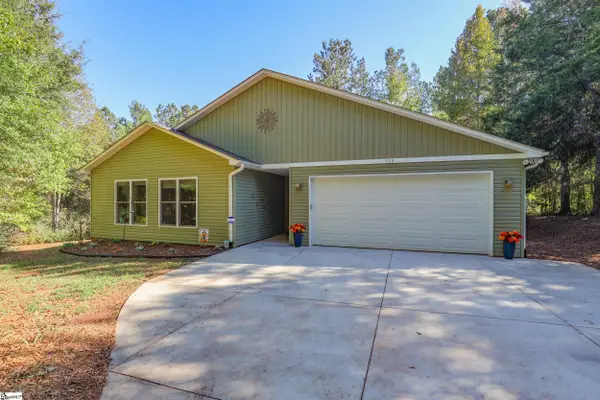 $600,000Active3 beds 2 baths
125 Griggs Road, Six Mile, SC 29682
MLS# 1607001Listed by: KELLER WILLIAMS CLEMSON 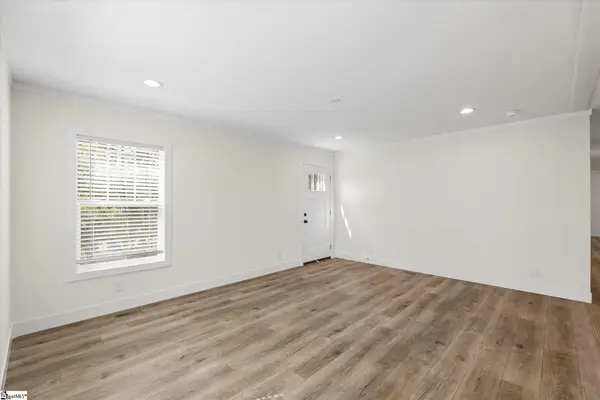 $205,500Active3 beds 2 baths
425 Stewart Road, Six Mile, SC 29682
MLS# 1606418Listed by: OPEN HOUSE REALTY, LLC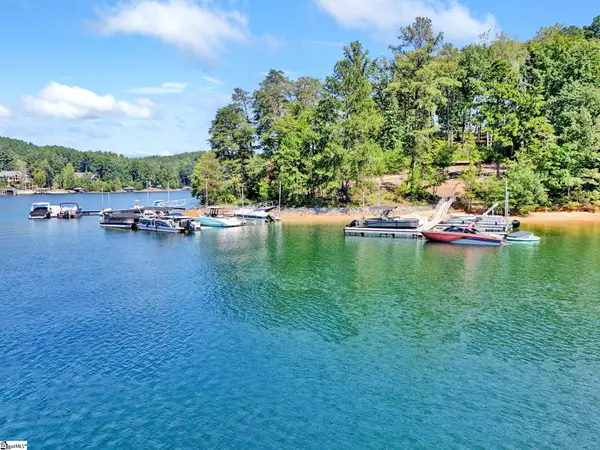 $260,000Active0 Acres
120 Harborside Drive, Six Mile, SC 29682
MLS# 1604394Listed by: KELLER WILLIAMS GREENVILLE CENTRAL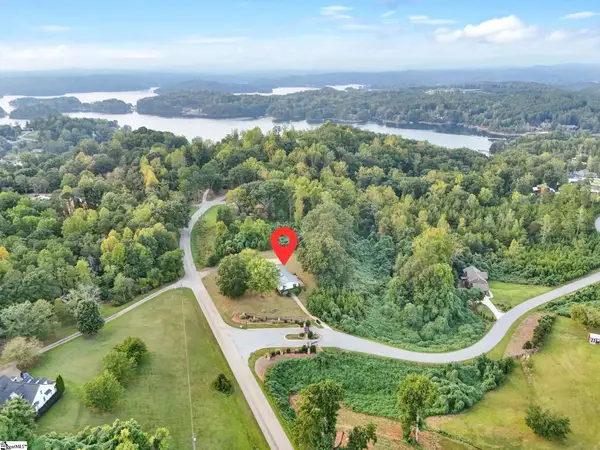 $900,000Active3 beds 3 baths
578 Gap Hill Road, Six Mile, SC 29682
MLS# 1604211Listed by: KELLER WILLIAMS GREENVILLE CENTRAL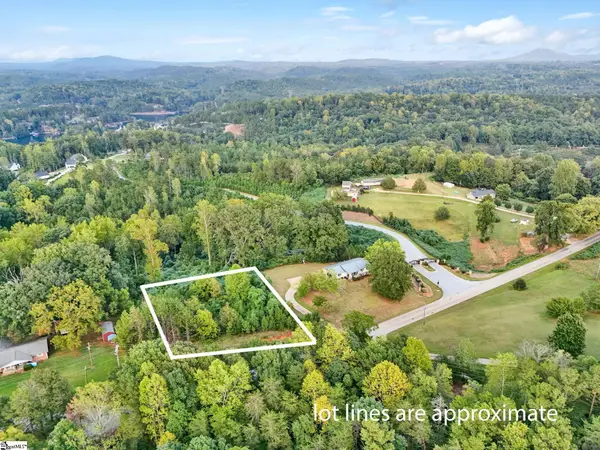 $260,000Active0 Acres
00 Gap Hill Road, Six Mile, SC 29682
MLS# 1604229Listed by: KELLER WILLIAMS GREENVILLE CENTRAL $675,000Active3 beds 3 baths
578 Gap Hill Road, Six Mile, SC 29682
MLS# 1604233Listed by: KELLER WILLIAMS GREENVILLE CENTRAL


Protect your home and budget from life's surprises with an Assurant Home Warranty, backed by a partner that supports you through every step of homeownership. Explore Plans.
©2026 Century 21 Real Estate LLC. All rights reserved. CENTURY 21®, the CENTURY 21 Logo and C21® are service marks owned by Century 21 Real Estate LLC. Century 21 Real Estate LLC fully supports the principles of the Fair Housing Act and the Equal Opportunity Act. Each office is independently owned and operated. Listing information is deemed reliable but not guaranteed accurate.