
2956 Walhalla Highway, Six Mile, SC 29682
Local realty services provided by:CENTURY 21 Results
2956 Walhalla Highway,Other-South Carolina, SC 29682
$4,850,000
- 5 Beds
- 6 Baths
- 8,300 sq. ft.
- Single family
- Active
Listed by: joey martin
Office: jw martin real estate, llc.
MLS#:7833920
Source:FIRSTMLS
Price summary
- Price:$4,850,000
- Price per sq. ft.:$584.34
About this home
*This home is located in Six Mile, South Carolina. 15 minutes to Clemson University. 5 minutes to Lake Keowee, and 10 minutes to Lake Hartwell. Perched atop 40 acres of pristine South Carolina countryside, The Castle on the Hill is a breathtaking architectural masterpiece inspired by a historic Italian castle. Every inch of this one-of-a-kind estate has been thoughtfully crafted to deliver luxury, grandeur, and timeless beauty. This majestic stone residence spans approximately 8,000 square feet and greets you with an unforgettable presence-stately stone columns, a slate tile roof, and double mahogany doors set the tone for what lies within. Upon entry, you're welcomed by a soaring 28-foot-tall foyer crowned with an Italianate dome and anchored by a stunning limestone staircase. The entire home is a study in custom craftsmanship, from the hand-selected Utah stone exterior to the reclaimed North Carolina barnwood flooring that flows throughout. The Grand Room features a floor-to-ceiling limestone fireplace-also 28 feet in height-one of five fireplaces that grace the home, creating a warm and regal ambiance throughout. With five bedrooms and five luxurious bathrooms (three en-suites), this residence is designed for both family living and lavish entertaining. There's a spacious two car detached garage with direct access to the house as well as additional space within the barn for storing five or more additional vehicles is desired. The chef's kitchen is nothing short of extraordinary, outfitted with a natural gas Viking cooktop, Sub-Zero refrigerator, wine chiller, refrigerated drawers, dishwasher drawers, and rich custom wood cabinetry. Dual kitchen islands feature striking marble countertops, while the surrounding cabinetry is finished in durable, leathered granite. Entertainment and comfort abound in the home's custom theatre room, complete with coffered ceilings and built-in wood cabinetry. Spa-inspired bathrooms feature marble and hand-laid tile, delivering the utmost in relaxation and style. Nearly every room is designed to frame sweeping, panoramic views of the Blue Ridge Mountains-spanning South Carolina, North Carolina, and Georgia. Outside, the grounds offer even more to explore: a stocked pond, acres of pastureland, forest trails, and a serene creek. A 5,000-square-foot barn with caretaker's quarters completes this remarkable estate. The Castle on the Hill is not merely a home-it's a legacy property, where Old World inspiration meets modern luxury in a setting that is nothing short of spectacular....
Contact an agent
Home facts
- Year built:2002
- Subdivision & Development:NONE
- Listing ID #:7833920
- Updated:September 11, 2026 at 01:31 PM
Rooms and interior
- Bedrooms:5
- Total bathrooms:6
- Full bathrooms:5
- Half bathrooms:1
- Flooring:Hardwood, Marble
- Dining Description:Separate Dining Room
- Bathrooms Description:Double Vanity, Separate His/Hers, Shower Only, Whirlpool Tub
- Kitchen Description:Breakfast Room, Dishwasher, Disposal, Double Oven, Gas Cooktop, Kitchen Island, Microwave, Pantry, Pantry Walk-In, Range Hood, Refrigerator, Self Cleaning Oven, Solid Surface Counters, Stone Counters
- Bedroom Description:Oversized Master
- Basement Description:Crawl Space
- Living area:8,300 sq. ft.
Heating and cooling
- Heating:Electric
Structure and exterior
- Roof:Slate
- Year built:2002
- Building area:8,300 sq. ft.
- Lot area:40 Acres
- Lot Features:Creek On Lot, Farm, Level, Pasture, Private
- Architectural Style:European, Victorian
- Construction Materials:Stone
- Exterior Features:Awning(s), Balcony, Covered, Front Porch, Patio, Private Yard, Rain Gutters, Rear Porch, Side Porch
- Levels:2 Story
Schools
- High school:South Carolina - Other
- Middle school:South Carolina - Other
- Elementary school:South Carolina - Other
Utilities
- Water:Public, Water Available
- Sewer:Septic Tank
Finances and disclosures
- Price:$4,850,000
- Price per sq. ft.:$584.34
- Tax amount:$7,369 (2025)
Features and amenities
- Appliances:Generator, Home Theater
- Laundry features:Main Level
- Amenities:Beamed Ceilings, Bookcases, Cathedral Ceiling(s), Coffered Ceiling(s), Elevator, Entrance Foyer 2 Story, High Ceilings 10 or Greater, High Speed Internet, His and Hers Closets, Walk-In Closet(s)
Parking
- Parking description:Detached, Driveway, Garage, Garage Door Opener, Paved
- Garage spaces:6
 Listings identified with the FMLS IDX logo come from FMLS and are held by brokerage firms other than the owner of this website. The listing brokerage is identified in any listing details. Information is deemed reliable but is not guaranteed. If you believe any FMLS listing contains material that infringes your copyrighted work please click here (https://www.fmls.com/dmca) to review our DMCA policy and learn how to submit a takedown request. ©2026 First Multiple Listing Service, Inc. FIRSTMLS Member Broker: Debbie Cooke
New listings near 2956 Walhalla Highway
- New
 $5,995,000Active0 Acres
145 & 149 Bright Water Trail, Six Mile, SC 29682
MLS# 1602696Listed by: COLDWELL BANKER CAINE/WILLIAMS 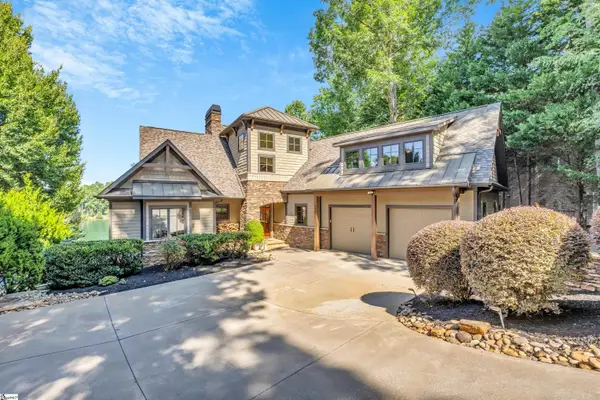 $3,150,000Pending5 beds 5 baths
256 Talton Road, Six Mile, SC 29682
MLS# 1601799Listed by: COLDWELL BANKER CAINE/WILLIAMS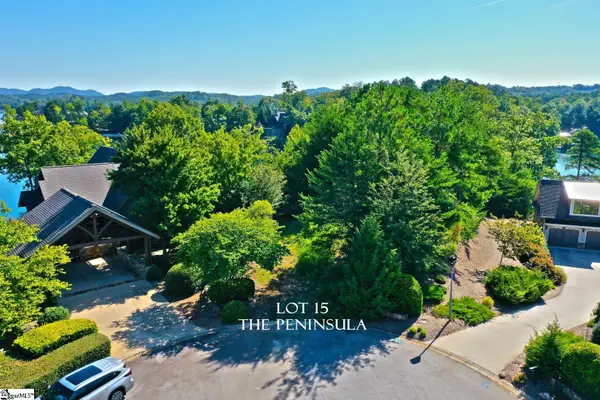 $1,200,000Pending0 Acres
120 Vaughn Court, Six Mile, SC 29682
MLS# 1601784Listed by: TOP GUNS REALTY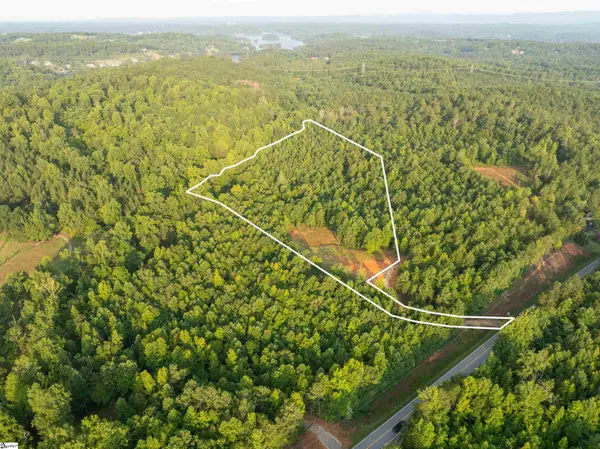 $179,999Pending0 Acres
00 Crowe Creek Road #Lot D, Six Mile, SC 29682
MLS# 1601522Listed by: REEDY PROPERTY GROUP, LLC - COMMERCIAL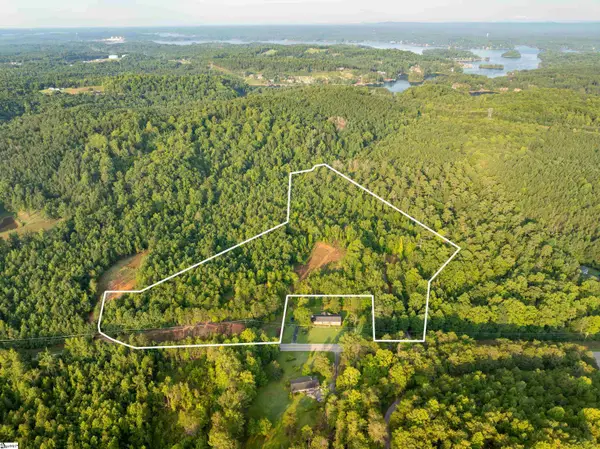 $325,000Active0 Acres
00 Crowe Creek Road #Lot E, Six Mile, SC 29682
MLS# 1601523Listed by: REEDY PROPERTY GROUP, LLC - COMMERCIAL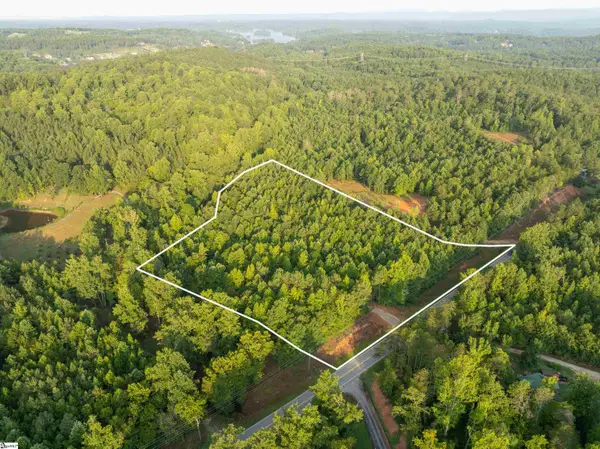 $159,999Active0 Acres
00 Crowe Creek Road #Lot C, Six Mile, SC 29682
MLS# 1601499Listed by: REEDY PROPERTY GROUP, LLC - COMMERCIAL- Open Sun, 2 to 4pm
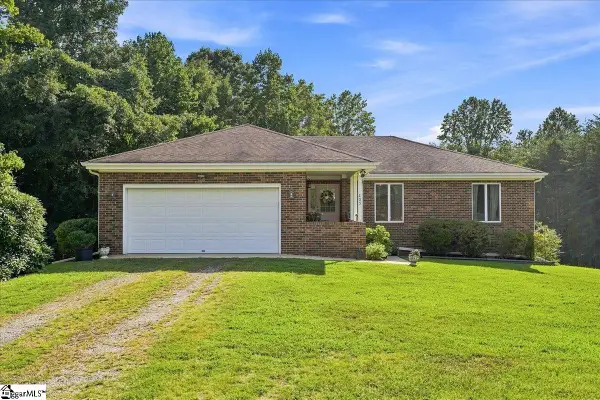 $489,000Active3 beds 2 baths
205 Vera Holliday Road, Six Mile, SC 29682
MLS# 1601423Listed by: KELLER WILLIAMS LUXURY LAKE LI 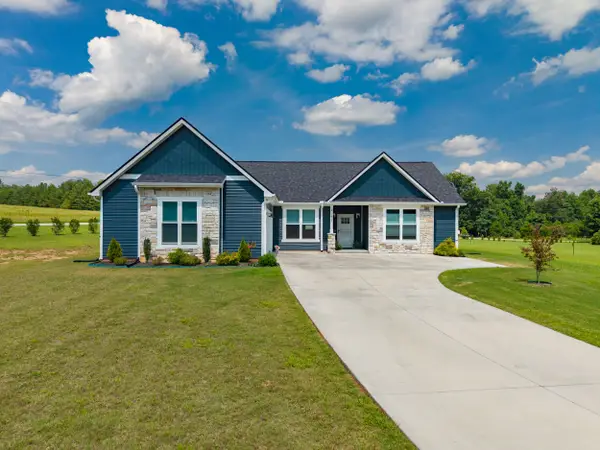 $449,682Pending3 beds 2 baths
422 Mountain View Church Road, Six Mile, SC 29682
MLS# 1599925Listed by: HERLONG SOTHEBY'S INTERNATIONAL REALTY - LAKE KEOWEE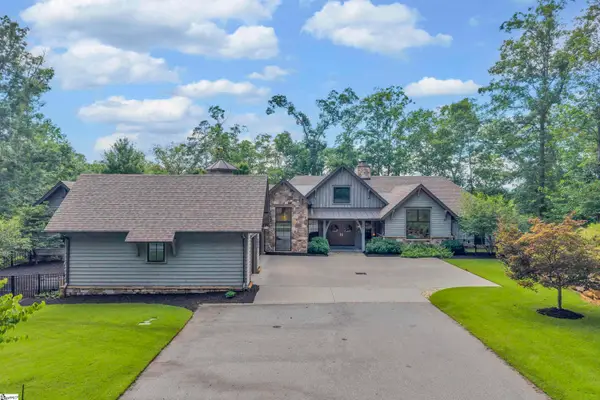 $3,590,000Active4 beds 5 baths
133 Big Creek Trail, Six Mile, SC 29682
MLS# 1599669Listed by: COLDWELL BANKER CAINE/WILLIAMS $9,200,000Active4 beds 6 baths
110 Waterfern Court, Six Mile, SC 29682
MLS# 1598363Listed by: COLDWELL BANKER CAINE/WILLIAMS


Protect your home and budget from life's surprises with an Assurant Home Warranty, backed by a partner that supports you through every step of homeownership. Explore Plans.
©2026 Century 21 Real Estate LLC. All rights reserved. CENTURY 21®, the CENTURY 21 Logo and C21® are service marks owned by Century 21 Real Estate LLC. Century 21 Real Estate LLC fully supports the principles of the Fair Housing Act and the Equal Opportunity Act. Each office is independently owned and operated. Listing information is deemed reliable but not guaranteed accurate.