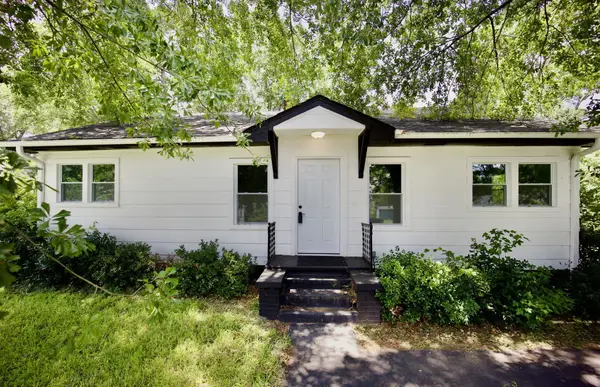
110 Chapman Circle, Spartanburg, SC 29307
Local realty services provided by:CENTURY 21 Connected
Listed by: celestine debolt
Office: leslie horne and associates
MLS#:4409645
Source:CH
110 Chapman Circle,Spartanburg, SC 29307
$262,900
- 3 Beds
- 2 Baths
- 1,334 sq. ft.
- Single family
- Active
Price summary
- Price:$262,900
- Price per sq. ft.:$197.08
About this home
Welcome home to this well-maintained all-brick property offering approximately 1,344
square feet, 4 bedrooms (or 3 bedrooms plus a flex room/office), and 1.5 baths.
Situated on a peaceful wooded corner lot just one mile from I-85 at the Gossett Road exit, this home combines convenience with a serene setting.
The list of updates is impressive! Recent improvements include new windows, new plumbing, new ductwork, crawlspace encapsulation, new bathroom flooring, fresh interior paint, new fencing, new hot water heater, new dishwasher, a Bath Fitter shower in the full bathroom, and a water filtration system in the kitchen.
The enclosed rear porch/sunroom provides additional living space and a perfect spot to enjoy the private wooded surroundings. Kitchen appliances convey, including the refrigerator, stove, and microwave, making this home truly move-in ready.
Conveniently located near shopping, dining, and interstate access while still offering a quiet, peaceful atmosphere. Schedule your showing today!...
Contact an agent
Home facts
- Year built:1966
- Subdivision & Development:None
- Listing ID #:4409645
- Updated:July 30, 2026 at 09:08 PM
Rooms and interior
- Bedrooms:3
- Total bathrooms:2
- Full bathrooms:1
- Half bathrooms:1
- Kitchen Description:Dishwasher, Electric Oven, Microwave, Refrigerator
- Living area:1,334 sq. ft.
Heating and cooling
- Cooling:Central Air
- Central air:Yes
Structure and exterior
- Year built:1966
- Building area:1,334 sq. ft.
- Lot area:0.33 Acres
- Lot Features:Cleared, Corner Lot
- Foundation Description:Crawl Space
Schools
- High school:Boiling Springs
- Elementary school:Boiling Springs
Utilities
- Sewer:Septic (At Site)
Finances and disclosures
- Price:$262,900
- Price per sq. ft.:$197.08
Features and amenities
- Laundry features:Main Level, Utility Room
Parking
- Parking description:Driveway
 Listings courtesy of Canopy MLS as distributed by MLS GRID. Copyright 2021 Canopy MLS. All rights reserved. Canopy MLS, provides content displayed here (“provided content”) on an “as is” basis and makes no representations or warranties regarding the provided content, including, but not limited to those of non-infringement, timeliness, accuracy, or completeness. Individuals and companies using information presented are responsible for verification and validation of information they utilize and present to their customers and clients. Canopy MLS will not be liable for any damage or loss resulting from use of the provided content or the products available through Portals, IDX, VOW, and/or Syndication. Recipients of this information shall not resell, redistribute, reproduce, modify, or otherwise copy any portion thereof without the expressed written consent of Canopy MLS.
New listings near 110 Chapman Circle
- New
 $487,500Active5 beds 3 baths3,064 sq. ft.
116 Galaxie Place, Spartanburg, SC 29307
MLS# 340064Listed by: COLDWELL BANKER CAINE REAL EST - New
 $199,900Active3 beds 2 baths1,490 sq. ft.
207 South Carolina Avenue, Spartanburg, SC 29306
MLS# 340054Listed by: KELLER WILLIAMS REALTY - New
 $1,599,306Active4 beds 5 baths
142 Birkdale Drive, Spartanburg, SC 29306
MLS# 1599257Listed by: HERLONG SOTHEBY'S INTERNATIONAL REALTY - New
 $208,990Active3 beds 3 baths
515 E Parima Court, Spartanburg, SC 29301
MLS# 1599215Listed by: DRB GROUP SOUTH CAROLINA, LLC - New
 $265,000Active3 beds 2 baths
402 Woodley Road, Spartanburg, SC 29306
MLS# 1599242Listed by: BHHS C DAN JOYNER - MIDTOWN - New
 $208,990Active3 beds 3 baths1,587 sq. ft.
515 E Parima Court, Spartanburg, SC 29301
MLS# 340037Listed by: DRB GROUP SOUTH CAROLINA, LLC - New
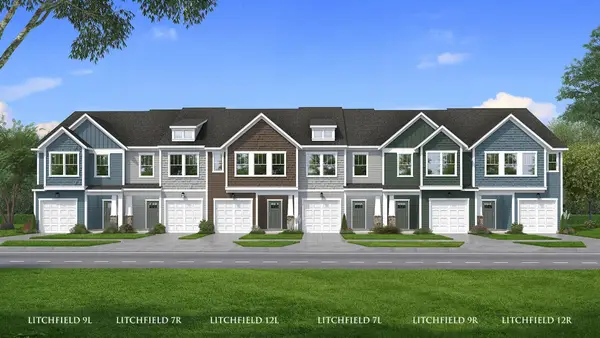 $213,990Active3 beds 3 baths1,600 sq. ft.
617 E Norvell Court, Spartanburg, SC 29307
MLS# 340038Listed by: DRB GROUP SOUTH CAROLINA, LLC - New
 $45,000Active0.39 Acres
00 Norris Court, Spartanburg, SC 29301
MLS# 340042Listed by: REALTY ONE GROUP FREEDOM - New

 $239,900Active15.97 Acres
520 Groce Road, Spartanburg, SC 29302
MLS# 340044Listed by: KELLER WILLIAMS ON MAIN


Protect your home and budget from life's surprises with an Assurant Home Warranty, backed by a partner that supports you through every step of homeownership. Explore Plans.
©2026 Century 21 Real Estate LLC. All rights reserved. CENTURY 21®, the CENTURY 21 Logo and C21® are service marks owned by Century 21 Real Estate LLC. Century 21 Real Estate LLC fully supports the principles of the Fair Housing Act and the Equal Opportunity Act. Each office is independently owned and operated. Listing information is deemed reliable but not guaranteed accurate.