
1110 Hayne Street, Spartanburg, SC 29301
Local realty services provided by:CENTURY 21 The Harrelson Group
1110 Hayne Street,Spartanburg, SC 29301
$334,900
- 4 Beds
- 3 Baths
- 2,904 sq. ft.
- Single family
- Active
Listed by: ruston williams
Office: century 21 blackwell & co
MLS#:342444
Source:SC_SMLS
Price summary
- Price:$334,900
- Price per sq. ft.:$115.32
About this home
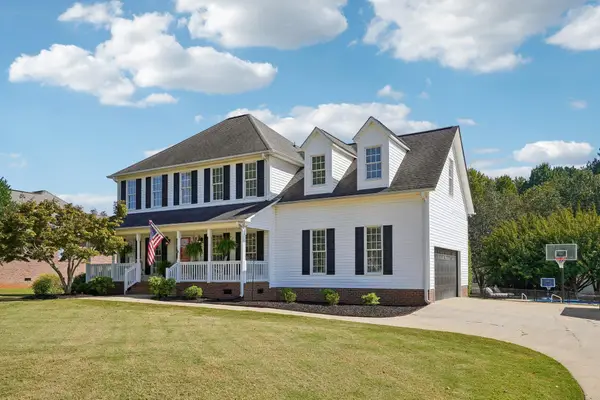
Step into a vibrant piece of Spartanburg history with this delightful, storybook traditional two-story in the historic Draper Mills community! Blending timeless Southern character with modern, easy-flow living, 1110 Hayne Street is made for joyful gatherings and comfortable everyday life. From the moment you cross the threshold, warmth and hospitality greet you at every turn. The main level is thoughtfully designed with flexibility in mind, offering a full guest suite—perfect for in-laws, out-of-town visitors, or a private home office setup. At the center of it all sits the sunlit open-concept kitchen and dining area, ready for everything from lively weekend brunches to cozy weeknight dinners. Twin French doors invite you out to a breezy covered side porch, seamlessly extending your living space outdoors for morning coffee, evening cocktails, or alfresco dining under the Carolina sky. Head upstairs to discover three generously sized bedrooms, paired with two additional full baths to ensure smooth, stress-free morning routines for everyone. Combining rich historic flair, smart functional spaces, and endless porch charm, this Draper Mills gem is ready to welcome you home!...
Contact an agent
Home facts
- Year built:1920
- Subdivision & Development:Saxon Village
- Listing ID #:342444
- Added:1 day(s) ago
- Updated:October 03, 2026 at 10:43 AM
Rooms and interior
- Bedrooms:4
- Total bathrooms:3
- Full bathrooms:3
- Flooring:Carpet, Vinyl
- Kitchen Description:Dishwasher, Microwave
- Living area:2,904 sq. ft.
Heating and cooling
- Central air:Yes
Structure and exterior
- Year built:1920
- Building area:2,904 sq. ft.
- Lot area:0.8 Acres
- Lot Features:Fenced Yard, Level
- Architectural Style:Traditional
- Construction Materials:Brick Veneer
- Foundation Description:Crawl Space
Schools
- High school:6-Dorman High
- Middle school:6-Fair Forest
- Elementary school:6-Arcadia Elem
Utilities
- Sewer:Public Sewer
Finances and disclosures
- Price:$334,900
- Price per sq. ft.:$115.32
- Tax amount:$992 (2025)
Features and amenities
- Amenities:Cable Available
New listings near 1110 Hayne Street
- New
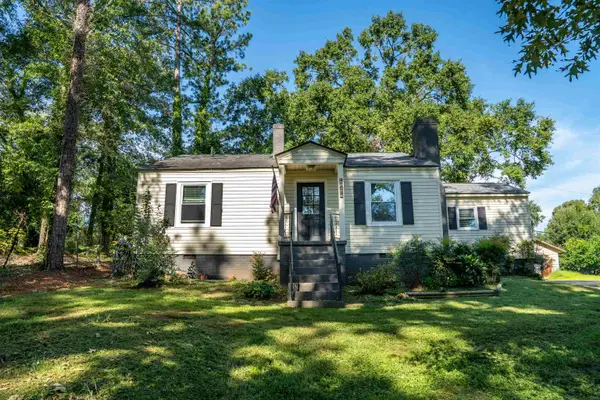 $240,000Active3 beds 2 baths1,258 sq. ft.
264 Fairforest Road, Spartanburg, SC 29301
MLS# 342460Listed by: PONCE REALTY GROUP - New
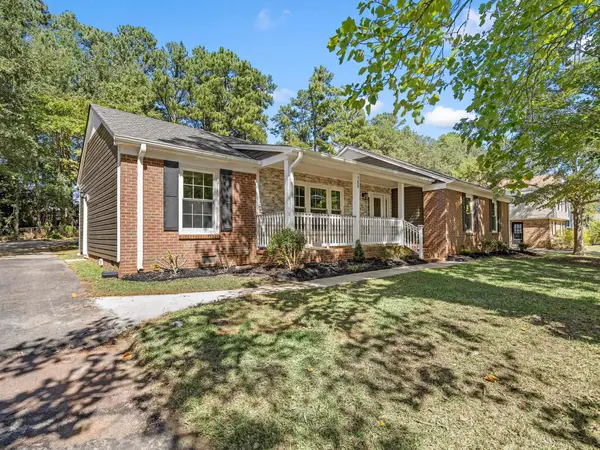 $284,999Active5 beds 2 baths1,761 sq. ft.
108 Barclay Downs Drive, Spartanburg, SC 29301
MLS# 342452Listed by: PONCE REALTY GROUP - New
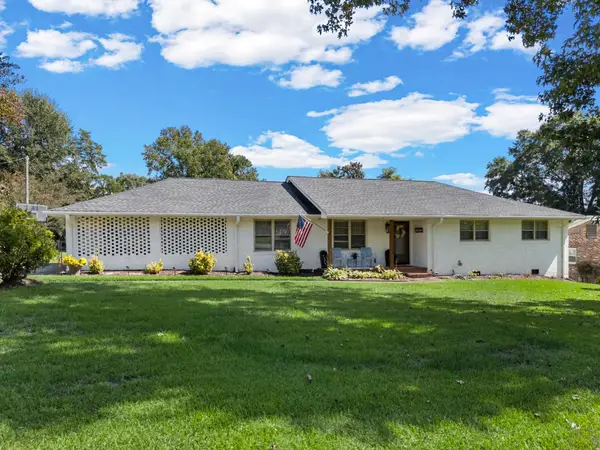 $279,000Active3 beds 2 baths1,665 sq. ft.
400 Lake Forest Drive, Spartanburg, SC 29307
MLS# 342454Listed by: REAL BROKER, LLC - New
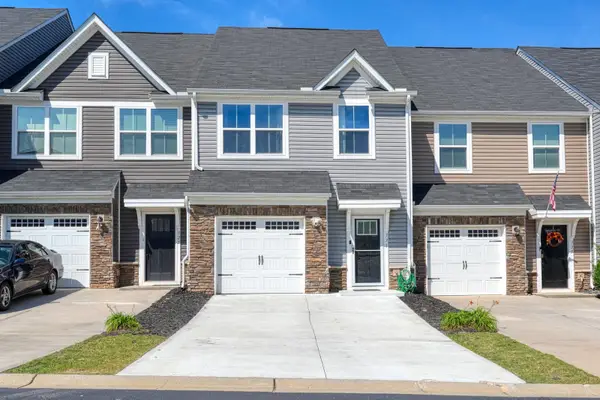 $205,000Active3 beds 3 baths1,556 sq. ft.
331 Weststone Walk, Spartanburg, SC 29301-2666
MLS# 342428Listed by: BEYOND REAL ESTATE - New
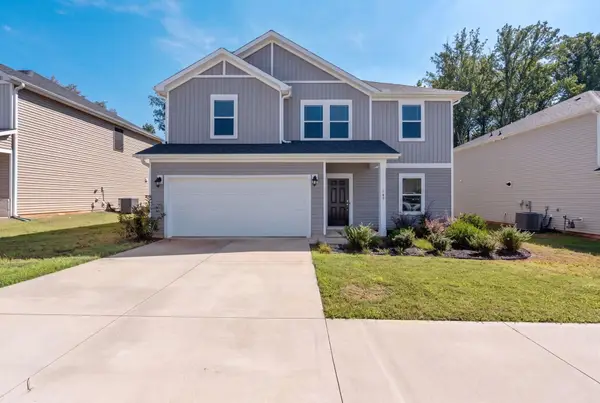 $325,000Active4 beds 3 baths2,442 sq. ft.
109 Mainsail Way, Spartanburg, SC 29306
MLS# 342429Listed by: WILSON ASSOCIATES - New
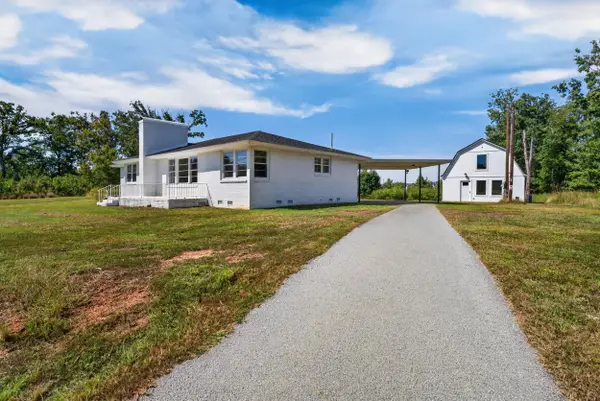 $535,000Active6 beds 4 baths2,466 sq. ft.
1586 Skylyn Drive, Spartanburg, SC 29307
MLS# 342441Listed by: RE/MAX REACH - New
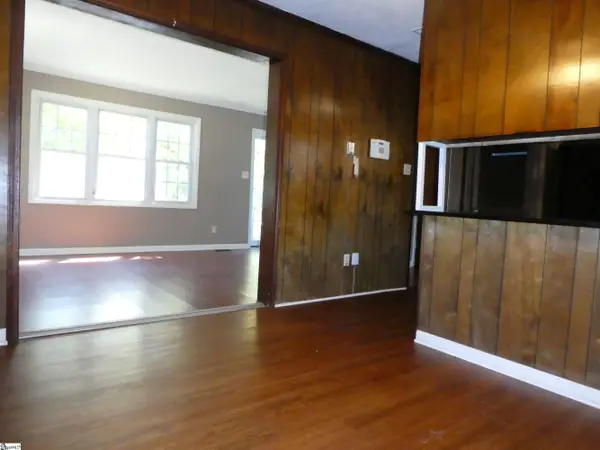 $139,900Active3 beds 2 baths
112 Nevada Street, Spartanburg, SC 29306
MLS# 1605550Listed by: BHHS C DAN JOYNER - SPTBG - New
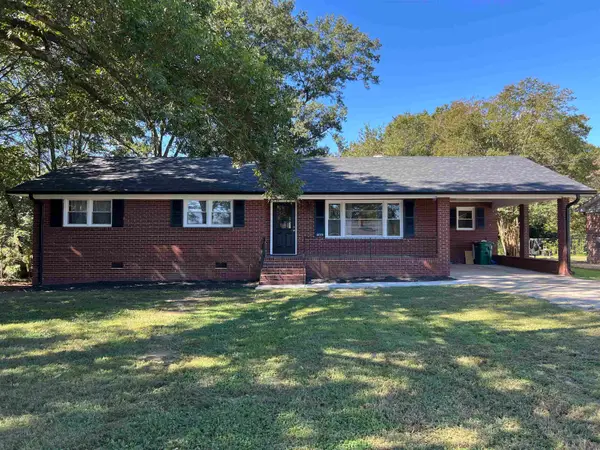 $265,000Active3 beds 2 baths1,544 sq. ft.
3077 N Blackstock Rd, Spartanburg, SC 29301
MLS# 342418Listed by: CEF AND CO - New
 $397,000Active4 beds 3 baths2,484 sq. ft.
287 Hunters Pointe Drive, Spartanburg, SC 29303
MLS# 342413Listed by: COLDWELL BANKER CAINE REAL EST


Protect your home and budget from life's surprises with an Assurant Home Warranty, backed by a partner that supports you through every step of homeownership. Explore Plans.
©2026 Century 21 Real Estate LLC. All rights reserved. CENTURY 21®, the CENTURY 21 Logo and C21® are service marks owned by Century 21 Real Estate LLC. Century 21 Real Estate LLC fully supports the principles of the Fair Housing Act and the Equal Opportunity Act. Each office is independently owned and operated. Listing information is deemed reliable but not guaranteed accurate.