
117 Tanglewylde Drive, Spartanburg, SC 29301
Local realty services provided by:CENTURY 21 The Harrelson Group
Listed by: monika scurti
Office: keller williams realty
MLS#:336270
Source:SC_SMLS
Price summary
- Price:$289,000
- Price per sq. ft.:$91.28
About this home
Opportunity Meets Flexibility at 117 Tanglewylde Drive, Spartanburg! Whether you’re looking for a place to call home, space for multigenerational living, or an investment opportunity with additional income potential, this property offers plenty of possibilities. Situated on a spacious 0.91-acre lot with no restrictions, the home features a walk-out basement with a second kitchen, creating the potential for a separate living area, rental space, or duplex-style setup. Live on one level and potentially generate income from the other, or create two separate living spaces for extended family. The large lot provides additional outdoor space and flexibility without the limitations of neighborhood restrictions.
Contact an agent
Home facts
- Year built:1956
- Subdivision & Development:Cleveland Heights
- Listing ID #:336270
- Added:142 day(s) ago
- Updated:September 13, 2026 at 02:41 AM
Rooms and interior
- Bedrooms:5
- Total bathrooms:3
- Full bathrooms:3
- Flooring:Carpet, Ceramic Tile, Vinyl
- Kitchen Description:Dishwasher, Disposal, Microwave, Refrigerator
- Basement:Yes
- Living area:3,166 sq. ft.
Heating and cooling
- Cooling:Heat Pump
Structure and exterior
- Roof:Architectural
- Year built:1956
- Building area:3,166 sq. ft.
- Lot area:0.91 Acres
- Lot Features:Sloped, Some Trees
- Architectural Style:Ranch
- Construction Materials:Brick Veneer
Schools
- High school:7-Spartanburg
- Middle school:7-Carver Jr
- Elementary school:7-Cleveland
Utilities
- Sewer:Public Sewer
Finances and disclosures
- Price:$289,000
- Price per sq. ft.:$91.28
- Tax amount:$1,470 (2025)
Parking
- Parking description:Attached
- Garage:Yes
- Garage spaces:1
New listings near 117 Tanglewylde Drive
- New
 $294,900Active4 beds 3 baths2,015 sq. ft.
1052 Skidaway Drive, Spartanburg, SC 29303
MLS# 341731Listed by: VERANDA HOMES, LLC - New
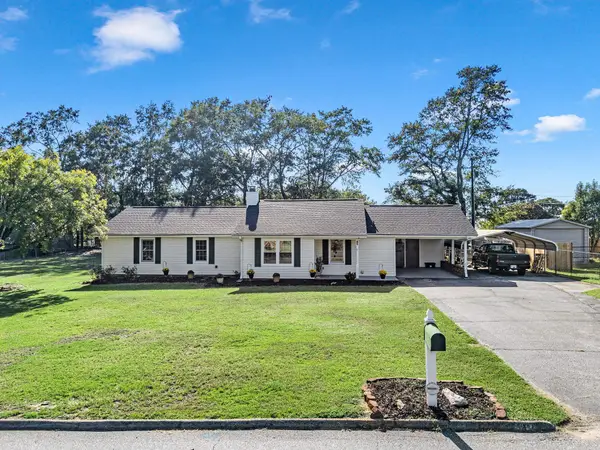 $259,900Active3 beds 2 baths1,569 sq. ft.
110 Coldspring, Spartanburg, SC 29301
MLS# 341730Listed by: PONCE REALTY GROUP - Open Sun, 1:30 to 5pmNew
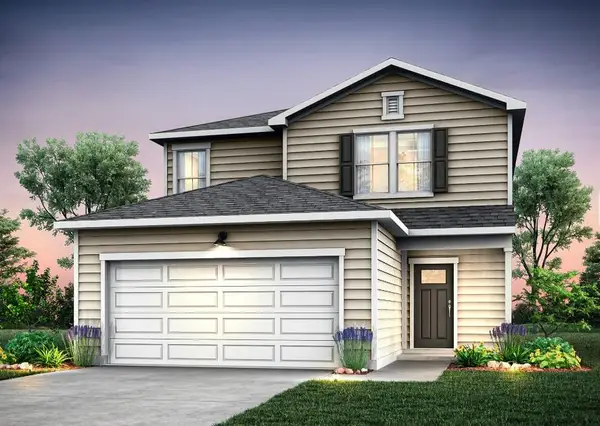 $287,760Active4 beds 3 baths2,003 sq. ft.
7018 Stiles Way, Spartanburg, SC 29307
MLS# 341722Listed by: PULTE HOME COMPANY, LLC - Open Sat, 10am to 5pmNew
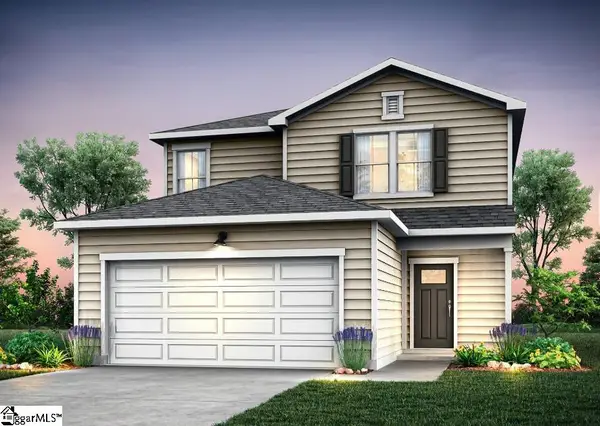 $287,760Active4 beds 3 baths
7018 Stiles Way #Lot 77, Spartanburg, SC 29307
MLS# 1603666Listed by: PULTE HOME COMPANY - New
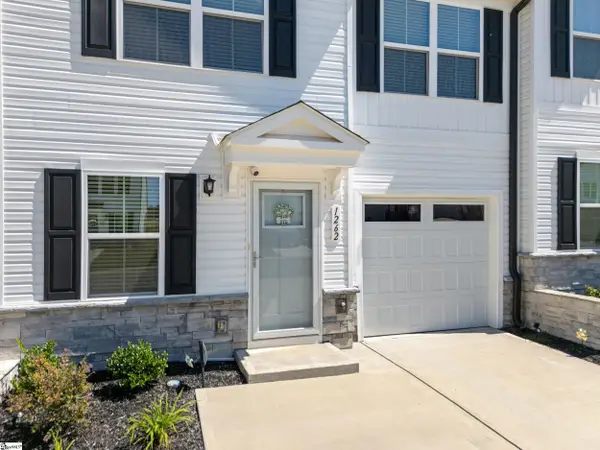 $225,000Active3 beds 3 baths
1262 Balsa Tree Drive, Spartanburg, SC 29306
MLS# 1603659Listed by: BLUEFIELD REALTY GROUP - New
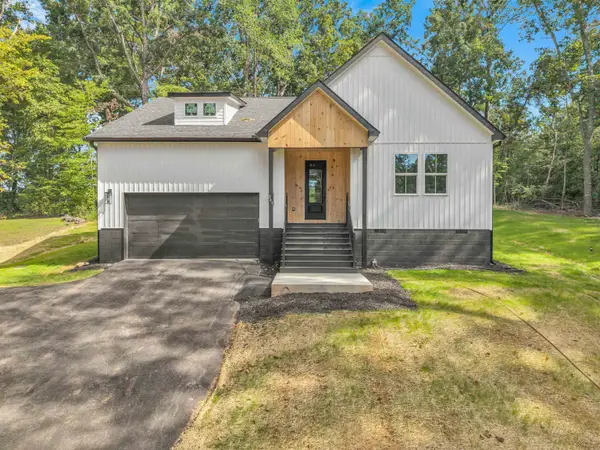 $359,950Active3 beds 2 baths1,600 sq. ft.
245 Tucker Road, Spartanburg, SC 29306
MLS# 341718Listed by: SHULIKOV REALTY & ASSOCIATES - New
 $204,000Active2 beds 2 baths913 sq. ft.
194 Cloverfield Lane, Spartanburg, SC 29303
MLS# 341708Listed by: MUNGO HOMES PROPERTIES LLC GREENVILLE - New
 $245,000Active2 beds 2 baths1,200 sq. ft.
147 Loche Adele Drive, Spartanburg, SC 29307
MLS# 341710Listed by: BRAND NAME REAL ESTATE UPSTATE - New
 $205,500Active2 beds 2 baths913 sq. ft.
190 Cloverfield Lane, Spartanburg, SC 29303
MLS# 341711Listed by: MUNGO HOMES PROPERTIES LLC GREENVILLE - New
 $204,000Active2 beds 2 baths913 sq. ft.
186 Cloverfield Lane, Spartanburg, SC 29303
MLS# 341712Listed by: MUNGO HOMES PROPERTIES LLC GREENVILLE


Protect your home and budget from life's surprises with an Assurant Home Warranty, backed by a partner that supports you through every step of homeownership. Explore Plans.
©2026 Century 21 Real Estate LLC. All rights reserved. CENTURY 21®, the CENTURY 21 Logo and C21® are service marks owned by Century 21 Real Estate LLC. Century 21 Real Estate LLC fully supports the principles of the Fair Housing Act and the Equal Opportunity Act. Each office is independently owned and operated. Listing information is deemed reliable but not guaranteed accurate.