
1262 Balsa Tree Drive, Spartanburg, SC 29306
Local realty services provided by:CENTURY 21 Triangle Group
1262 Balsa Tree Drive,Spartanburg, SC 29306
$225,000
- 3 Beds
- 3 Baths
- - sq. ft.
- Townhouse
- Active
Listed by: pamela borghesani
Office: bluefield realty group
MLS#:1603659
Source:SC_GGAR
Price summary
- Price:$225,000
- Monthly HOA dues:$135
About this home
WELCOME TO EVERLY VILLAS! Enjoy low-maintenance living in this beautifully designed and METICULOUSLY MAINTAINED home, located in a wonderful community filled with amenities. Inside, the spacious great room flows seamlessly into the dining area and kitchen, with BEAUTIFUL LIGHT-COLORED LVP FLOORING throughout the entire space. An abundance of NATURAL LIGHT fills the living, dining, and kitchen areas, creating a bright, warm, and welcoming atmosphere. The kitchen features WHITE QUARTZ COUNTERTOPS, STAINLESS STEEL APPLIANCES, and a large center island overlooking the living and dining spaces—perfect for entertaining. The MAIN-LEVEL OWNER’S SUITE offers privacy and convenience with a beautiful ensuite bath featuring WHITE QUARTZ COUNTERTOPS, DOUBLE SINKS, a GORGEOUS TILED SHOWER WITH GLASS DOOR, and a generous walk-in closet. Upstairs, you’ll find TWO SPACIOUS BEDROOMS, a FULL BATH with white quartz countertops, and a FINISHED STORAGE AREA. The owners have maintained a NO-SHOES POLICY, leaving the carpet looking practically BRAND NEW! Step outside and relax or entertain on your PRIVATE COVERED PATIO, or take advantage of everything EVERLY VILLAS has to offer. Community amenities include a CLUBHOUSE/COMMUNITY CENTER, POOL, DOG PARK, NEIGHBORHOOD LAKE/POND, WALKING TRAILS, PICKLE BALL, TENNIS COURTS, COMMON AREAS, COMMON-AREA LIGHTING, and LAWN MAINTENANCE. Beautiful finishes, insulated windows, tons of natural light, low-maintenance living, and fantastic neighborhood amenities make this MOVE-IN READY home one you won't want to miss! Conveniently located just minutes from grocery stores, shopping, dining and I-85, with easy access to I-26...
Contact an agent
Home facts
- Year built:2025
- Subdivision & Development:Everly Villas
- Listing ID #:1603659
- Added:1 day(s) ago
- Updated:September 12, 2026 at 04:13 PM
Rooms and interior
- Bedrooms:3
- Total bathrooms:3
- Full bathrooms:2
- Half bathrooms:1
- Flooring:Carpet, Ceramic Tile
- Kitchen Description:Dishwasher, Disposal, Microwave, Refrigerator
Heating and cooling
- Cooling:Damper Controlled, Electric
- Heating:Damper Controlled, Electric, Forced Air
- Central air:Yes
Structure and exterior
- Roof:Architectural
- Year built:2025
- Architectural Style:Traditional
- Construction Materials:Vinyl Siding
- Exterior Features:Patio
- Foundation Description:Slab
- Levels:2 Story
Schools
- High school:Dorman
- Middle school:LE Gable
- Elementary school:Roebuck
Utilities
- Water:Public
- Sewer:Public Sewer
Finances and disclosures
- Price:$225,000
- Tax amount:$1,860
Features and amenities
- Appliances:Dishwasher, Electric Water Heater, Free-Standing Electric Range, Microwave, Refrigerator
- Laundry features:1st Floor, Electric Dryer Hookup, Laundry Room, Walk-in, Washer Hookup
- Amenities:int_feat_Ceiling Smooth, int_feat_Granite Counters, int_feat_Open Floorplan, int_feat_Pantry, int_feat_Walk-In Closet(s)
- Pool features:Pool
Parking
- Total parking spaces:1
- Parking description:Attached, Concrete
- Garage:Yes
- Garage spaces:1
New listings near 1262 Balsa Tree Drive
- New
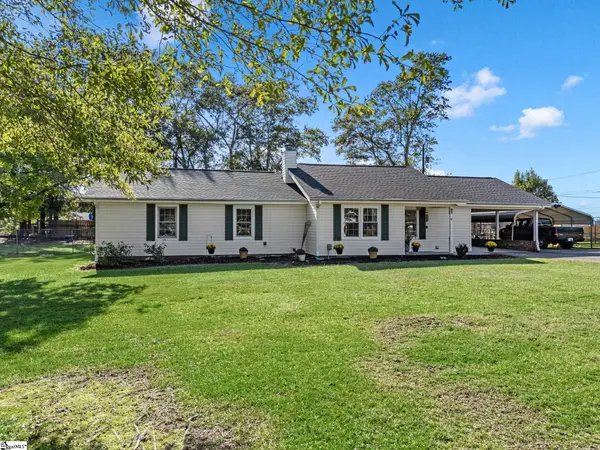 $259,900Active3 beds 2 baths
110 Coldspring Drive, Spartanburg, SC 29301
MLS# 1603681Listed by: PONCE REALTY GROUP - Open Sun, 1:30 to 5pmNew
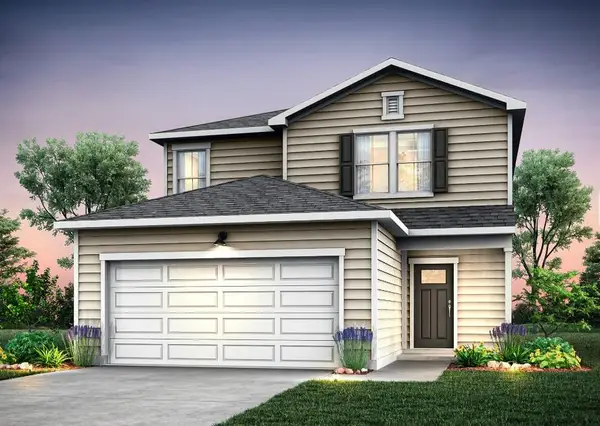 $287,760Active4 beds 3 baths2,003 sq. ft.
7018 Stiles Way, Spartanburg, SC 29307
MLS# 341722Listed by: PULTE HOME COMPANY, LLC - Open Sun, 1 to 5pmNew
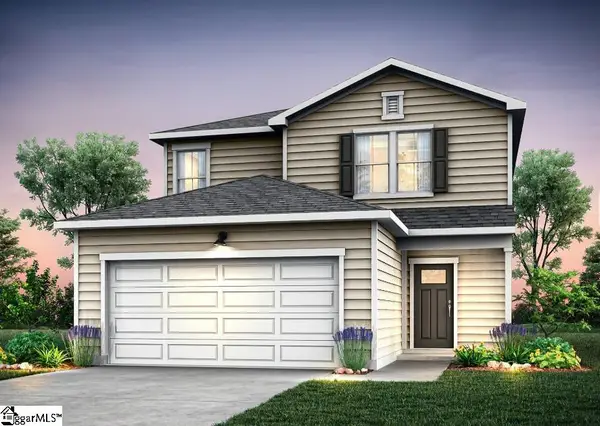 $287,760Active4 beds 3 baths
7018 Stiles Way #Lot 77, Spartanburg, SC 29307
MLS# 1603666Listed by: PULTE HOME COMPANY - New
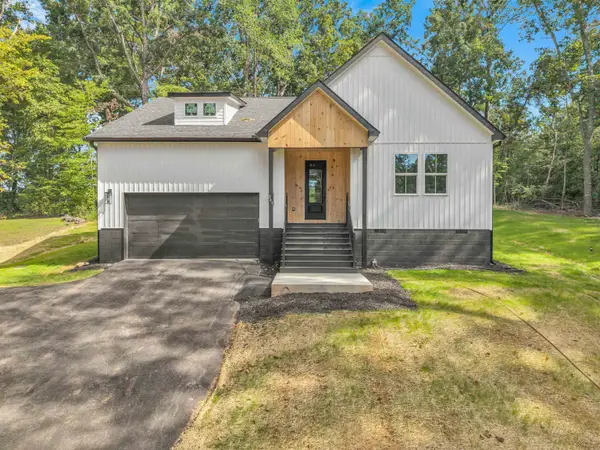 $359,950Active3 beds 2 baths1,600 sq. ft.
245 Tucker Road, Spartanburg, SC 29306
MLS# 341718Listed by: SHULIKOV REALTY & ASSOCIATES - New
 $204,000Active2 beds 2 baths913 sq. ft.
194 Cloverfield Lane, Spartanburg, SC 29303
MLS# 341708Listed by: MUNGO HOMES PROPERTIES LLC GREENVILLE - New
 $245,000Active2 beds 2 baths1,200 sq. ft.
147 Loche Adele Drive, Spartanburg, SC 29307
MLS# 341710Listed by: BRAND NAME REAL ESTATE UPSTATE - New
 $205,500Active2 beds 2 baths913 sq. ft.
190 Cloverfield Lane, Spartanburg, SC 29303
MLS# 341711Listed by: MUNGO HOMES PROPERTIES LLC GREENVILLE - New
 $204,000Active2 beds 2 baths913 sq. ft.
186 Cloverfield Lane, Spartanburg, SC 29303
MLS# 341712Listed by: MUNGO HOMES PROPERTIES LLC GREENVILLE - New
 $205,500Active2 beds 2 baths913 sq. ft.
182 Cloverfield Lane, Spartanburg, SC 29303
MLS# 341713Listed by: MUNGO HOMES PROPERTIES LLC GREENVILLE


Protect your home and budget from life's surprises with an Assurant Home Warranty, backed by a partner that supports you through every step of homeownership. Explore Plans.
©2026 Century 21 Real Estate LLC. All rights reserved. CENTURY 21®, the CENTURY 21 Logo and C21® are service marks owned by Century 21 Real Estate LLC. Century 21 Real Estate LLC fully supports the principles of the Fair Housing Act and the Equal Opportunity Act. Each office is independently owned and operated. Listing information is deemed reliable but not guaranteed accurate.