135 Willowood Drive, Spartanburg, SC 29303
Local realty services provided by:CENTURY 21 Triangle Group
135 Willowood Drive,Spartanburg, SC 29303
$212,000
- 3 Beds
- 2 Baths
- - sq. ft.
- Single family
- Active
Listed by: thomas shoupe
Office: opendoor brokerage
MLS#:1608182
Source:SC_GGAR
Price summary
- Price:$212,000
About this home
135 Willowood Dr is a 1-story Spartanburg home with a sheltered front porch and a tree-lined yard. The kitchen’s white cabinetry and connection to the adjoining dining area keep cooking and meals in one connected space. A fireplace gives the living room a focal point, while windows on different sides bring in daylight. Set at the rear, the primary bedroom includes a walk-in closet and an adjoining bathroom. Additional bedrooms are arranged along the hall. A compact deck steps down to the yard, leaving room for seating near the back door, and covered parking sits beside the house.
Contact an agent
Home facts
- Year built:1980
- Subdivision & Development:Other
- Listing ID #:1608182
- Added:1 day(s) ago
- Updated:October 30, 2026 at 10:02 PM
Rooms and interior
- Bedrooms:3
- Total bathrooms:2
- Full bathrooms:2
- Flooring:Carpet, Vinyl
- Kitchen Description:Dishwasher
Heating and cooling
- Heating:Electric, Forced Air
- Central air:Yes
Structure and exterior
- Roof:Composition
- Year built:1980
- Lot Features:1/2 - Acre, Few Trees
- Construction Materials:Wood Siding
- Exterior Features:Deck, Front Porch
- Foundation Description:Crawl Space
- Levels:1 Story
Schools
- High school:Boiling Springs
- Middle school:Boiling Springs
- Elementary school:Hendrix
Utilities
- Water:Public
- Sewer:Public Sewer
Finances and disclosures
- Price:$212,000
- Tax amount:$963
Features and amenities
- Appliances:Dishwasher, Electric Water Heater, Free-Standing Electric Range
- Laundry features:Laundry Closet, Laundry Room
- Amenities:int_feat_Open Floorplan, int_feat_Walk-In Closet(s)
Parking
- Total parking spaces:2
- Parking description:Attached, Detached, Paved
- Garage:Yes
- Garage spaces:2
New listings near 135 Willowood Drive
- New
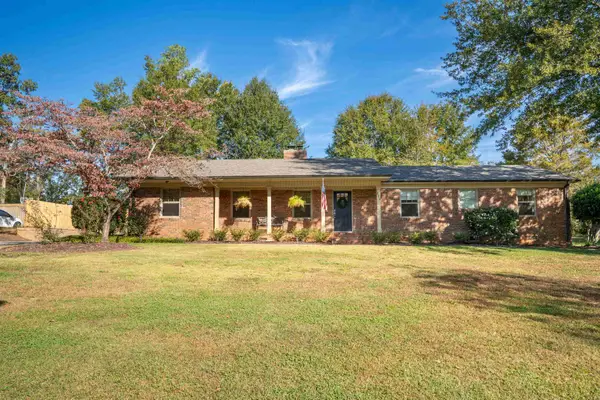 $419,000Active4 beds 2 baths2,288 sq. ft.
226 Talmadge Drive, Spartanburg, SC 29307
MLS# 343341Listed by: COLDWELL BANKER CAINE REAL EST - New
 $315,000Active3 beds 2 baths
290 Hydrick Street, Spartanburg, SC 29306
MLS# 1608202Listed by: EXP REALTY LLC - New
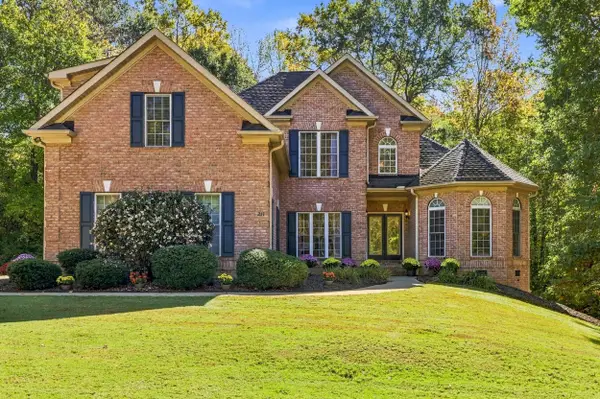 $729,000Active4 beds 5 baths4,131 sq. ft.
211 Hillsboro Trace, Spartanburg, SC 29301
MLS# 343337Listed by: KELLER WILLIAMS REALTY - New
 $540,000Active4 beds 4 baths
208 Gordon Drive, Spartanburg, SC 29301
MLS# 1608185Listed by: EXP REALTY - CLEVER PEOPLE - New
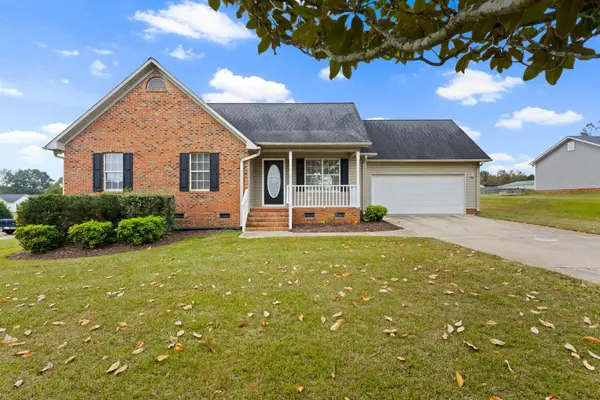
 $269,900Active3 beds 2 baths1,350 sq. ft.
3438 Stone Station Road, Spartanburg, SC 29306
MLS# 343305Listed by: CENTURY 21 BLACKWELL & CO - New
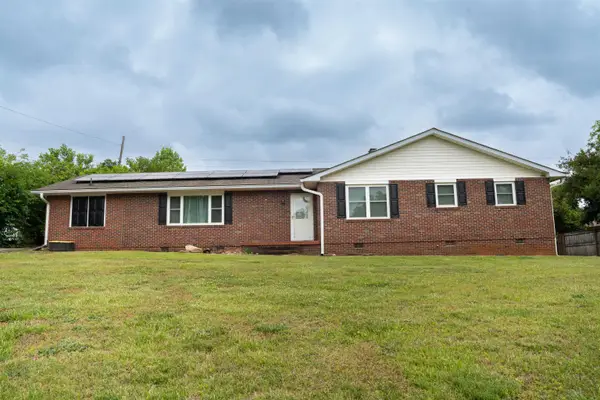 $279,000Active3 beds 3 baths1,980 sq. ft.
102 N Lanford Road, Spartanburg, SC 29301
MLS# 343306Listed by: LINK BROKERAGES, SOUTH CAROLINA, LLC - New
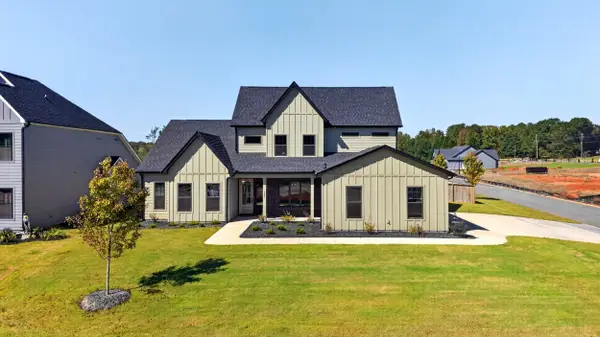 $675,000Active4 beds 4 baths3,095 sq. ft.
4007 Hollybank Drive, Spartanburg, SC 29301-5346
MLS# 343312Listed by: ELLISON REAL ESTATE CO. LLC - New
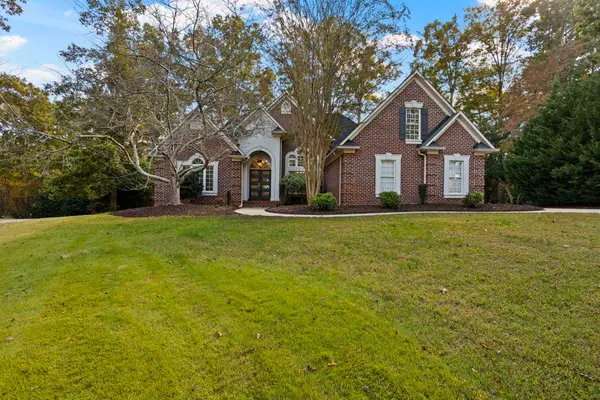 $449,900Active3 beds 2 baths2,360 sq. ft.
914 Stillwater Court, Spartanburg, SC 29301
MLS# 343315Listed by: CENTURY 21 BLACKWELL & CO - New
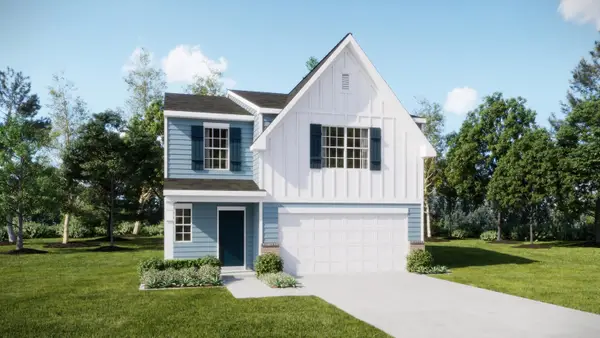 $289,999Active5 beds 3 baths2,577 sq. ft.
1305 Hugh Mack Court, Spartanburg, SC 29303
MLS# 343290Listed by: LENNAR CAROLINAS, LLC


Protect your home and budget from life's surprises with an Assurant Home Warranty, backed by a partner that supports you through every step of homeownership. Explore Plans.
©2026 Century 21 Real Estate LLC. All rights reserved. CENTURY 21®, the CENTURY 21 Logo and C21® are service marks owned by Century 21 Real Estate LLC. Century 21 Real Estate LLC fully supports the principles of the Fair Housing Act and the Equal Opportunity Act. Each office is independently owned and operated. Listing information is deemed reliable but not guaranteed accurate.