
1401 Fernwood Glendale Road, Spartanburg, SC 29307
Local realty services provided by:CENTURY 21 Triangle Group
1401 Fernwood Glendale Road,Spartanburg, SC 29307
$614,900
- 4 Beds
- 4 Baths
- - sq. ft.
- Single family
- Active
Listed by: susanne flynn
Office: flynn realty
MLS#:1589260
Source:SC_GGAR
Price summary
- Price:$614,900
About this home
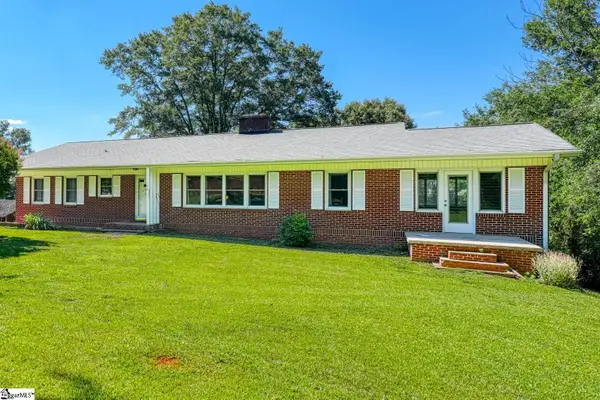
This is a beautiful four-bedroom custom home with a three-car garage, offering high-end finishes and upgrades throughout, allowing the European-style architecture to truly shine. The great room features a stacked stone floor-to-ceiling gas fireplace, coffered ceiling, oversized windmill fan, custom built-in bookcase, abundant natural light, and prewired whole-home audio with speakers. The space opens to a screened-in covered back porch overlooking a fully fenced, private, tree-lined, level backyard. The chef’s kitchen is equipped with a 48-inch Wolf four-burner gas range with double griddle and double ovens, designer hood, side-by-side Sub-Zero refrigerator, Asko dishwasher, built-in Wolf microwave, walnut island, custom soft-close cabinetry, and walk-in pantry. The dining area includes three large windows, custom cabinetry, wine rack, and Sub-Zero mini fridge. The primary suite on the main level features a tray ceiling and multiple closets. The primary bath offers a ceramic sub way tile shower with six shower heads and body sprays. The split floor plan includes three additional main-level bedrooms, a full bath, a half bath, laundry room with utility sink, and a drop zone with bench and cubbies. Upstairs you’ll find a custom dressing room with built-ins, a full bathroom, and a theater room with surround sound, nine theater seats, Sub-Zero mini fridge, and wet bar. Walk-in attic storage is also located on this level. Additional features include 10-foot ceilings, 8-foot solid doors, extensive trim and crown molding, plantation shutters, hardwood floors, aluminum-clad windows, tankless gas water heater, central vacuum, irrigation system with pool-ready spacing, sealed crawl space with interior access, circular driveway with paver border, extra parking, and an ADT security video system installed. Homes with this level of customization and craftsmanship are hard to find. Convenient to major amenities and downtown Spartanburg....
Contact an agent
Home facts
- Year built:2018
- Listing ID #:1589260
- Added:56 day(s) ago
- Updated:June 15, 2026 at 12:17 PM
Rooms and interior
- Bedrooms:4
- Total bathrooms:4
- Full bathrooms:3
- Half bathrooms:1
- Flooring:Ceramic Tile, Wood
- Kitchen Description:Dishwasher, Disposal, Double Oven, Microwave, Refrigerator
- Basement Description:Dehumidifier
Heating and cooling
- Heating:Forced Air
- Central air:Yes
Structure and exterior
- Roof:Composition
- Year built:2018
- Lot Features:1/2 Acre or Less
- Architectural Style:European
- Construction Materials:Brick Veneer
- Exterior Features:Patio, Screened
- Foundation Description:Crawl Space
- Levels:2 Story
Schools
- High school:Spartanburg
- Middle school:McCraken
- Elementary school:Jesse W Boyd
Utilities
- Water:Public
- Sewer:Public Sewer
Finances and disclosures
- Price:$614,900
- Tax amount:$7,032
Features and amenities
- Appliances:Dishwasher, Double Oven, Gas Oven, Microwave, Range Hood, Refrigerator, Tankless Water Heater, Water Purifier
- Laundry features:1st Floor, Electric Dryer Hookup, Sink, Walk-in, Washer Hookup
- Amenities:int_feat_Coffered Ceiling(s), int_feat_Granite Counters, int_feat_High Ceilings, int_feat_Tray Ceiling(s)
Parking
- Total parking spaces:3
- Parking description:Attached, Circular Driveway
- Garage:Yes
- Garage spaces:3
New listings near 1401 Fernwood Glendale Road
- New
 $284,900Active3 beds 2 baths
927 Rising Oak Court, Spartanburg, SC 29301
MLS# 1595333Listed by: MTH SC REALTY, LLC - New
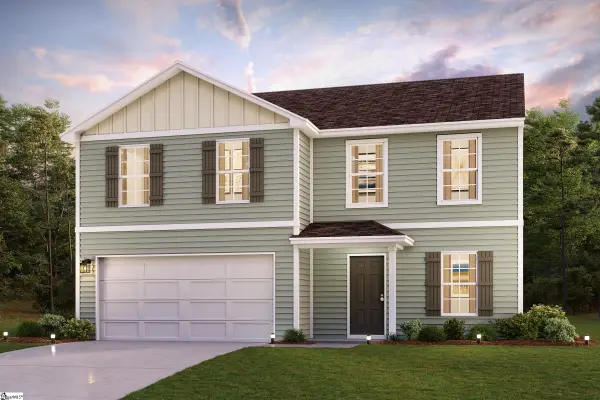
 $299,900Active3 beds 3 baths
135 Skyview Drive, Spartanburg, SC 29303
MLS# 1595302Listed by: EXP REALTY, LLC - New
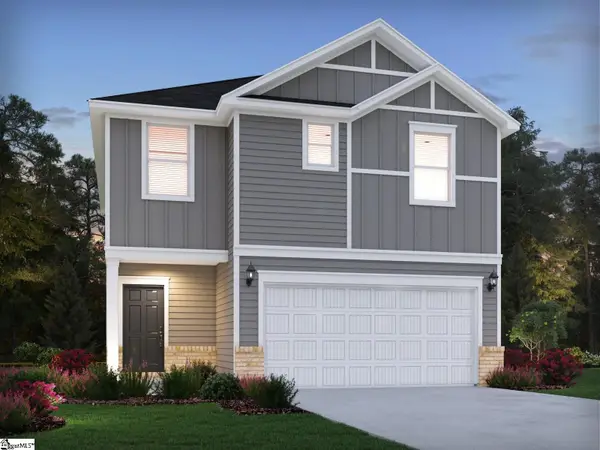
 $287,990Active4 beds 3 baths
940 Kinnerton Trail, Spartanburg, SC 29301
MLS# 1595306Listed by: WJH LLC - New
 $279,900Active3 beds 3 baths
435 Upland Water Court, Spartanburg, SC 29301
MLS# 1595309Listed by: MTH SC REALTY, LLC - New
 $304,900Active5 beds 3 baths
439 Upland Water Court, Spartanburg, SC 29301
MLS# 1595317Listed by: MTH SC REALTY, LLC - New
 $259,990Active4 beds 3 baths1,965 sq. ft.
433 Mossy Walk Way, Spartanburg, SC 29303
MLS# 338552Listed by: WJH LLC - New
 $254,990Active4 beds 3 baths1,965 sq. ft.
437 Mossy Walk Way, Spartanburg, SC 29303
MLS# 338553Listed by: WJH LLC - New
 $259,990Active4 beds 3 baths1,965 sq. ft.
432 Mossy Walk Way, Spartanburg, SC 29303
MLS# 338555Listed by: WJH LLC - New
 $307,990Active5 beds 3 baths2,180 sq. ft.
939 Kinnerton Trail, Spartanburg, SC 29301
MLS# 338556Listed by: WJH LLC - New
 $335,278Active3 beds 3 baths1,976 sq. ft.
2049 Halton Oaks Drive, Spartanburg, SC 29303
MLS# 338568Listed by: SM SOUTH CAROLINA BROKERAGE, L


Protect your home and budget from life's surprises with an Assurant Home Warranty, backed by a partner that supports you through every step of homeownership. Explore Plans.
©2026 Century 21 Real Estate LLC. All rights reserved. CENTURY 21®, the CENTURY 21 Logo and C21® are service marks owned by Century 21 Real Estate LLC. Century 21 Real Estate LLC fully supports the principles of the Fair Housing Act and the Equal Opportunity Act. Each office is independently owned and operated. Listing information is deemed reliable but not guaranteed accurate.