20 Olney Lane, Spartanburg, SC 29307-2614
Local realty services provided by:CENTURY 21 Triangle Group
Listed by: sharon brady-overby
Office: exp realty llc.
MLS#:1603210
Source:SC_GGAR
Price summary
- Price:$699,000
About this home
Elegant 1939 East Side Estate on 2.45 wooded acres (privacy, yet close to town), carries real Spartanburg history. Original architectural records show the home was renovated in 1956 for Mr. and Mrs. Robert B. Olney — founder of Spartanburg's Olney Paint Company — with plans drawn by noted local architect W. Manchester Hudson, whose work across the county includes the National Register–listed Mary H. Wright Elementary School. Inside, original hardwood floors run throughout most of the home, paired with 10-foot ceilings, solid wood doors with original brass hardware, extensive moldings and cornices. The main level includes two primary suites both with a full bath, one with a walk-in laundry (formerly an additional walk-in closet). The secondary bedrooms share a jack & jill bath and there is an additional half bath in the main hallway Four fireplaces (converted to gas) anchor the living room, den, basement flex room, and second main bedroom. The formal living room also features built ins and vintage light fixtures. The den has cherry paneled walls, built ins and original uplighting built into cornices all designed by W. Manchester Hudson. The cooks (galley style) kitchen features granite counters, Sub-Zero refrigerator and freezer, Viking professional-grade gas cooktop, warming drawer, microwave and vent hood, wine cooler and a Thermador dishwasher. A spacious formal dining room features built in storage and an adjacent sunroom with twin French doors and original brass hardware. A partially finished basement with fireplace offers a second flex living space. The unfinished portion includes extensive storage area and a 5th bedroom/ bathroom with an exterior entrance (most recently used for storage). Walk-up attic could be finished to create additional living space or used for storage. Outside, distinctive Nor-Carla Blue Stone was specified by W. Manchester Hudson and used to create the rear terrace entertainment space designed to connect the formal living and the Den/ Family room space via sliding glass doors for seamless entertaining– and to cohesively join the Porte Cochere and the front grand entry. The outdoor space includes a heated 60x30 gunite pool (12.5 ft deep), with a pool house with two full baths/ changing areas (pool house in need of repairs), a play house/ potting shed, and a two-car detached garage with a workshop/art studio. A bubbling creek runs along the back of the property. A cherished estate, offered as-is and ready for its next chapter....
Contact an agent
Home facts
- Year built:1939
- Subdivision & Development:Cypress Creek
- Listing ID #:1603210
- Added:48 day(s) ago
- Updated:October 27, 2026 at 08:37 AM
Rooms and interior
- Bedrooms:5
- Total bathrooms:5
- Full bathrooms:4
- Half bathrooms:1
- Flooring:Ceramic Tile, Hardwood/Pine Floor Under Carpet, Wood
- Kitchen Description:Dishwasher, Disposal, Freezer, Microwave, Refrigerator, Warming Drawer
- Basement Description:Partially Finished
Heating and cooling
- Cooling:Electric
- Heating:Forced Air, Natural Gas
- Central air:Yes
Structure and exterior
- Roof:Architectural
- Year built:1939
- Lot Features:2 - 5 Acres, Corner Lot, Few Trees
- Architectural Style:Traditional
- Construction Materials:Brick Veneer, Wood Siding
- Exterior Features:Front Porch, Patio
- Foundation Description:Basement
- Levels:1 Story, 1 Story + Basement
Schools
- High school:Spartanburg
- Middle school:McCraken
- Elementary school:Jesse W Boyd
Utilities
- Water:Public
- Sewer:Public Sewer
Finances and disclosures
- Price:$699,000
- Tax amount:$6,157
Features and amenities
- Appliances:Dishwasher, Gas Water Heater, Microwave, Range Hood, Refrigerator, Washer
- Laundry features:1st Floor, Dryer, Electric Dryer Hookup, Laundry Room, Multiple Hookups, Walk-in, Washer, Washer Hookup
- Amenities:int_feat_Bookcases, int_feat_Ceiling Fan(s), int_feat_Ceiling Smooth, int_feat_Granite Counters, int_feat_High Ceilings, int_feat_Pantry
- Pool features:In Ground
Parking
- Total parking spaces:2
- Parking description:Circular Driveway, Concrete, Covered, Detached, Parking Pad, Workshop in Garage
- Garage:Yes
- Garage spaces:2
New listings near 20 Olney Lane
- New
 $309,900Active3 beds 3 baths
910 Sussex Court, Spartanburg, SC 29301
MLS# 1607765Listed by: KELLER WILLIAMS GRV UPST - New
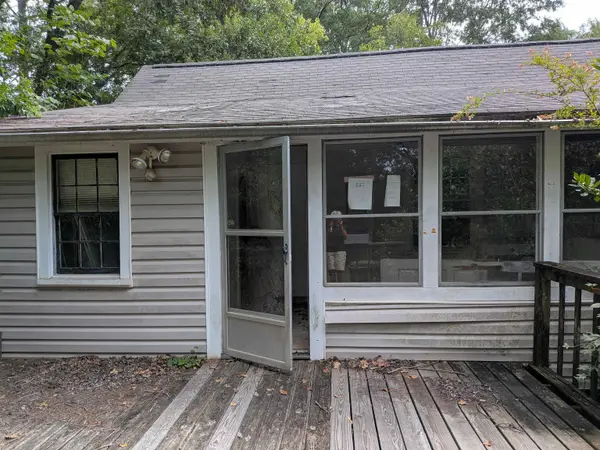
 $114,900Active4 beds 1 baths1,704 sq. ft.
2351 Pecan Drive, Spartanburg, SC 29307
MLS# 343154Listed by: CENTURY 21 BLACKWELL & CO - New
 $419,000Active3 beds 2 baths
227 Holmes Drive, Spartanburg, SC 29303
MLS# 1607707Listed by: UPSTATE EXPERTS REALTY - New
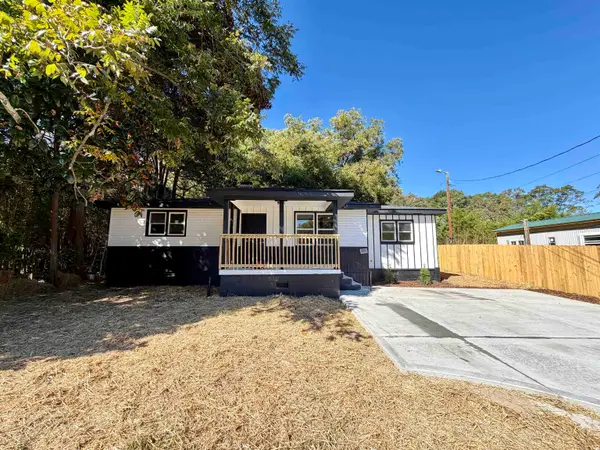 $193,950Active3 beds 2 baths1,175 sq. ft.
104B Williams Street, Spartanburg, SC 29301
MLS# 343129Listed by: SHULIKOV REALTY & ASSOCIATES - New
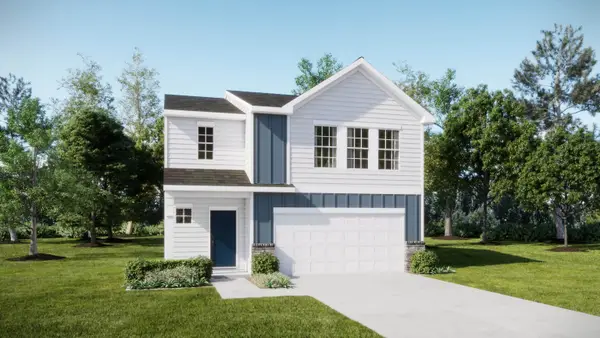 $245,499Active4 beds 3 baths1,955 sq. ft.
1025 Perth Drive, Spartanburg, SC 29301
MLS# 343132Listed by: LENNAR CAROLINAS, LLC - New
 $177,999Active3 beds 3 baths1,403 sq. ft.
923 Mahaffey Court, Spartanburg, SC 29301
MLS# 343134Listed by: LENNAR CAROLINAS, LLC - New
 $176,999Active3 beds 3 baths1,423 sq. ft.
919 Mahaffey Court, Spartanburg, SC 29301
MLS# 343135Listed by: LENNAR CAROLINAS, LLC  $355,990Pending4 beds 4 baths
335 Florence Street, Spartanburg, SC 29303
MLS# 1607688Listed by: DRB GROUP SOUTH CAROLINA, LLC- New
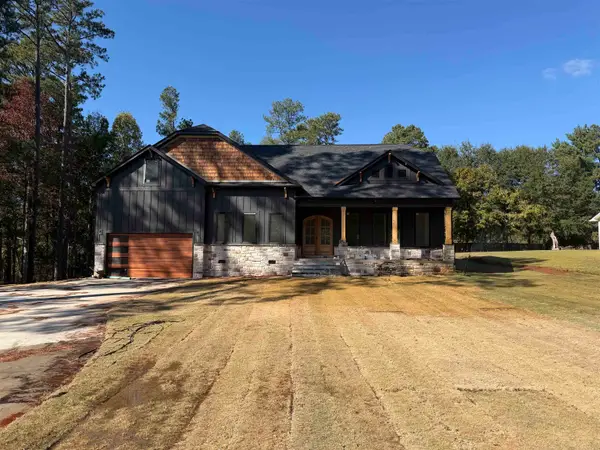 $649,999Active4 beds 4 baths3,499 sq. ft.
922 John Dodd Rd, Spartanburg, SC 29303
MLS# 343113Listed by: UPSTATE REALTY BROKERS LLC - New
 $185,000Active3 beds 2 baths
256 High Street, Spartanburg, SC 29306
MLS# 1607654Listed by: BHHS C DAN JOYNER - MIDTOWN


Protect your home and budget from life's surprises with an Assurant Home Warranty, backed by a partner that supports you through every step of homeownership. Explore Plans.
©2026 Century 21 Real Estate LLC. All rights reserved. CENTURY 21®, the CENTURY 21 Logo and C21® are service marks owned by Century 21 Real Estate LLC. Century 21 Real Estate LLC fully supports the principles of the Fair Housing Act and the Equal Opportunity Act. Each office is independently owned and operated. Listing information is deemed reliable but not guaranteed accurate.