
221 Dairy Ridge Road, Spartanburg, SC 29302
Local realty services provided by:CENTURY 21 The Harrelson Group
221 Dairy Ridge Road,Spartanburg, SC 29302
$319,900
- 4 Beds
- 3 Baths
- 2,262 sq. ft.
- Single family
- Active
Listed by: rhonda porter
Office: coldwell banker caine real est
MLS#:340530
Source:SC_SMLS
Price summary
- Price:$319,900
- Price per sq. ft.:$141.42
About this home
Nestled in the woods with lots of privacy and serenity! This home in District 3 is located near Croft State Park and Spartanburg. The location is just right. This home was built in the mid 1970’s and has the quality construction of that period. This home has a foyer, living room and dining. The family room has beamed ceilings, wood floors and a fireplace. The kitchen is equipped with appliances. The owner’s suite is on the main level, and it has a fireplace. The upper level had 3 bedrooms. The home has a 2-car carport with extra storage. The lot is .69 acres and has loads of trees. The laundry room is on the main level. With a few upgrades with make this a traditional showplace. Come see this home today. Your easy lifestyle awaits.
Contact an agent
Home facts
- Year built:1974
- Subdivision & Development:None
- Listing ID #:340530
- Added:1 day(s) ago
- Updated:August 14, 2026 at 04:28 AM
Rooms and interior
- Bedrooms:4
- Total bathrooms:3
- Full bathrooms:2
- Half bathrooms:1
- Flooring:Carpet, Hardwood, Vinyl
- Kitchen Description:Dishwasher, Microwave, Refrigerator
- Basement:Yes
- Living area:2,262 sq. ft.
Heating and cooling
- Central air:Yes
Structure and exterior
- Year built:1974
- Building area:2,262 sq. ft.
- Lot area:0.69 Acres
- Lot Features:Level, Wooded
- Architectural Style:Cape Cod
- Construction Materials:Brick Veneer
- Foundation Description:Slab
Schools
- High school:3-Broome High
- Middle school:3-Pacolet Middle
- Elementary school:3-Pacolet Pr
Utilities
- Sewer:Septic Tank
Finances and disclosures
- Price:$319,900
- Price per sq. ft.:$141.42
- Tax amount:$1,008 (2025)
Parking
- Parking description:Carport
- Garage:Yes
- Garage spaces:2
New listings near 221 Dairy Ridge Road
- New
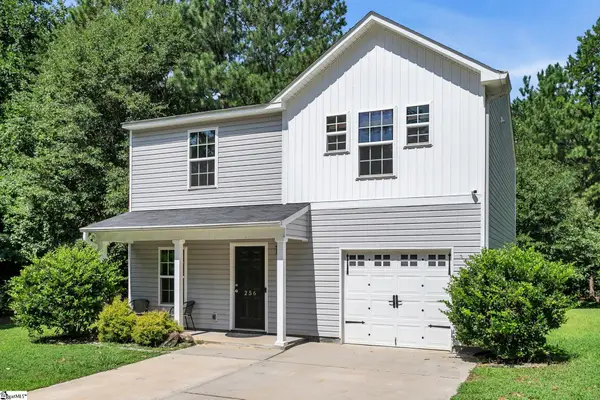 $260,000Active4 beds 3 baths
256 Cotton Creek Drive, Spartanburg, SC 29302
MLS# 1600848Listed by: 1 PERCENT LISTS ADVANTAGE - New
 $69,000Active0 Acres
0 Stone Station Tract 2 Road, Spartanburg, SC 29306
MLS# 1600850Listed by: REALTY ONE GROUP FREEDOM - New
 $69,000Active0 Acres
0 Old Canaan Tract 4 Road, Spartanburg, SC 29306
MLS# 1600852Listed by: REALTY ONE GROUP FREEDOM - New
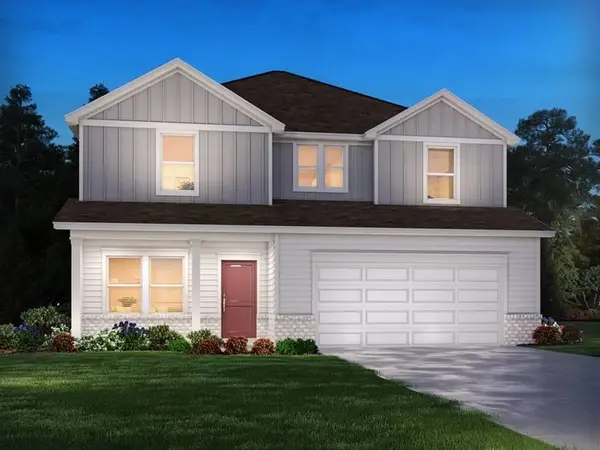 $296,480Active4 beds 3 baths2,479 sq. ft.
213 Moretz Place, Spartanburg, SC 29306
MLS# 340612Listed by: MTH SC REALTY, LLC - New
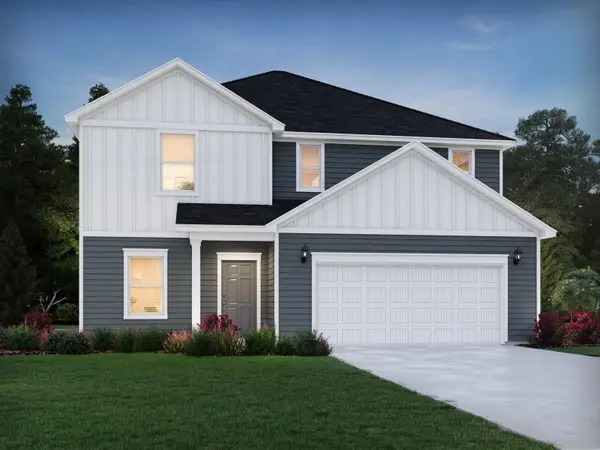 $328,060Active4 beds 3 baths2,479 sq. ft.
947 Rising Oak Court, Spartanburg, SC 29301
MLS# 340615Listed by: MTH SC REALTY, LLC - New
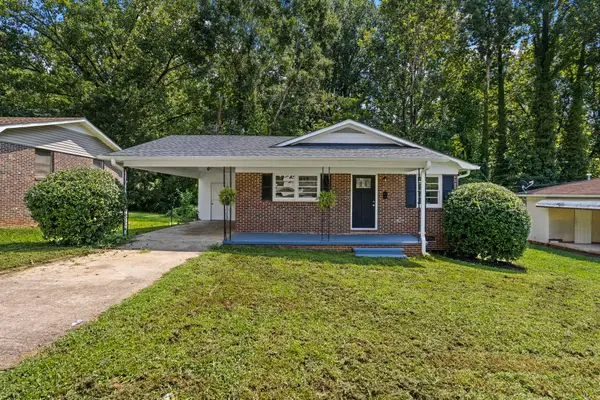 $150,000Active3 beds 1 baths1,067 sq. ft.
167 Lincoln Drive, Spartanburg, SC 29306-4911
MLS# 340616Listed by: KELLER WILLIAMS DRIVE - New
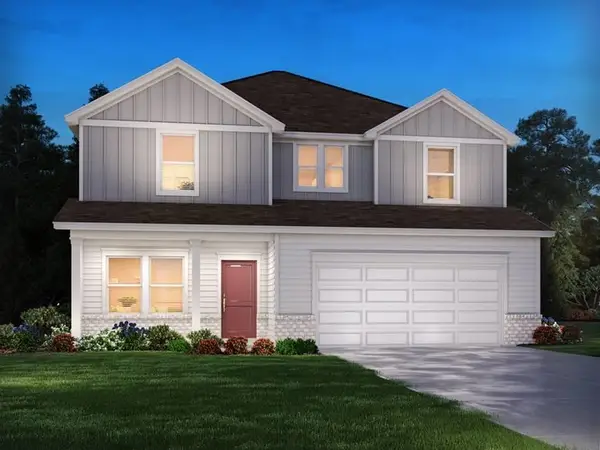 $296,480Active4 beds 3 baths2,479 sq. ft.
107 Milo Road, Spartanburg, SC 29306
MLS# 340617Listed by: MTH SC REALTY, LLC - New
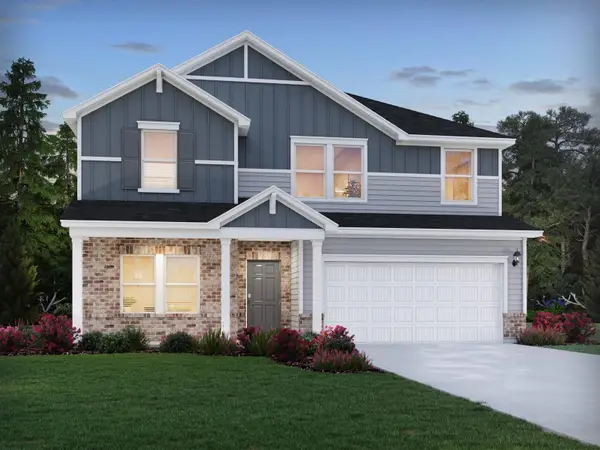 $344,900Active5 beds 3 baths2,674 sq. ft.
946 Rising Oak Court, Spartanburg, SC 29301
MLS# 340618Listed by: MTH SC REALTY, LLC - New
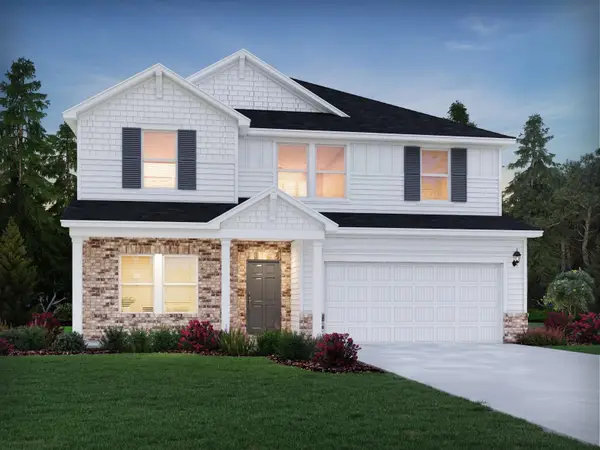 $339,900Active5 beds 3 baths2,674 sq. ft.
938 Rising Oak Court, Spartanburg, SC 29301
MLS# 340621Listed by: MTH SC REALTY, LLC - New
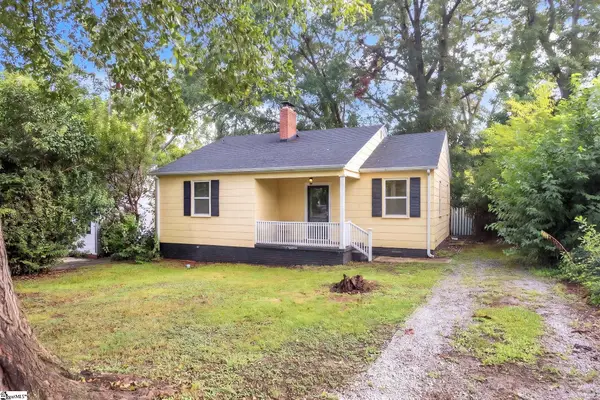 $175,000Active3 beds 1 baths
112 Cornell Street, Spartanburg, SC 29306
MLS# 1600800Listed by: AKERS AND ASSOCIATES


Protect your home and budget from life's surprises with an Assurant Home Warranty, backed by a partner that supports you through every step of homeownership. Explore Plans.
©2026 Century 21 Real Estate LLC. All rights reserved. CENTURY 21®, the CENTURY 21 Logo and C21® are service marks owned by Century 21 Real Estate LLC. Century 21 Real Estate LLC fully supports the principles of the Fair Housing Act and the Equal Opportunity Act. Each office is independently owned and operated. Listing information is deemed reliable but not guaranteed accurate.