
225 Walnut Hill Lane, Spartanburg, SC 29302-5103
Local realty services provided by:CENTURY 21 Triangle Group
Listed by: connie hart
Office: keller williams grv upst
MLS#:1600907
Source:SC_GGAR
Price summary
- Price:$525,000
About this home
Nestled on 5 acres of PRIVACY with No HOA, this 4-bedroom, 3-bath FULL BRICK home is an entertainer's dream. The main level includes a cozy den, a large living room with a woodburning masonry fireplace, a spacious dining room, and a wonderful kitchen. The kitchen is equipped with new appliances, a large pantry, Silestone countertops, soft-close cabinets, and an adjacent breakfast room. Just off the kitchen, you will find an additional pantry, laundry room, and a half bath. A key highlight for entertaining is the beautiful all-season SUNROOM, featuring high ceilings, a lighted ledge for ambiance, and crank-out casement windows showcasing the outdoor views. On the second level are three bedrooms, including a spacious primary suite featuring a walk-in closet, standard closet, dressing area, vanity, separate walk-in shower, and access to its own PRIVATE PORCH to enjoy the tranquility of the outdoors. Just down the hall are two large secondary bedrooms with ample closet space and a large hall bath. The third level features a very large fourth bedroom with closet -- which could also serve as a bonus room -- along with a gigantic storage room. The outdoor space is equally impressive. The breakfast room and kitchen open onto an expansive brick patio surrounding a beautiful pool, complete with new pool liner and a rock wall feature. An enclosed breezeway provides guests with direct access to the pool area without walking through the main home and connects to the oversized garage and an attached 23x14 workshop. Additional updates include a new roof (2020), a new hot water heater (2025), Leaf Guard gutters, and an outside storage building. This home has so many features that you truly must see it to appreciate it....
Contact an agent
Home facts
- Subdivision & Development:None
- Listing ID #:1600907
- Added:1 day(s) ago
- Updated:August 14, 2026 at 08:45 PM
Rooms and interior
- Bedrooms:4
- Total bathrooms:3
- Full bathrooms:2
- Half bathrooms:1
- Flooring:Carpet, Ceramic Tile, Laminate, Wood
- Kitchen Description:Dishwasher, Microwave, Refrigerator
Heating and cooling
- Cooling:Electric
- Heating:Electric, Forced Air, Heat Pump, Multi-Units, Natural Gas
- Central air:Yes
Structure and exterior
- Roof:Architectural
- Lot Features:2 - 5 Acres, Few Trees, Sidewalk, Wooded
- Architectural Style:Traditional
- Construction Materials:Brick Veneer
- Exterior Features:Front Porch, Patio
- Foundation Description:Slab
- Levels:3 or More Stories
Schools
- High school:Gettys D Broome
- Middle school:Clifdale
- Elementary school:Pacolet
Utilities
- Water:Well
- Sewer:Septic Tank
Finances and disclosures
- Price:$525,000
- Tax amount:$328
Features and amenities
- Appliances:Dishwasher, Electric Cooktop, Electric Water Heater, Free-Standing Electric Range, Microwave, Refrigerator, Self Cleaning Oven
- Laundry features:1st Floor, Laundry Room, Walk-in
- Amenities:int_feat_Bookcases, int_feat_Ceiling Fan(s), int_feat_Countertops-Solid Surface, int_feat_Pantry, int_feat_Walk-In Closet(s)
- Pool features:In Ground
Parking
- Total parking spaces:2
- Parking description:Attached, Paved, Yard Door
- Garage:Yes
- Garage spaces:2
New listings near 225 Walnut Hill Lane
- New
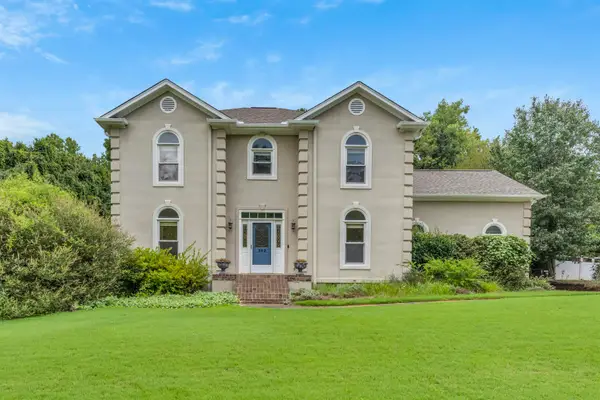 $445,000Active4 beds 3 baths2,800 sq. ft.
352 Round Ridge Road, Spartanburg, SC 29302
MLS# 340656Listed by: COLDWELL BANKER CAINE REAL EST - New
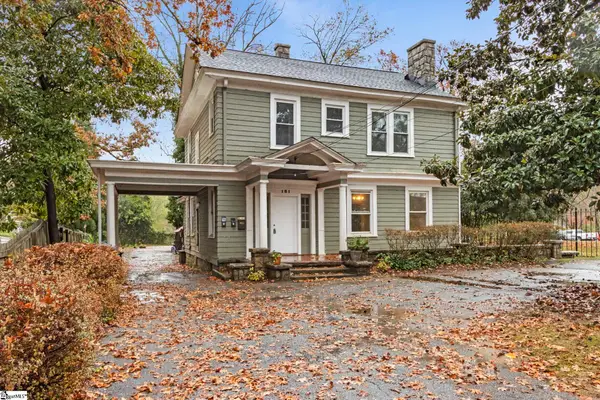 $375,000Active6 beds 6 baths3,630 sq. ft.
181 N Fairview Avenue, Spartanburg, SC 29302
MLS# 1600898Listed by: PRIME REALTY, LLC - New
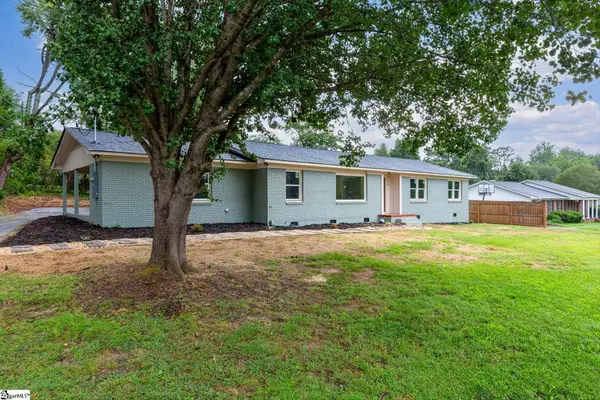 $349,900Active3 beds 2 baths
128 Galaxie Place, Spartanburg, SC 29307
MLS# 1600917Listed by: EXP REALTY LLC - New
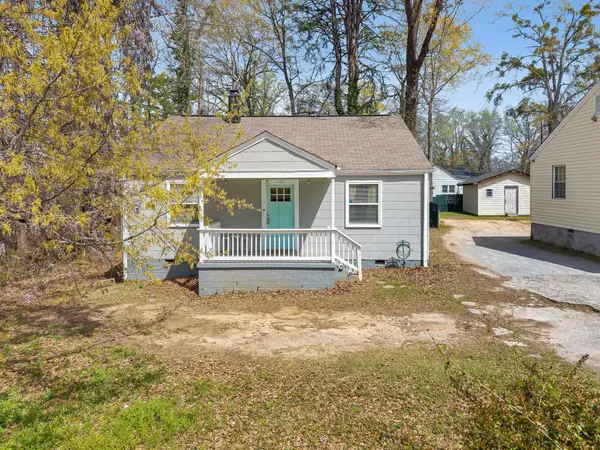 $180,000Active2 beds 1 baths968 sq. ft.
173 S Cleveland Park Drive, Spartanburg, SC 29303
MLS# 340633Listed by: LPT REALTY, LLC. - New
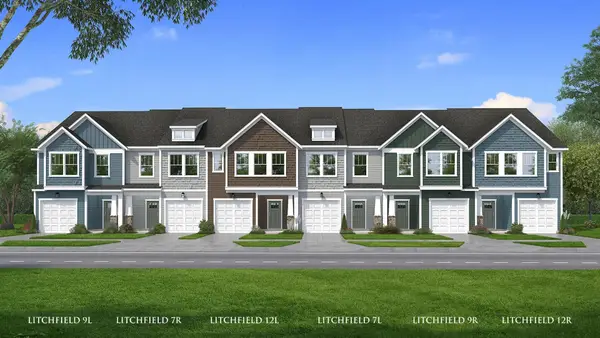 $229,990Active3 beds 3 baths1,587 sq. ft.
517 E Parima Court, Spartanburg, SC 29301
MLS# 340636Listed by: DRB GROUP SOUTH CAROLINA, LLC - New
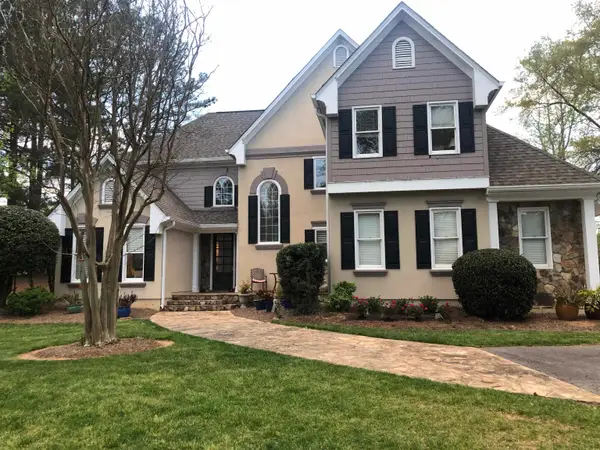 $615,000Active4 beds 4 baths3,381 sq. ft.
10 Torrey Pine Court, Spartanburg, SC 29306-6641
MLS# 340642Listed by: REDFIN CORPORATION - Open Sat, 11am to 5pmNew
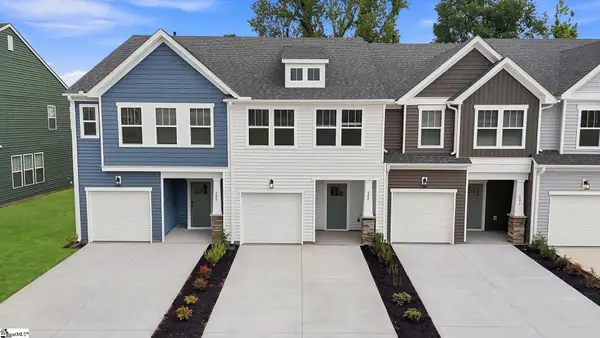 $212,990Active3 beds 3 baths
502 W Norvell Court, Spartanburg, SC 29307
MLS# 1600868Listed by: DRB GROUP SOUTH CAROLINA, LLC - New
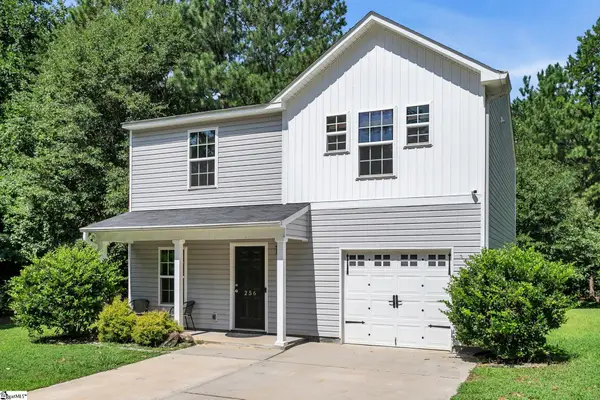 $260,000Active4 beds 3 baths
256 Cotton Creek Drive, Spartanburg, SC 29302
MLS# 1600848Listed by: 1 PERCENT LISTS ADVANTAGE - New
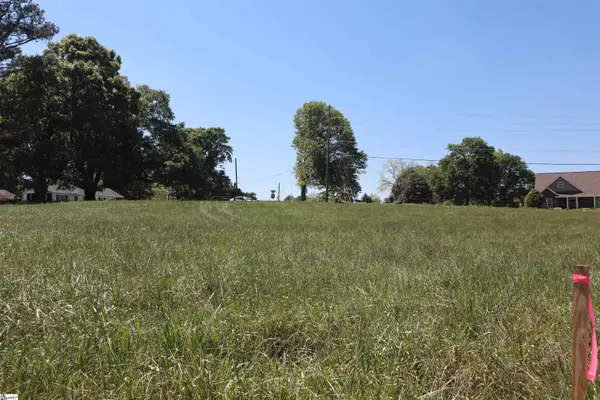 $69,000Active0 Acres
0 Stone Station Tract 2 Road, Spartanburg, SC 29306
MLS# 1600850Listed by: REALTY ONE GROUP FREEDOM


Protect your home and budget from life's surprises with an Assurant Home Warranty, backed by a partner that supports you through every step of homeownership. Explore Plans.
©2026 Century 21 Real Estate LLC. All rights reserved. CENTURY 21®, the CENTURY 21 Logo and C21® are service marks owned by Century 21 Real Estate LLC. Century 21 Real Estate LLC fully supports the principles of the Fair Housing Act and the Equal Opportunity Act. Each office is independently owned and operated. Listing information is deemed reliable but not guaranteed accurate.