
2716 Carolina Country Club Road, Spartanburg, SC 29306
Local realty services provided by:CENTURY 21 Triangle Group
2716 Carolina Country Club Road,Spartanburg, SC 29306
$320,000
- 3 Beds
- 2 Baths
- - sq. ft.
- Single family
- Active
Upcoming open houses
- Sat, Sep 0502:00 pm - 04:00 pm
- Sun, Sep 0602:00 pm - 04:00 pm
Listed by: anna m ryan
Office: keller williams drive
MLS#:1602433
Source:SC_GGAR
Price summary
- Price:$320,000
About this home
Set on approximately 0.63 acres beneath mature trees, this 3-bedroom, 2-bath brick home offers the space, flexibility, and thoughtful improvements that make everyday living more comfortable. Designed for convenient one-level living, the home welcomes you with gorgeous hardwood floors that add warmth and character throughout the main living areas. An open floor plan, cathedral ceilings, abundant natural light, and a gas-log fireplace create an inviting central gathering space with an easy flow for both quiet evenings at home and entertaining. The kitchen opens directly to the living room and breakfast area, keeping everyone connected while offering solid-surface countertops, generous cabinetry, and bar seating for casual meals or conversation. A separate dining room provides additional space for dinners, holidays, and gatherings without sacrificing the openness of the main living area. The oversized primary bedroom provides plenty of room to create a comfortable retreat, while the updated en-suite bath adds a touch of everyday luxury with a granite countertop and a large tiled two-person shower with dual shower heads. A walk-in closet offers practical storage, and two additional bedrooms provide flexibility for guests, a home office, hobbies, or whatever best fits your needs. A reworked laundry room adds even more functionality to the home's everyday spaces. Outside is where this property really sets itself apart. The large, level, fenced backyard provides room to spread out, garden, entertain, or simply enjoy the privacy and shade created by the mature trees. Larger, newer decks extend the living space outdoors, creating an ideal setting for grilling, dining, and relaxing. The detached backyard shop adds valuable versatility for projects, hobbies, equipment, or additional storage, giving you useful space beyond the home and attached two-car garage. An expanded driveway and additional parking pad provide added convenience for multiple vehicles and guests. Located outside the city limits in the Carolina Place community, the home also offers convenient access to Downtown Spartanburg, Highway 29, and Highway 276. With approximately 0.63 acres, one-level living, a spacious primary suite, beautiful hardwood floors, a fenced backyard, detached shop, expanded parking, and meaningful updates already in place, this property delivers a hard-to-find combination of indoor comfort, usable outdoor space, and everyday functionality....
Contact an agent
Home facts
- Year built:2007
- Subdivision & Development:None
- Listing ID #:1602433
- Added:2 day(s) ago
- Updated:September 03, 2026 at 12:33 PM
Rooms and interior
- Bedrooms:3
- Total bathrooms:2
- Full bathrooms:2
- Flooring:Carpet, Ceramic Tile, Wood
- Kitchen Description:Dishwasher, Disposal, Microwave, Refrigerator
Heating and cooling
- Heating:Gas Available, Natural Gas
- Central air:Yes
Structure and exterior
- Roof:Architectural
- Year built:2007
- Lot Features:1/2 - Acre, Few Trees
- Architectural Style:Ranch
- Construction Materials:Brick Veneer, Vinyl Siding
- Exterior Features:Deck
- Foundation Description:Crawl Space, Sump Pump
- Levels:1 Story
Schools
- High school:Dorman
- Middle school:Gable
- Elementary school:Roebuck
Utilities
- Water:Public
- Sewer:Septic Tank
Finances and disclosures
- Price:$320,000
- Tax amount:$1,993
Features and amenities
- Appliances:Dishwasher, Electric Oven, Electric Water Heater, Microwave, Refrigerator
- Laundry features:Electric Dryer Hookup, Washer Hookup
- Amenities:int_feat_Ceiling Fan(s), int_feat_Ceiling Smooth, int_feat_Countertops-Solid Surface, int_feat_Open Floorplan, int_feat_Walk-In Closet(s)
Parking
- Total parking spaces:2
- Parking description:Attached, Concrete, Driveway, Garage Door Opener, Parking Pad, Side/Rear Entry, Workshop in Garage
- Garage:Yes
- Garage spaces:2
New listings near 2716 Carolina Country Club Road
- New
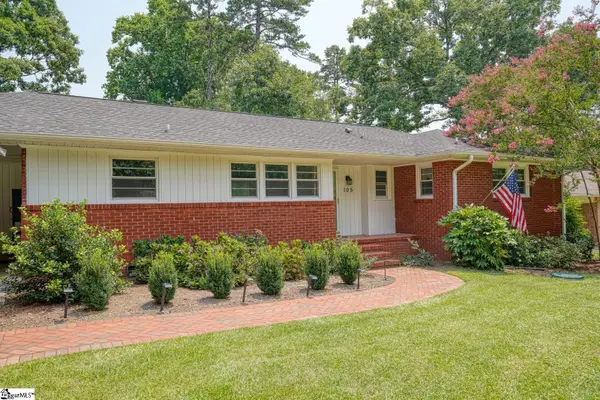 $239,777Active3 beds 2 baths
105 Guilford Place, Spartanburg, SC 29302
MLS# 1602769Listed by: AGENT PROS REALTY - New
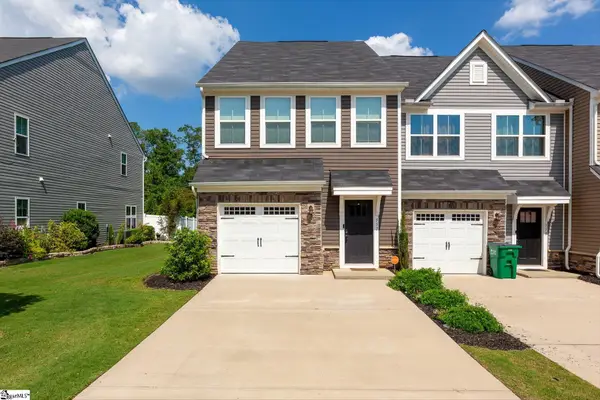 $210,000Active3 beds 3 baths
557 Preakness Run, Spartanburg, SC 29301
MLS# 1602771Listed by: REAL BROKER GVL, LLC - New
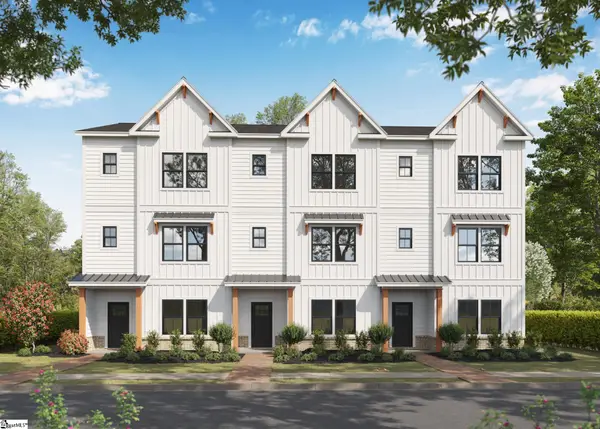 $362,900Active4 beds 4 baths
206 Oslo Drive, Spartanburg, SC 29302
MLS# 1602763Listed by: VANROCK REALTY - New
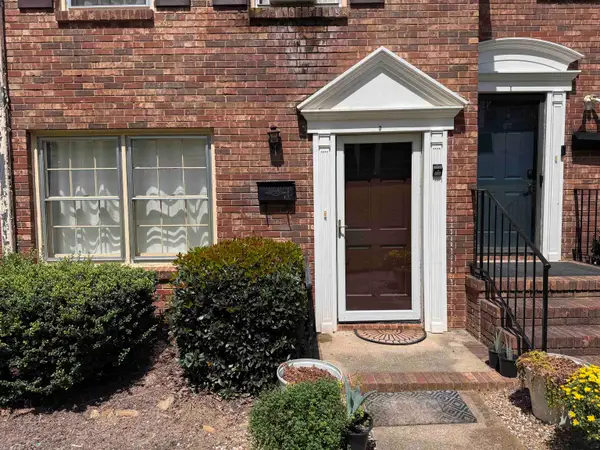 $87,900Active2 beds 2 baths992 sq. ft.
1440 Dover Road, Spartanburg, SC 29301
MLS# 341308Listed by: PONCE REALTY GROUP - New
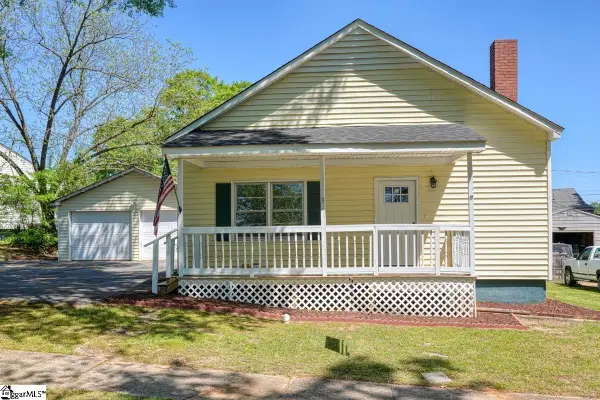 $190,000Active3 beds 2 baths
9 Forest Mill Street, Spartanburg, SC 29301
MLS# 1602761Listed by: KELLER WILLIAMS GREENVILLE CENTRAL - New
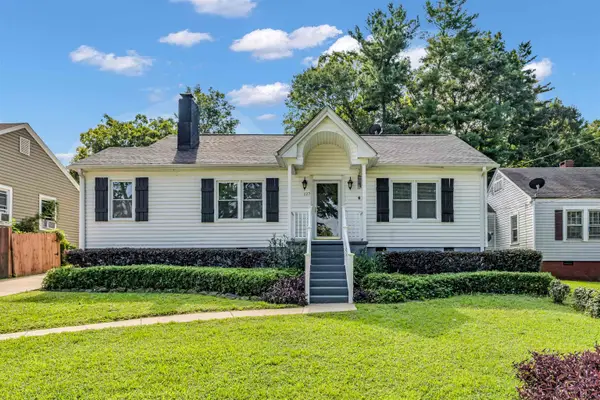 $179,900Active2 beds 1 baths1,402 sq. ft.
127 S Cleveland Park, Spartanburg, SC 29303
MLS# 341294Listed by: COLDWELL BANKER CAINE REAL EST - New
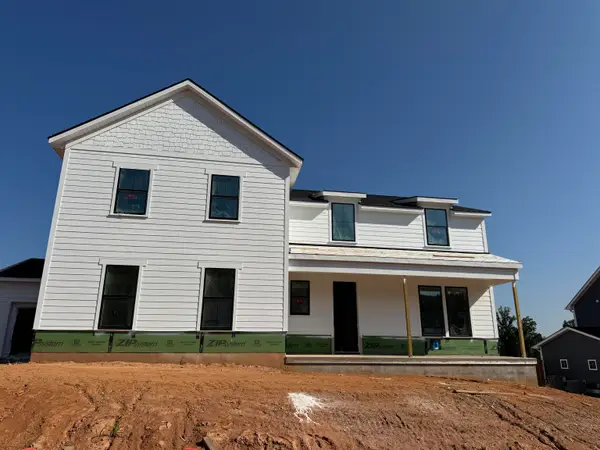 $794,000Active5 beds 5 baths6,842 sq. ft.
7159 Myrtle Burl Way, Spartanburg, SC 29306
MLS# 341286Listed by: TOLL BROTHERS REAL ESTATE, INC - New
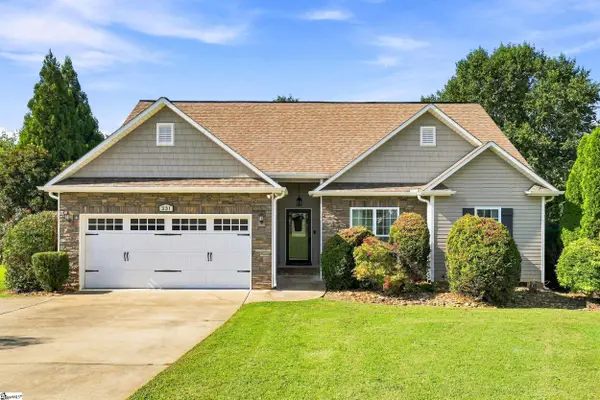 $305,000Active3 beds 2 baths
231 Metcalf Court, Spartanburg, SC 29306-6360
MLS# 1602689Listed by: JACK PROPERTIES, LLC 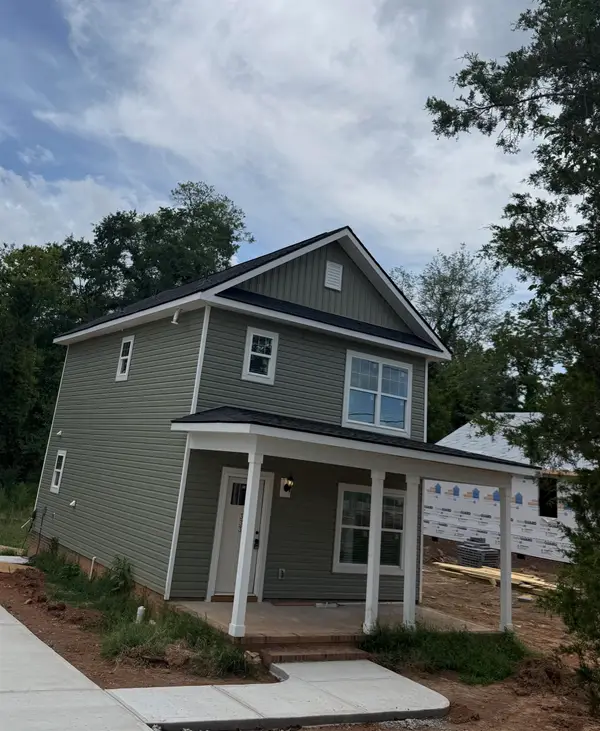 $220,000Pending3 beds 3 baths1,200 sq. ft.
333 Preston Street, Spartanburg, SC 29301
MLS# 341275Listed by: JPAR MAGNOLIA GROUP GREENVILLE- New
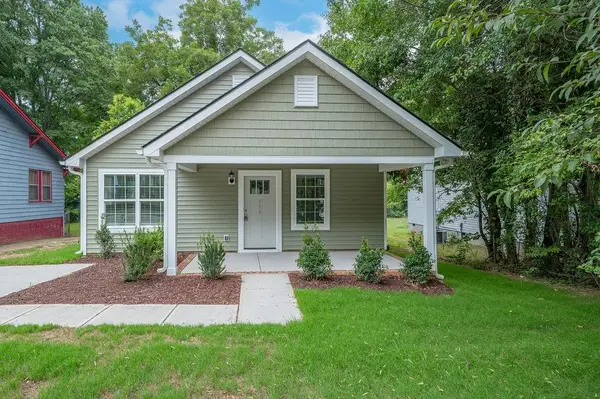 $220,000Active3 beds 2 baths1,183 sq. ft.
779 Leonard Street, Spartanburg, SC 29303
MLS# 341276Listed by: JPAR MAGNOLIA GROUP GREENVILLE


Protect your home and budget from life's surprises with an Assurant Home Warranty, backed by a partner that supports you through every step of homeownership. Explore Plans.
©2026 Century 21 Real Estate LLC. All rights reserved. CENTURY 21®, the CENTURY 21 Logo and C21® are service marks owned by Century 21 Real Estate LLC. Century 21 Real Estate LLC fully supports the principles of the Fair Housing Act and the Equal Opportunity Act. Each office is independently owned and operated. Listing information is deemed reliable but not guaranteed accurate.