
336 Weblin Street, Spartanburg, SC 29301
Local realty services provided by:CENTURY 21 The Harrelson Group
336 Weblin Street,Spartanburg, SC 29301
$300,000
- 4 Beds
- 3 Baths
- 2,000 sq. ft.
- Single family
- Active
Listed by: david chisholm
Office: champion partners realty
MLS#:342021
Source:SC_SMLS
Price summary
- Price:$300,000
- Price per sq. ft.:$150
About this home
Welcome to 336 Weblin Street, a beautifully updated 4-bedroom home offering flexible living space and move-in-ready appeal. Recent improvements include a new roof, new windows throughout, a new water heater, a completely renovated kitchen, and all-new bathrooms. The full walkout basement features a private entrance and offers excellent potential for an in-law suite, guest quarters, home office, recreation area, or multigenerational living. With extensive updates already completed and plenty of room to grow, this Spartanburg home is ready for its next owner!
Contact an agent
Home facts
- Year built:1957
- Subdivision & Development:None
- Listing ID #:342021
- Added:1 day(s) ago
- Updated:September 22, 2026 at 01:40 AM
Rooms and interior
- Bedrooms:4
- Total bathrooms:3
- Full bathrooms:3
- Flooring:Carpet, Hardwood
- Kitchen Description:Dishwasher
- Basement:Yes
- Living area:2,000 sq. ft.
Heating and cooling
- Central air:Yes
Structure and exterior
- Roof:Architectural
- Year built:1957
- Building area:2,000 sq. ft.
- Lot area:0.86 Acres
- Lot Features:Fenced Yard, Some Trees
- Architectural Style:Ranch
- Construction Materials:Brick Veneer
- Foundation Description:Slab
Schools
- High school:6-Dorman High
- Middle school:6-Dawkins Middle
- Elementary school:6-Woodland Hg
Finances and disclosures
- Price:$300,000
- Price per sq. ft.:$150
- Tax amount:$1,596 (2025)
Parking
- Parking description:Carport
New listings near 336 Weblin Street
- New
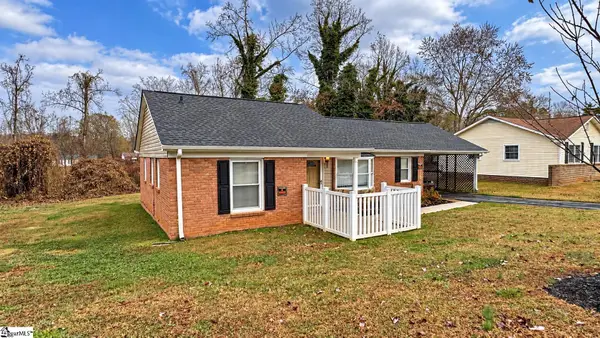 $154,900Active3 beds 1 baths
136 Raintree Drive, Spartanburg, SC 29301
MLS# 1604408Listed by: BENTLEY VENTURES, LLC - New
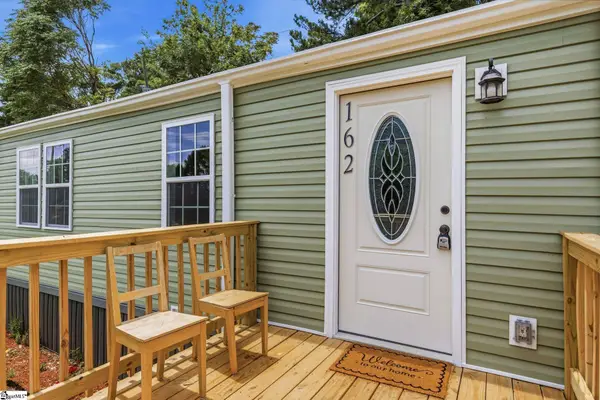 $169,000Active3 beds 2 baths
162 Crest Circle, Spartanburg, SC 29302
MLS# 1604409Listed by: NORTH GROUP REAL ESTATE - New
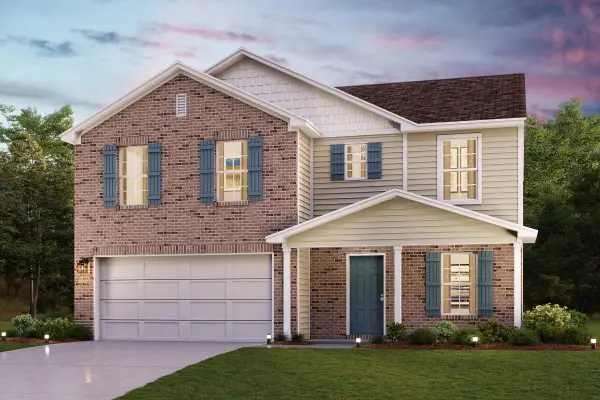 $283,990Active4 beds 3 baths2,014 sq. ft.
929 Kinnerton Trail, Spartanburg, SC 29301
MLS# 342016Listed by: WJH LLC - New
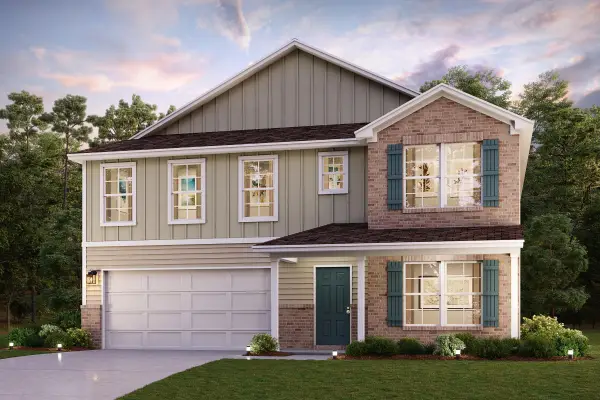 $315,990Active5 beds 3 baths2,653 sq. ft.
928 Kinnerton Trail, Spartanburg, SC 29301
MLS# 342017Listed by: WJH LLC - New
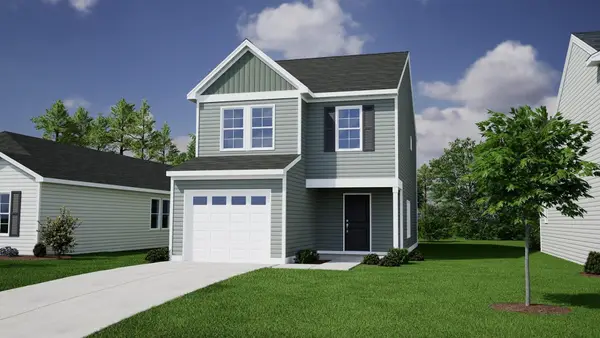 $258,000Active3 beds 3 baths1,476 sq. ft.
2217 Mill Loop, Spartanburg, SC 29301
MLS# 341998Listed by: MUNGO HOMES PROPERTIES LLC GREENVILLE - New
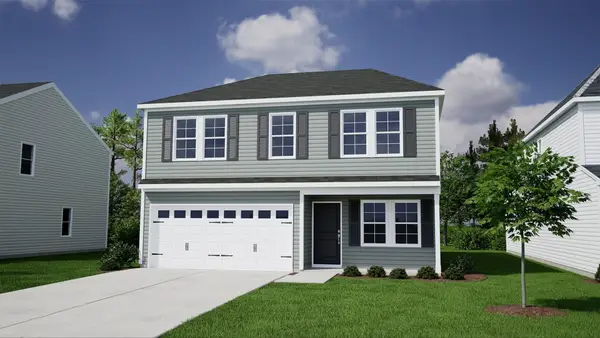 $300,000Active3 beds 3 baths2,223 sq. ft.
2241 Mill Loop, Spartanburg, SC 29301
MLS# 341999Listed by: MUNGO HOMES PROPERTIES LLC GREENVILLE - New
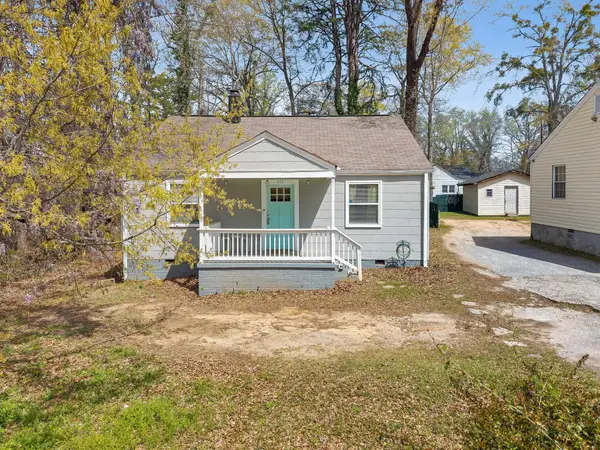 $179,000Active2 beds 1 baths968 sq. ft.
173 S Cleveland Park Drive, Spartanburg, SC 29303
MLS# 342000Listed by: KELLER WILLIAMS DRIVE - New
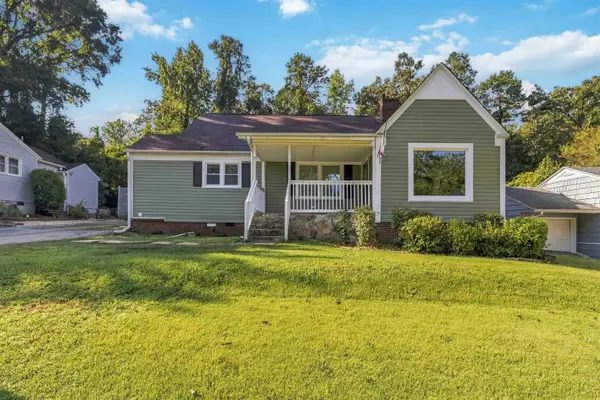 $260,000Active3 beds 2 baths1,755 sq. ft.
118 Briarwood Road, Spartanburg, SC 29301
MLS# 342005Listed by: KELLER WILLIAMS DRIVE - New
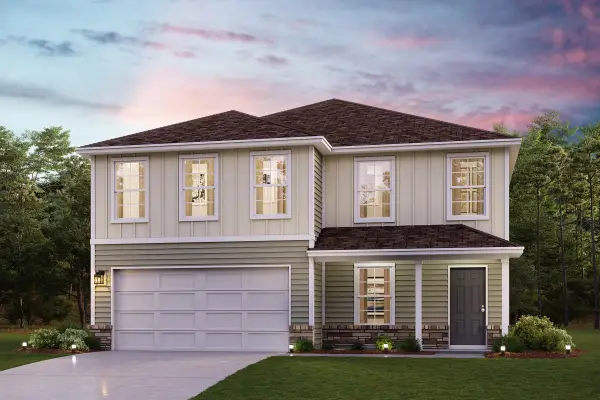 $314,990Active4 beds 3 baths2,376 sq. ft.
925 Kinnerton Trail, Spartanburg, SC 29301
MLS# 341982Listed by: WJH LLC


Protect your home and budget from life's surprises with an Assurant Home Warranty, backed by a partner that supports you through every step of homeownership. Explore Plans.
©2026 Century 21 Real Estate LLC. All rights reserved. CENTURY 21®, the CENTURY 21 Logo and C21® are service marks owned by Century 21 Real Estate LLC. Century 21 Real Estate LLC fully supports the principles of the Fair Housing Act and the Equal Opportunity Act. Each office is independently owned and operated. Listing information is deemed reliable but not guaranteed accurate.