
353 Caughman Drive, Spartanburg, SC 29307
Local realty services provided by:CENTURY 21 The Harrelson Group
353 Caughman Drive,Spartanburg, SC 29307
$469,999
- 3 Beds
- 3 Baths
- 2,290 sq. ft.
- Single family
- Active
Listed by: cynthia collins
Office: ponce realty group
MLS#:343862
Source:SC_SMLS
Price summary
- Price:$469,999
- Price per sq. ft.:$205.24
About this home
MOVE-IN READY! EXTENSIVELY UPDATED INSIDE AND OUT! 2,290 HEATED SF, 1.81 ACRES, IN-GROUND POOL, 1,800 SF DETACHED GARAGE/WORKSHOP, AND NO HOA! The sellers have gone above and beyond with updates throughout this beautiful home, situated on a private cul-de-sac lot with a creek running along the back of the property! The inviting rocking-chair front porch welcomes you into a stunning two-story foyer with hardwood flooring. The open floor plan features a spacious living room with cathedral ceiling, hardwood floors, built-in bookcases, beautiful rock gas-log fireplace with mantel, and an impressive catwalk overlooking the living area. The eat-in kitchen features a huge serving bar, stainless steel prep island, gas range/oven, built-in microwave, dishwasher, disposal, wood cabinetry, pantry closet, ceramic tile flooring, and a window above the sink. French doors from the dining area lead to the covered back porch, perfect for extending your dining and entertaining space! The MAIN-LEVEL PRIMARY SUITE overlooks the pool and features a tray ceiling, ceiling fan, walk-in closet, double-sink vanity, garden tub, separate shower, and private water closet. A half bath for guests and laundry room with built-in cabinetry complete the main level. The attached double garage features an epoxy floor, separate storage room, and refrigerator that remains! Upstairs offers two additional bedrooms with ceiling fans and attic storage, a full bathroom, and a versatile flex room that could serve as a fourth bedroom, home office, or additional living space. OUTDOOR LIVING AT ITS FINEST! Enjoy the covered back porch overlooking the fenced in-ground pool, surrounded by generous concrete decking for lounging and entertaining. Three palm trees add a resort-style touch to this spectacular, private backyard retreat! A charming creek runs along the back of the property, where you can even spot minnows swimming in the water! NEED ROOM FOR VEHICLES, HOBBIES, OR A WORKSHOP? The incredible 30’ x 60’ INSULATED DETACHED METAL GARAGE/WORKSHOP features electricity, Wi-Fi, a front 10’ x 10’ automatic garage door with opener, and a rear 10’ x 10’ roll-up door! Accommodating THREE OR MORE VEHICLES with plenty of additional room for storage or a workshop, this impressive building shares the home’s electrical meter and has its own expansive driveway, separate from the concrete driveway leading to the attached garage. With extensive updates, exceptional indoor and outdoor living spaces, and endless possibilities, this property truly has it all! BE SURE TO ASK FOR THE COMPLETE LIST OF UPDATES!...
Contact an agent
Home facts
- Year built:2005
- Subdivision & Development:Whittle Lake
- Listing ID #:343862
- Added:1 day(s) ago
- Updated:November 20, 2026 at 01:51 AM
Rooms and interior
- Bedrooms:3
- Total bathrooms:3
- Full bathrooms:2
- Half bathrooms:1
- Flooring:Carpet, Ceramic Tile, Hardwood
- Kitchen Description:Dishwasher, Disposal, Microwave, Refrigerator
- Living area:2,290 sq. ft.
Heating and cooling
- Cooling:Multi-Units
- Heating:Heat Pump, Multi-Units
- Central air:Yes
Structure and exterior
- Roof:Architectural
- Year built:2005
- Building area:2,290 sq. ft.
- Lot area:1.81 Acres
- Lot Features:Cul-De-Sac, Some Trees, Underground Utilities
- Architectural Style:Cape Cod
- Construction Materials:Brick Veneer, Vinyl Siding
- Foundation Description:Crawl Space
Schools
- High school:3-Broome High
- Middle school:3-Clifdale Middle
- Elementary school:3-Cannons Elem
Utilities
- Sewer:Septic Tank
Finances and disclosures
- Price:$469,999
- Price per sq. ft.:$205.24
- Tax amount:$1,892 (2026)
Features and amenities
- Amenities:Bookcases, Cable Available
Parking
- Parking description:Attached, Detached, Garage
- Garage:Yes
- Garage spaces:2
New listings near 353 Caughman Drive
- New
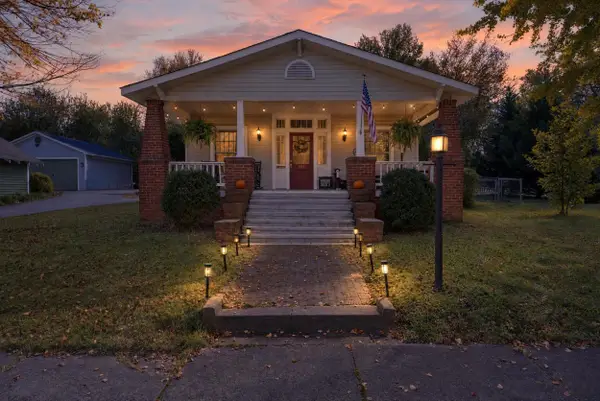 $270,000Active2 beds 1 baths1,350 sq. ft.
557 Gadsden Court, Spartanburg, SC 29302
MLS# 343909Listed by: COLDWELL BANKER CAINE REAL EST - New
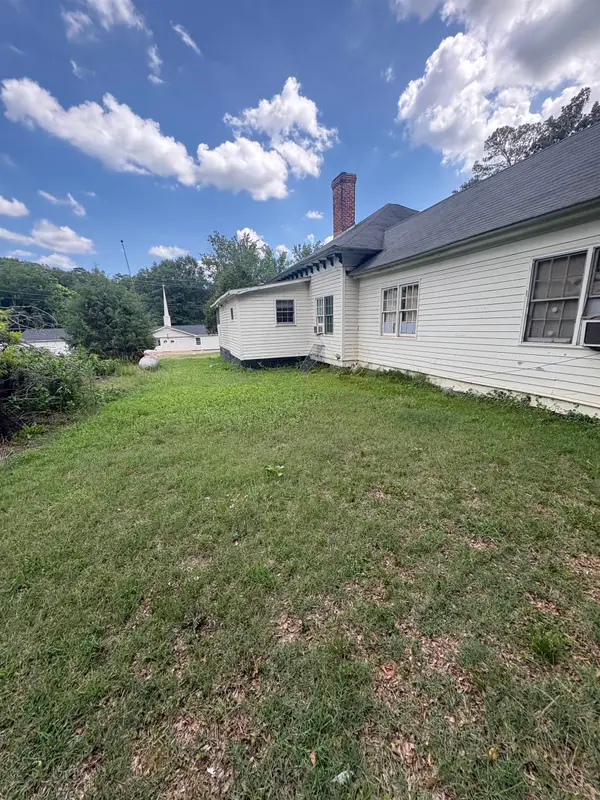 $39,000Active0.71 Acres
225 Cherokee Circle, Spartanburg, SC 29307
MLS# 343904Listed by: RE/MAX EXECUTIVE SPARTANBURG - New
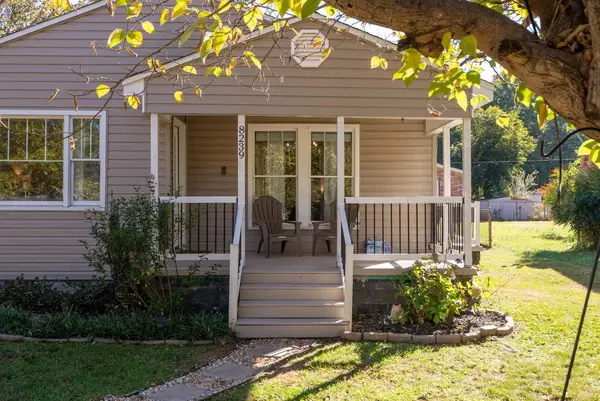 $170,000Active2 beds 1 baths910 sq. ft.
8239 Lister Street, Spartanburg, SC 29303
MLS# 343896Listed by: JEN HUBBELL & ASSOCIATES KW SIGNATURE - New
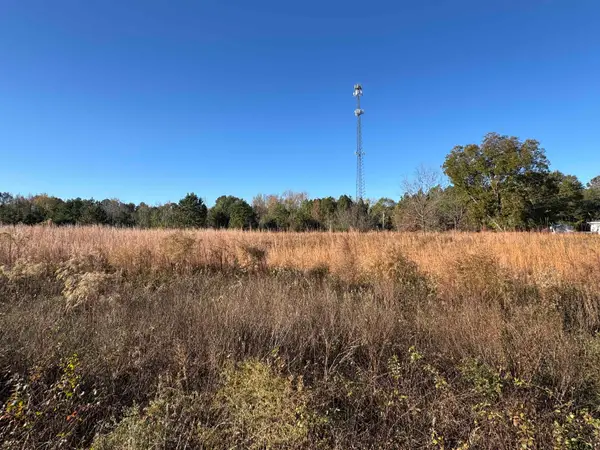 $139,000Active6.87 Acres
2274 Highway 56, Spartanburg, SC 29302
MLS# 343902Listed by: KELLER WILLIAMS REALTY - New
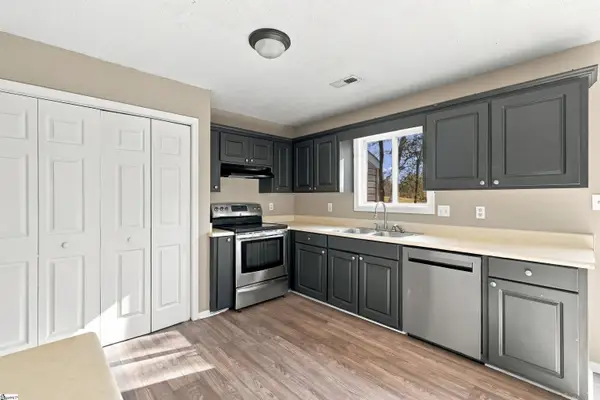 $219,900Active3 beds 2 baths
137 Caroway Court, Spartanburg, SC 29303-5162
MLS# 1609733Listed by: KELLER WILLIAMS GRV UPST - New
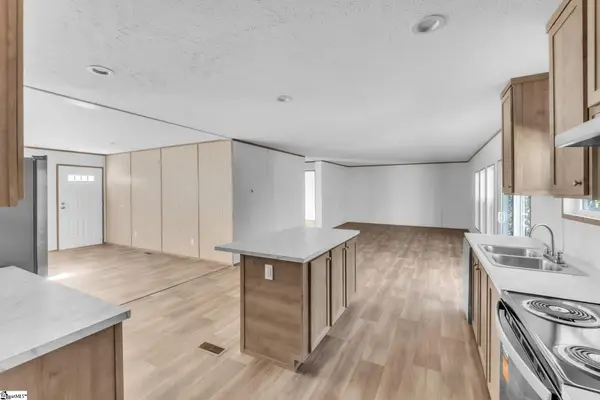 $229,900Active3 beds 2 baths
447 Eagle Nest Road, Spartanburg, SC 29302
MLS# 1609722Listed by: DHP REAL ESTATE LLC - New
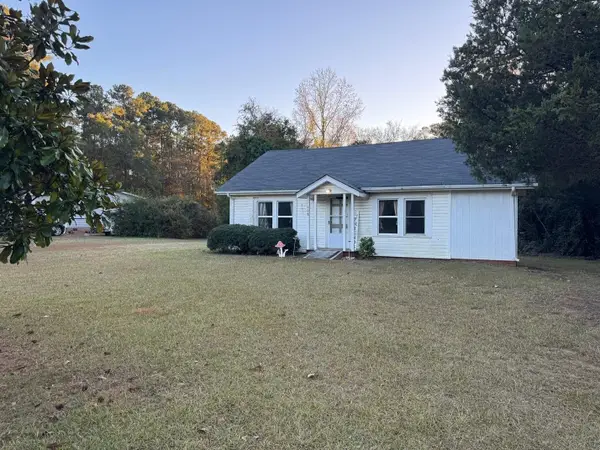 $89,900Active3 beds 1 baths1,008 sq. ft.
608 Highway 56, Spartanburg, SC 29302
MLS# 343890Listed by: KELLER WILLIAMS REALTY - Open Sat, 11am to 5pmNew
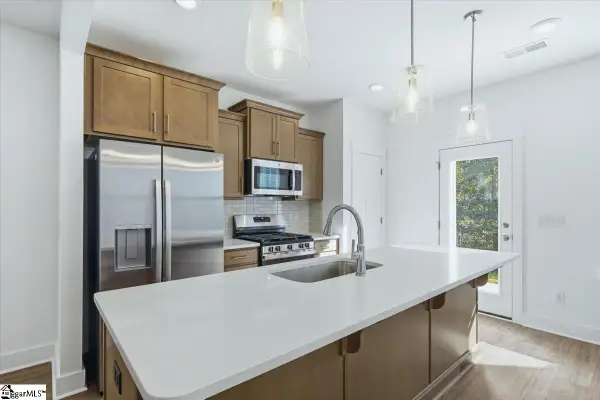 $229,990Active3 beds 3 baths
517 E Parima Court, Spartanburg, SC 29301
MLS# 1609678Listed by: DRB GROUP SOUTH CAROLINA, LLC - Open Sat, 11am to 5pmNew
 $199,990Active3 beds 3 baths
515 E Parima Court, Spartanburg, SC 29301
MLS# 1609679Listed by: DRB GROUP SOUTH CAROLINA, LLC - Open Sat, 11am to 5pmNew
 $344,990Active3 beds 3 baths
928 Tibetan Street, Spartanburg, SC 29303
MLS# 1609680Listed by: DRB GROUP SOUTH CAROLINA, LLC


Protect your home and budget from life's surprises with an Assurant Home Warranty, backed by a partner that supports you through every step of homeownership. Explore Plans.
©2026 Century 21 Real Estate LLC. All rights reserved. CENTURY 21®, the CENTURY 21 Logo and C21® are service marks owned by Century 21 Real Estate LLC. Century 21 Real Estate LLC fully supports the principles of the Fair Housing Act and the Equal Opportunity Act. Each office is independently owned and operated. Listing information is deemed reliable but not guaranteed accurate.