
399 S Alexnder Drive, Spartanburg, SC 29301
Local realty services provided by:CENTURY 21 Triangle Group
399 S Alexnder Drive,Spartanburg, SC 29301
$309,900
- 5 Beds
- 3 Baths
- - sq. ft.
- Single family
- Active
Listed by: jeffrey t shippy
Office: belle realty & associates
MLS#:1608333
Source:SC_GGAR
Price summary
- Price:$309,900
About this home
five-bedroom, three-bath brick ranch with a full walk-out basement!Situated on a generous corner lot, the property features an attached two-car carport and a fenced backyard with plenty of room toenjoy the outdoors. The main level offers separate living and dining rooms, along with a spacious great room anchored by afireplace. Original hardwood floors add character to the main-floor bedrooms, while two bedrooms share a convenient Jack-and-Jillbathroom. With abundant cabinetry and counter space, the kitchen flows into a breakfast area for everyday dining. The lower levelexpands your options with an oversized den featuring a second fireplace, an additional kitchen, the fifth bedroom, and a fullbathroom. A large unfinished area provides valuable space for storage or future improvements. This layout offers flexibility forextended stays or multigenerational living, with any rental use subject to applicable requirements. Step outside from the basementonto the patio and into the roomy, enclosed backyard. Located in Spartanburg School District 6, this home offers convenientaccess to shopping, dining, and the interstate. Schedule your showing and explore the possibilities!...
Contact an agent
Home facts
- Subdivision & Development:None
- Listing ID #:1608333
- Added:1 day(s) ago
- Updated:November 03, 2026 at 01:27 PM
Rooms and interior
- Bedrooms:5
- Total bathrooms:3
- Full bathrooms:3
- Flooring:Carpet, Ceramic Tile, Laminate, Wood
- Kitchen Description:Microwave
- Basement Description:Unfinished
Heating and cooling
- Cooling:Electric
- Heating:Electric
Structure and exterior
- Roof:Composition
- Lot Features:1/2 - Acre, Corner Lot, Few Trees
- Architectural Style:Ranch
- Construction Materials:Brick Veneer
- Exterior Features:Front Porch
- Foundation Description:Basement
- Levels:1 Story
Schools
- High school:Dorman
- Middle school:Fairforest
- Elementary school:Fairforest
Utilities
- Water:Public
Finances and disclosures
- Price:$309,900
- Tax amount:$1,486
Features and amenities
- Appliances:Electric Oven, Electric Water Heater, Microwave
- Laundry features:1st Floor, 2nd Floor, Laundry Room
- Amenities:int_feat_Bookcases, int_feat_Ceiling Blown, int_feat_Ceiling Smooth, int_feat_High Ceilings, int_feat_Open Floorplan, int_feat_Pantry, int_feat_Split Floor Plan, int_feat_Walk-In Closet(s)
Parking
- Total parking spaces:2
- Parking description:Attached Carport, Carport, Concrete
- Garage:Yes
- Garage spaces:2
New listings near 399 S Alexnder Drive
- New
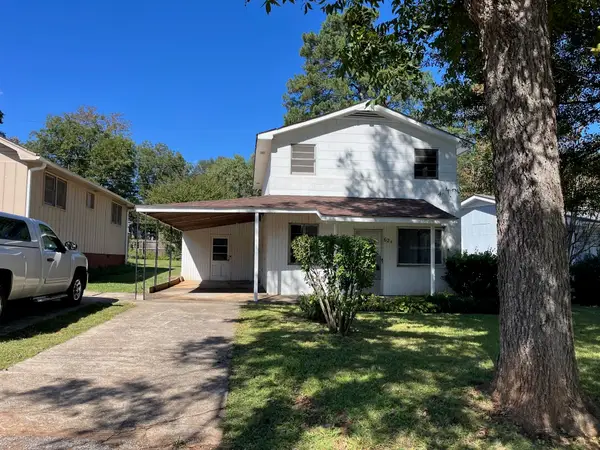 $123,900Active2 beds 2 baths1,200 sq. ft.
624 Old Whitney Road, Spartanburg, SC 29303
MLS# 343388Listed by: ALL-STAR REALTY ASSOCIATES - New
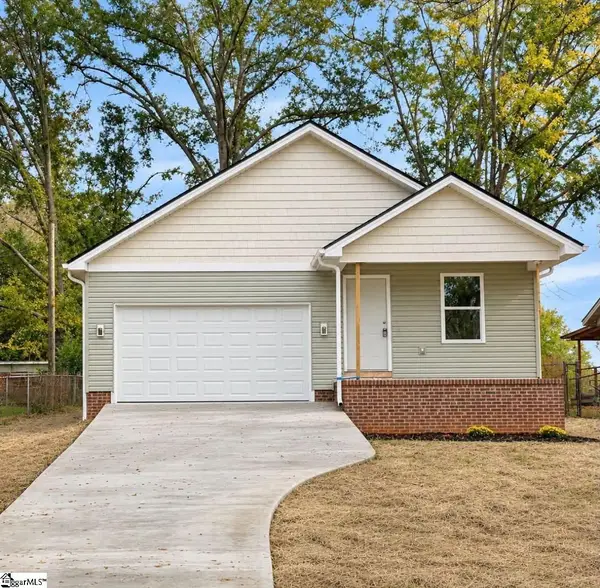 $205,000Active3 beds 2 baths
132 Everett Street, Spartanburg, SC 29306
MLS# 1608332Listed by: THE PROPERTY LOUNGE - New
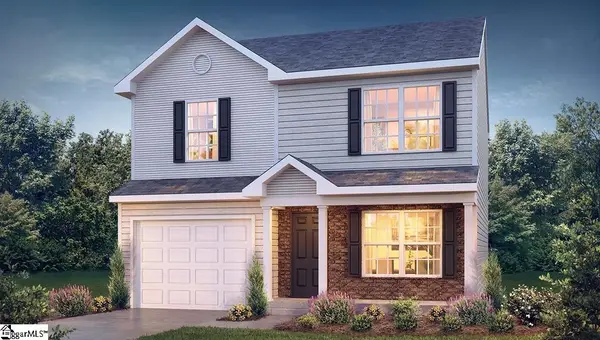 $283,900Active3 beds 3 baths
424 Ambiance Court, Spartanburg, SC 29307
MLS# 1608317Listed by: D.R. HORTON - New
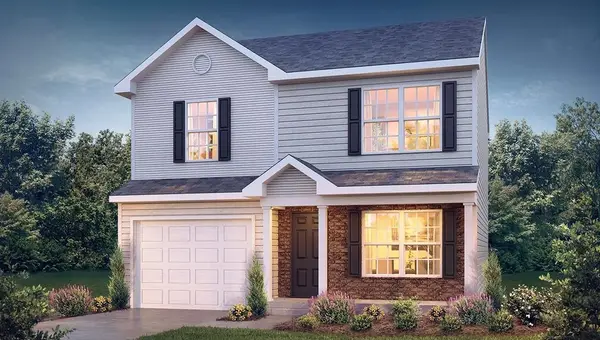 $283,900Active3 beds 3 baths1,565 sq. ft.
424 Ambiance Court, Spartanburg, SC 29307
MLS# 343383Listed by: D.R. HORTON - New
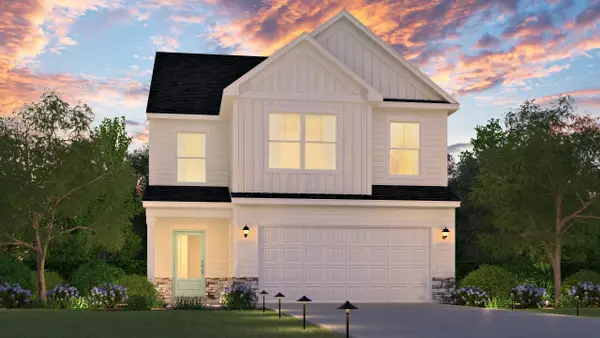 $299,290Active3 beds 3 baths2,287 sq. ft.
1158 Ogeechee Court, Spartanburg, SC 29303
MLS# 343384Listed by: VERANDA HOMES, LLC - New
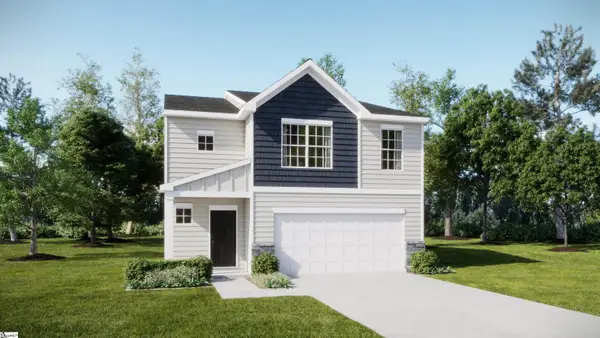 $254,999Active4 beds 3 baths
1644 Chestnut Grove Way, Spartanburg, SC 29303
MLS# 1608294Listed by: LENNAR CAROLINAS LLC - New
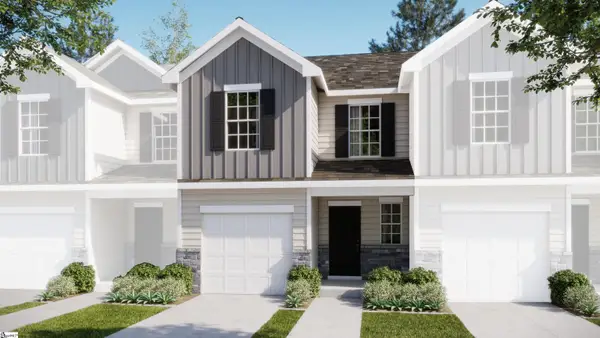 $171,599Active3 beds 3 baths
135 Bluehaven Drive, Spartanburg, SC 29303
MLS# 1608295Listed by: LENNAR CAROLINAS LLC - New
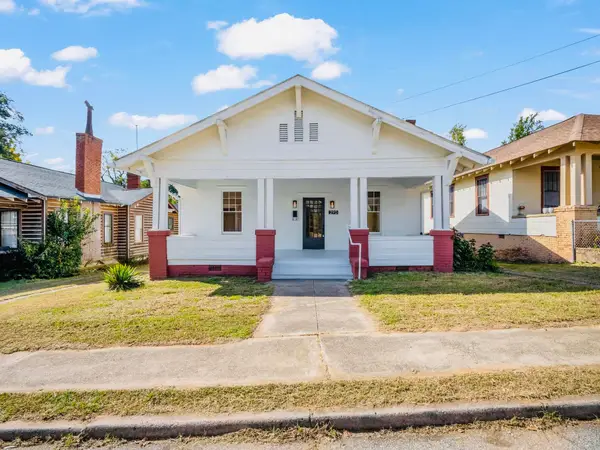 $315,000Active3 beds 2 baths1,824 sq. ft.
290 Hydrick Street, Spartanburg, SC 29306
MLS# 343369Listed by: EXP REALTY LLC - New
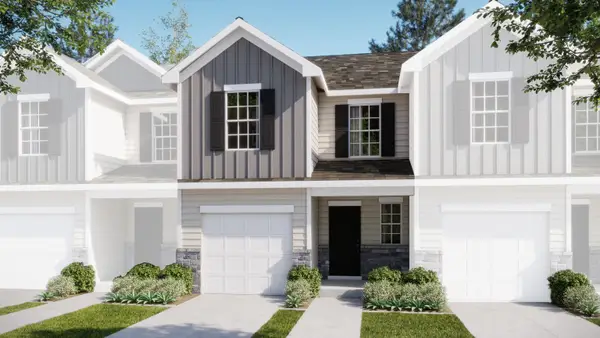 $171,599Active3 beds 3 baths1,423 sq. ft.
135 Bluehaven Drive, Spartanburg, SC 29303
MLS# 343371Listed by: LENNAR CAROLINAS, LLC


Protect your home and budget from life's surprises with an Assurant Home Warranty, backed by a partner that supports you through every step of homeownership. Explore Plans.
©2026 Century 21 Real Estate LLC. All rights reserved. CENTURY 21®, the CENTURY 21 Logo and C21® are service marks owned by Century 21 Real Estate LLC. Century 21 Real Estate LLC fully supports the principles of the Fair Housing Act and the Equal Opportunity Act. Each office is independently owned and operated. Listing information is deemed reliable but not guaranteed accurate.