
416 Woodgrove Trace, Spartanburg, SC 29301
Local realty services provided by:CENTURY 21 The Harrelson Group
416 Woodgrove Trace,Spartanburg, SC 29301
$499,000
- 5 Beds
- 4 Baths
- 3,700 sq. ft.
- Single family
- Active
Listed by: sarah mahone
Office: ponce realty group
MLS#:343823
Source:SC_SMLS
Price summary
- Price:$499,000
- Price per sq. ft.:$134.86
About this home
Welcome to waterfront living on Lake Killarney in the desirable Thornhill community! Situated on one of the neighborhood's largest lots, this expansive 5-bedroom, 3.5-bathroom residence offers nearly 4,000 square feet of versatile living space across four levels. The main floor showcases hardwood floors, a cozy fireplace, and a sun-drenched sunroom leading out to multi-level Trex decking and a screened porch—perfect for enjoying serene lake views. Upstairs features 4 spacious bedrooms and a top-floor flex room ideal for a home office. The finished walk-out basement is an entertainer's dream with a 5th bedroom, also boasting a generous recreation room with a wet bar and direct access to your private backyard oasis, complete with a gazebo, fire pit area, and direct water frontage. Additional highlights include a circular driveway for effortless guest parking, granite countertops, spacious primary bath, and access to acclaimed Spartanburg District 6 schools. Don't miss this rare opportunity to own a spacious lakefront retreat just minutes from Westside shopping, dining, and I-26!...
Contact an agent
Home facts
- Year built:1987
- Subdivision & Development:Thornhill
- Listing ID #:343823
- Added:1 day(s) ago
- Updated:November 18, 2026 at 05:53 AM
Rooms and interior
- Bedrooms:5
- Total bathrooms:4
- Full bathrooms:3
- Half bathrooms:1
- Flooring:Carpet, Ceramic Tile, Hardwood
- Kitchen Description:Dishwasher, Microwave, Refrigerator
- Living area:3,700 sq. ft.
Heating and cooling
- Cooling:Multi-Units
- Heating:Multi-Units
- Central air:Yes
Structure and exterior
- Roof:Architectural
- Year built:1987
- Building area:3,700 sq. ft.
- Lot area:1.4 Acres
- Lot Features:Cul-De-Sac, Sloped, Some Trees
- Architectural Style:Traditional
- Construction Materials:Brick Veneer, Vinyl Siding
- Foundation Description:Slab
Schools
- High school:6-Dorman High
- Middle school:6-Dawkins Middle
- Elementary school:6-Westview
Utilities
- Sewer:Septic Tank
Finances and disclosures
- Price:$499,000
- Price per sq. ft.:$134.86
- Tax amount:$10,604 (2025)
Features and amenities
- Amenities:Bookcases, Cable Available, Ceilings-Some 9 Ft +, Wet Bar
Parking
- Parking description:Attached, Garage
- Garage:Yes
- Garage spaces:2
New listings near 416 Woodgrove Trace
- New
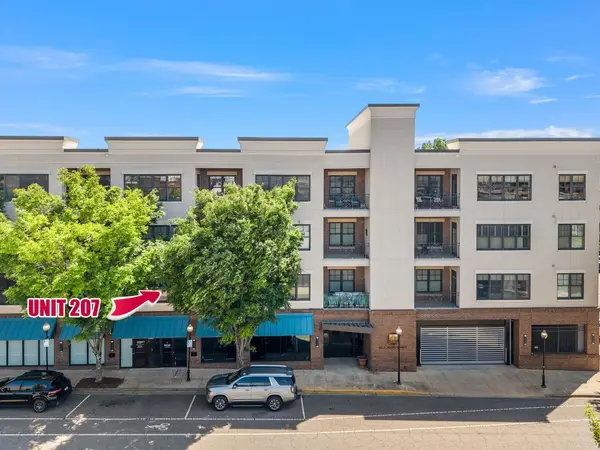 $225,000Active1 beds 1 baths831 sq. ft.
155 E Broad Street, Spartanburg, SC 29306
MLS# 343836Listed by: KELLER WILLIAMS REALTY - New
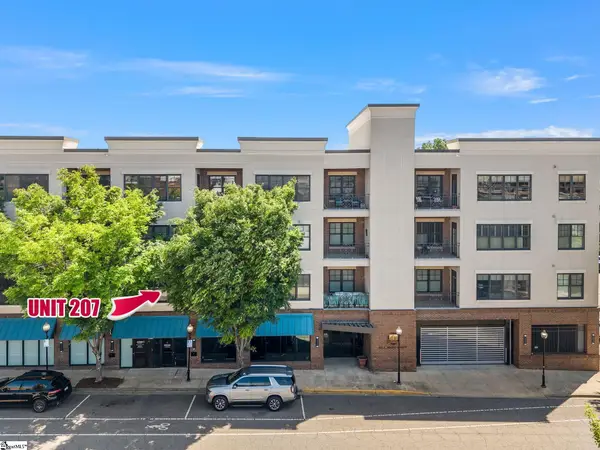 $225,000Active1 beds 1 baths
155 E Broad Street #Apt 207, Spartanburg, SC 29306
MLS# 1609585Listed by: KELLER WILLIAMS REALTY - New
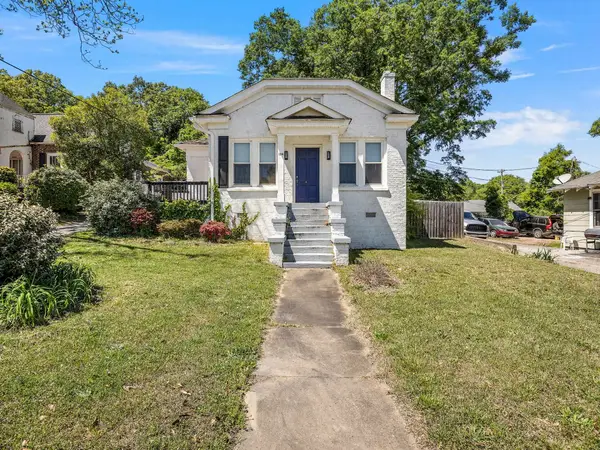 $199,900Active3 beds 2 baths1,527 sq. ft.
134 N Highpoint Road, Spartanburg, SC 29301
MLS# 343829Listed by: KELLER WILLIAMS REALTY - New
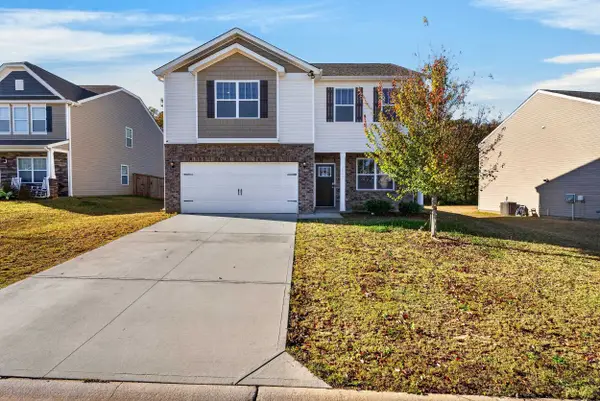 $269,900Active3 beds 3 baths2,259 sq. ft.
1032 Longstone Way Way, Spartanburg, SC 29306
MLS# 343819Listed by: MARKETSOLD REALTY - New
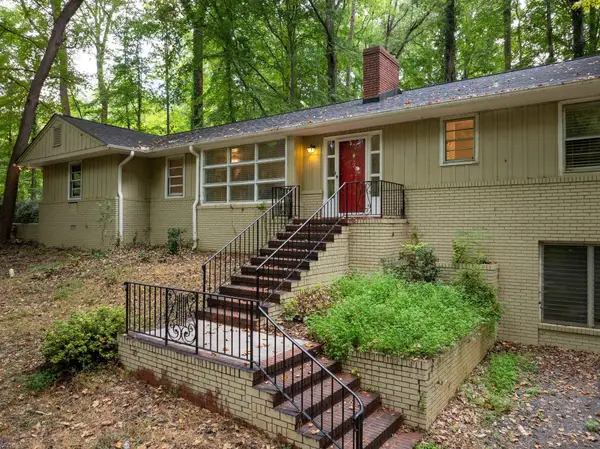 $499,302Active4 beds 3 baths2,593 sq. ft.
1020 Woodburn Road, Spartanburg, SC 29302
MLS# 343820Listed by: HERLONG SOTHEBY'S INTERNATIONAL REALTY - New
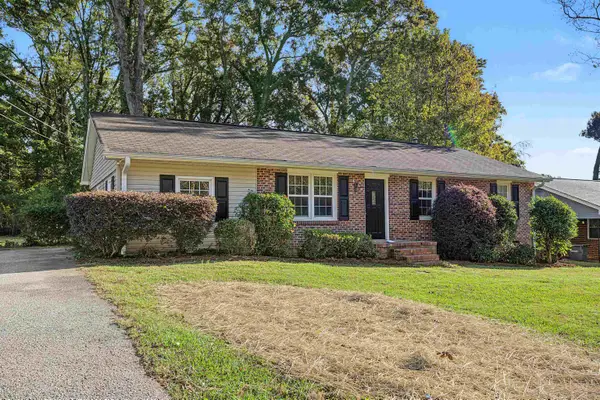 $198,000Active3 beds 2 baths1,431 sq. ft.
105 Kreswell Cir, Spartanburg, SC 29302
MLS# 343814Listed by: THE COLEMAN COMPANY - New
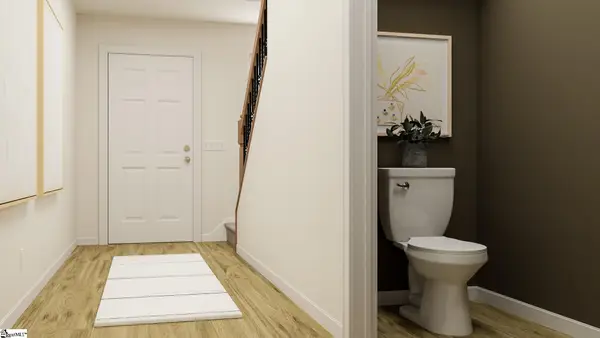 $282,999Active4 beds 3 baths
1444 Hugh Mack Court, Spartanburg, SC 29303
MLS# 1609521Listed by: LENNAR CAROLINAS LLC 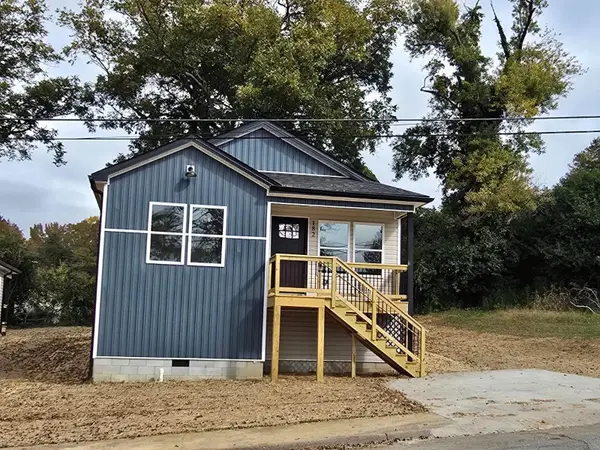 $189,990Active3 beds 2 baths1,255 sq. ft.
182 Seay Street, Spartanburg, SC 29306
MLS# 343410Listed by: KELLER WILLIAMS REALTY- New
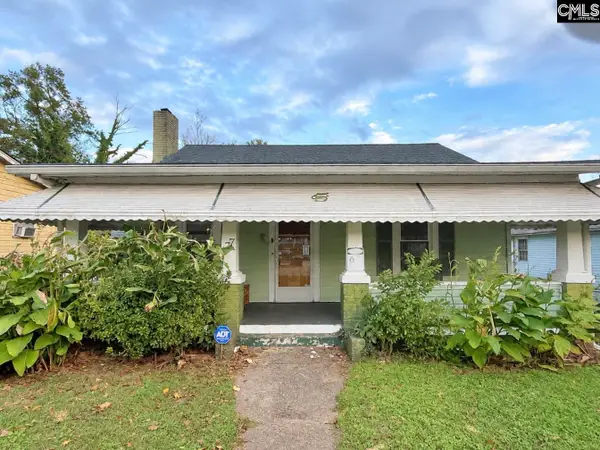 $108,000Active4 beds 1 baths1,050 sq. ft.
777 Hart Street, Spartanburg, SC 29306
MLS# 646959Listed by: REAL BROKER LLC


Protect your home and budget from life's surprises with an Assurant Home Warranty, backed by a partner that supports you through every step of homeownership. Explore Plans.
©2026 Century 21 Real Estate LLC. All rights reserved. CENTURY 21®, the CENTURY 21 Logo and C21® are service marks owned by Century 21 Real Estate LLC. Century 21 Real Estate LLC fully supports the principles of the Fair Housing Act and the Equal Opportunity Act. Each office is independently owned and operated. Listing information is deemed reliable but not guaranteed accurate.