
447 Maplecroft Street, Spartanburg, SC 29303
Local realty services provided by:CENTURY 21 The Harrelson Group
447 Maplecroft Street,Spartanburg, SC 29303
$363,500
- 5 Beds
- 3 Baths
- 2,325 sq. ft.
- Single family
- Active
Listed by: diane howard
Office: century 21 blackwell & co
MLS#:340463
Source:SC_SMLS
Price summary
- Price:$363,500
- Price per sq. ft.:$156.34
About this home
Beautiful entrance into the subdivision of well maintained homes. Great house for big family. Large Master Bedroom, walk in closet, bath with jetted tub, 4 ft. seperate shower with seat. Basement features 2 Bedrooms or Flex room with closets & bathroom. NO CARPET, except on the stairs going to basement. All kitchen appliances to remain. Fireplace with gas logs. Huge floored area in the unfinished attic for more storage. Front yard irrigation system. Stand up storage under the house with a roll up door & concrete floor. Private back yard that backs up to the creek. Roof-2022. Square footage Main level 1710 sq.ft. Finished Basement 615 Sq. Ft. Transferable Termite Bond
Contact an agent
Home facts
- Year built:2004
- Subdivision & Development:North River Hills
- Listing ID #:340463
- Added:40 day(s) ago
- Updated:September 12, 2026 at 03:45 PM
Rooms and interior
- Bedrooms:5
- Total bathrooms:3
- Full bathrooms:3
- Flooring:Carpet, Hardwood, Wood
- Kitchen Description:Dishwasher, Disposal, Microwave, Refrigerator
- Basement:Yes
- Living area:2,325 sq. ft.
Heating and cooling
- Cooling:Heat Pump
- Heating:Heat Pump
Structure and exterior
- Roof:Architectural
- Year built:2004
- Building area:2,325 sq. ft.
- Lot area:1.68 Acres
- Lot Features:Sloped, Some Trees, Underground Utilities
- Architectural Style:Ranch
- Construction Materials:Block, Vinyl Siding
- Foundation Description:Slab
Schools
- High school:2-Boiling Springs
- Middle school:2-Rainbow Lake Middle School
- Elementary school:2-Shoally Creek
Utilities
- Sewer:Public Sewer
Finances and disclosures
- Price:$363,500
- Price per sq. ft.:$156.34
- Tax amount:$1,739 (2025)
Features and amenities
- Amenities:Cable Available, Ceilings-Some 9 Ft +
Parking
- Parking description:Attached, Garage
- Garage:Yes
- Garage spaces:2
New listings near 447 Maplecroft Street
- Open Sun, 1:30 to 5pmNew
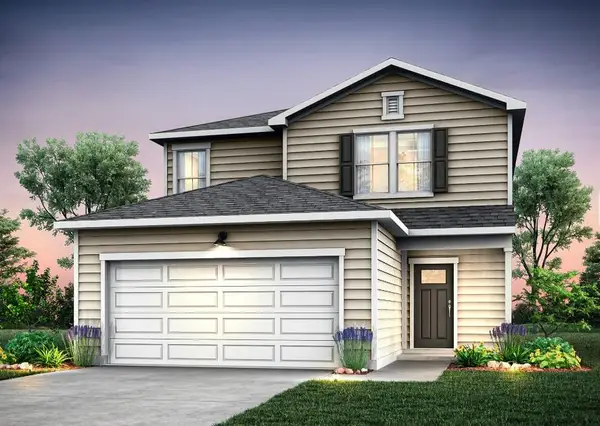 $287,760Active4 beds 3 baths2,003 sq. ft.
7018 Stiles Way, Spartanburg, SC 29307
MLS# 341722Listed by: PULTE HOME COMPANY, LLC - Open Sun, 1 to 5pmNew
 $287,760Active4 beds 3 baths
7018 Stiles Way #Lot 77, Spartanburg, SC 29307
MLS# 1603666Listed by: PULTE HOME COMPANY - New
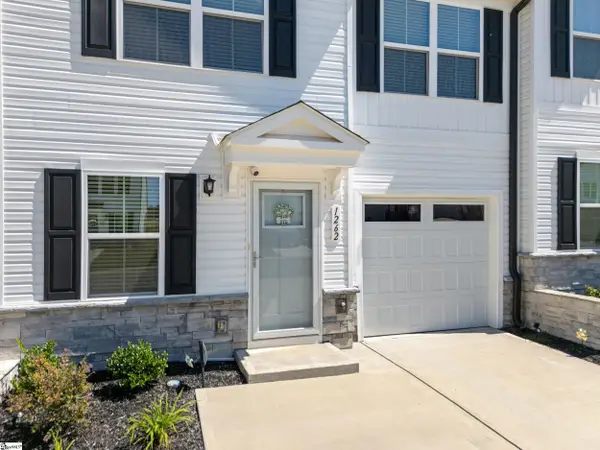 $225,000Active3 beds 3 baths
1262 Balsa Tree Drive, Spartanburg, SC 29306
MLS# 1603659Listed by: BLUEFIELD REALTY GROUP - New
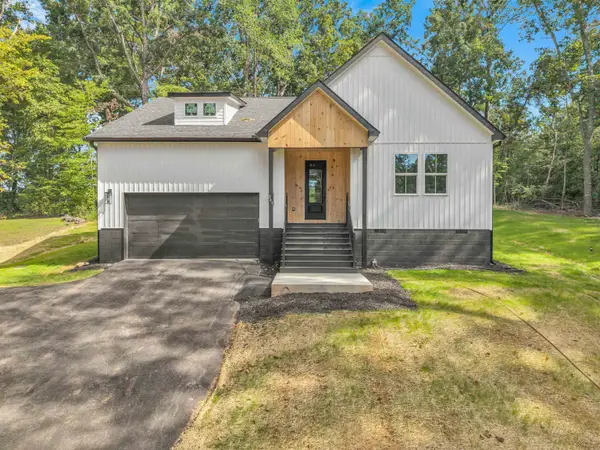 $359,950Active3 beds 2 baths1,600 sq. ft.
245 Tucker Road, Spartanburg, SC 29306
MLS# 341718Listed by: SHULIKOV REALTY & ASSOCIATES - New
 $204,000Active2 beds 2 baths913 sq. ft.
194 Cloverfield Lane, Spartanburg, SC 29303
MLS# 341708Listed by: MUNGO HOMES PROPERTIES LLC GREENVILLE - New
 $245,000Active2 beds 2 baths1,200 sq. ft.
147 Loche Adele Drive, Spartanburg, SC 29307
MLS# 341710Listed by: BRAND NAME REAL ESTATE UPSTATE - New
 $205,500Active2 beds 2 baths913 sq. ft.
190 Cloverfield Lane, Spartanburg, SC 29303
MLS# 341711Listed by: MUNGO HOMES PROPERTIES LLC GREENVILLE - New
 $204,000Active2 beds 2 baths913 sq. ft.
186 Cloverfield Lane, Spartanburg, SC 29303
MLS# 341712Listed by: MUNGO HOMES PROPERTIES LLC GREENVILLE - New
 $205,500Active2 beds 2 baths913 sq. ft.
182 Cloverfield Lane, Spartanburg, SC 29303
MLS# 341713Listed by: MUNGO HOMES PROPERTIES LLC GREENVILLE - New
 $189,900Active3 beds 1 baths1,296 sq. ft.
130 School Drive, Spartanburg, SC 29301
MLS# 4423594Listed by: BETTER REAL ESTATE CAROLINA


Protect your home and budget from life's surprises with an Assurant Home Warranty, backed by a partner that supports you through every step of homeownership. Explore Plans.
©2026 Century 21 Real Estate LLC. All rights reserved. CENTURY 21®, the CENTURY 21 Logo and C21® are service marks owned by Century 21 Real Estate LLC. Century 21 Real Estate LLC fully supports the principles of the Fair Housing Act and the Equal Opportunity Act. Each office is independently owned and operated. Listing information is deemed reliable but not guaranteed accurate.