
4551 Duparc Way, Spartanburg, SC 29307
Local realty services provided by:CENTURY 21 The Harrelson Group
4551 Duparc Way,Spartanburg, SC 29307
$219,900
- 3 Beds
- 3 Baths
- 1,628 sq. ft.
- Townhouse
- Active
Listed by: ginger parks
Office: real broker, llc.
MLS#:341896
Source:SC_SMLS
Price summary
- Price:$219,900
- Price per sq. ft.:$135.07
About this home
Welcome to 4551 Duparc Way in Spartanburg! This move-in-ready 3-bedroom, 2 and a half-bath townhome offers comfortable main-level living with a desirable primary suite on the first floor. The main level features upgraded luxury vinyl plank flooring, upgraded cabinetry, fresh paint, and blinds throughout the upstairs. Step outside to the screened-in porch overlooking a level backyard that backs up to mature trees and a wooded ravine, creating a peaceful and private setting. Professional landscaping adds to the home’s inviting curb appeal. All appliances remain, including the refrigerator, washer, and dryer, making your move even easier. Priced below the original purchase price, this beautifully maintained townhome offers exceptional value and is ready for its new owner!
Contact an agent
Home facts
- Year built:2025
- Subdivision & Development:Berkeley
- Listing ID #:341896
- Added:2 day(s) ago
- Updated:September 21, 2026 at 01:46 AM
Rooms and interior
- Bedrooms:3
- Total bathrooms:3
- Full bathrooms:2
- Half bathrooms:1
- Flooring:Carpet
- Kitchen Description:Dishwasher, Refrigerator
- Living area:1,628 sq. ft.
Heating and cooling
- Central air:Yes
Structure and exterior
- Year built:2025
- Building area:1,628 sq. ft.
- Lot area:0.08 Acres
- Architectural Style:Craftsman
- Construction Materials:Stone, Vinyl Siding
- Foundation Description:Slab
Schools
- High school:7-Spartanburg
- Middle school:7-McCracken
- Elementary school:7-Drayton Mills Elementary
Utilities
- Sewer:Public Sewer
Finances and disclosures
- Price:$219,900
- Price per sq. ft.:$135.07
- Tax amount:$73 (2025)
Features and amenities
- Laundry features:Dryer, Washer
- Amenities:Ceilings-Some 9 Ft +
Parking
- Parking description:Attached
- Garage:Yes
- Garage spaces:1
New listings near 4551 Duparc Way
- New
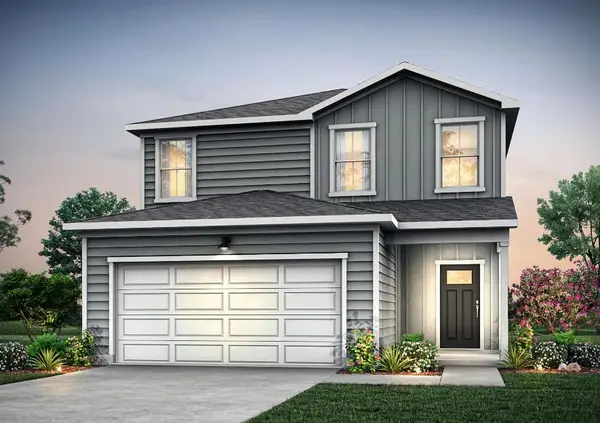 $275,290Active3 beds 3 baths1,707 sq. ft.
7038 Stiles Way, Spartanburg, SC 29307
MLS# 341970Listed by: PULTE HOME COMPANY, LLC - New
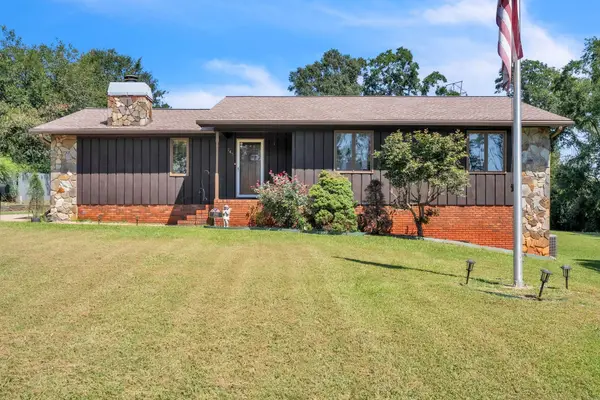 $200,000Active3 beds 2 baths1,701 sq. ft.
245 W Wood Street, Spartanburg, SC 29303
MLS# 341969Listed by: KELLER WILLIAMS DRIVE - New
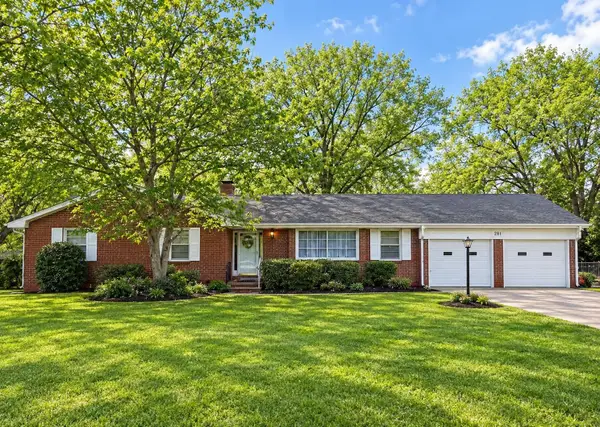 $265,000Active4 beds 2 baths2,102 sq. ft.
214 Midway Drive, Spartanburg, SC 29301
MLS# 341968Listed by: NORTHGROUP REAL ESTATE - New
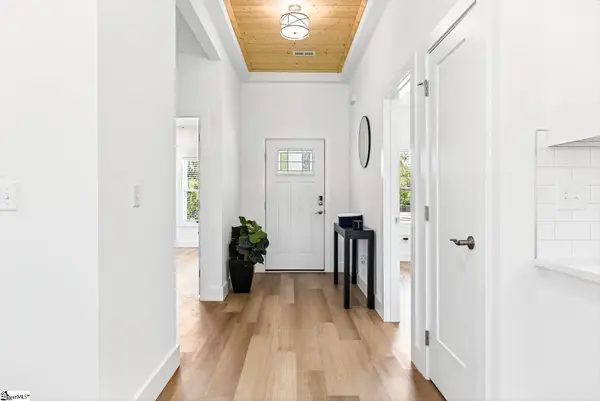 $349,900Active3 beds 2 baths
232 Norris Road, Spartanburg, SC 29303
MLS# 1604282Listed by: REAL BROKER GVL, LLC - New
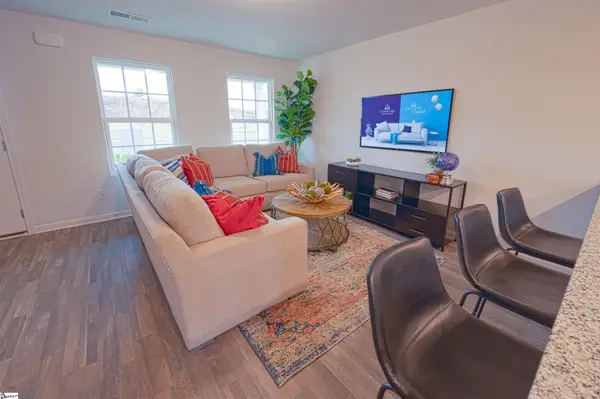 $244,990Active3 beds 3 baths
424 Mossy Walk Way, Spartanburg, SC 29303
MLS# 1604242Listed by: WJH LLC - New
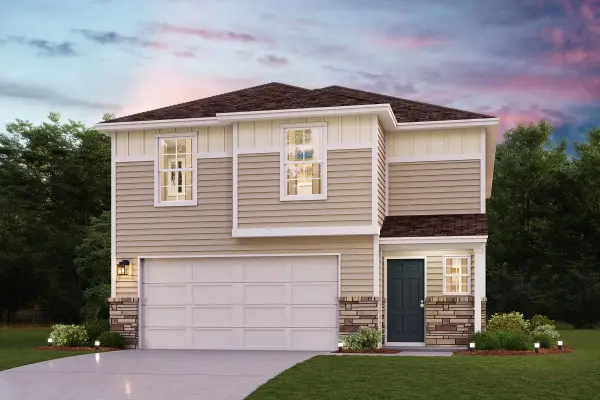 $259,990Active4 beds 3 baths1,965 sq. ft.
420 Mossy Walk Way, Spartanburg, SC 29303
MLS# 341948Listed by: WJH LLC - New
 $244,990Active3 beds 3 baths1,566 sq. ft.
424 Mossy Walk Way, Spartanburg, SC 29303
MLS# 341949Listed by: WJH LLC - New
 $244,990Active3 beds 3 baths1,566 sq. ft.
416 Mossy Walk Way, Spartanburg, SC 29303
MLS# 341950Listed by: WJH LLC - New
 $137,500Active2 beds 1 baths
601 Humphrey Street, Spartanburg, SC 29301
MLS# 1604216Listed by: REALTY WORLD OF THE UPSTATE - New
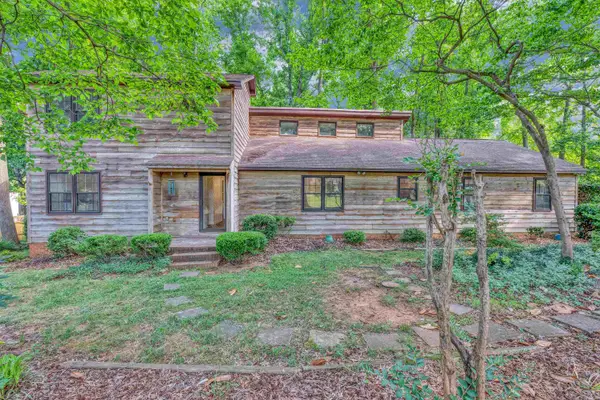 $345,900Active4 beds 3 baths2,279 sq. ft.
512 Brian Drive, Spartanburg, SC 29307
MLS# 341932Listed by: COLDWELL BANKER CAINE REAL EST


Protect your home and budget from life's surprises with an Assurant Home Warranty, backed by a partner that supports you through every step of homeownership. Explore Plans.
©2026 Century 21 Real Estate LLC. All rights reserved. CENTURY 21®, the CENTURY 21 Logo and C21® are service marks owned by Century 21 Real Estate LLC. Century 21 Real Estate LLC fully supports the principles of the Fair Housing Act and the Equal Opportunity Act. Each office is independently owned and operated. Listing information is deemed reliable but not guaranteed accurate.