526 Audubon Drive, Spartanburg, SC 29302
Local realty services provided by:CENTURY 21 The Harrelson Group
Listed by: lewis white
Office: the w lewis white co inc
MLS#:342845
Source:SC_SMLS
Price summary
- Price:$748,000
- Price per sq. ft.:$245.97
About this home
Built in 1980, this well-crafted home sits on 1.06 acres of landscaped grounds and circular driveway leading to the double carport with storage. Inside you will find hardwood floors, nine-foot ceilings in some areas and freshly painted interior. The deck has been recently pressured wash & painted and a new hot water heater adds peace of mind. The layout opens with a foyer that is adjacent to the dining room and family room with beamed ceilings, fireplace, built ins and access to the deck. There are 3 bedrooms and two and a half baths on the main level. The kitchen includes granite countertops, double ovens and gas cooktop. There is a separate breakfast room and convenient laundry room plus hall storage near the double carport. A permanent staircase leads to an unfinished attic that a contractor believes could be finished to add 2 bedrooms and a full bath. A walk- in unfinished basement at the rear with outside entrance provides storage, hot water heater and HVAC system. This home is quality throughout and has been well maintained. Must see to appreciate!...
Contact an agent
Home facts
- Year built:1980
- Subdivision & Development:Andrews Farm
- Listing ID #:342845
- Added:1 day(s) ago
- Updated:October 15, 2026 at 09:00 PM
Rooms and interior
- Bedrooms:3
- Total bathrooms:3
- Full bathrooms:2
- Half bathrooms:1
- Flooring:Carpet, Ceramic Tile, Hardwood
- Kitchen Description:Dishwasher, Disposal
- Living area:3,041 sq. ft.
Heating and cooling
- Cooling:Heat Pump
- Heating:Heat Pump
Structure and exterior
- Roof:Architectural
- Year built:1980
- Building area:3,041 sq. ft.
- Lot area:1.06 Acres
- Lot Features:Level, Sloped, Some Trees
- Architectural Style:Traditional
- Construction Materials:Brick Veneer, Wood Siding
- Foundation Description:Slab
Schools
- High school:7-Spartanburg
- Middle school:7-McCracken
- Elementary school:7-Pine Street
Utilities
- Sewer:Public Sewer
Finances and disclosures
- Price:$748,000
- Price per sq. ft.:$245.97
- Tax amount:$3,828 (2025)
Features and amenities
- Amenities:Bookcases, Cable Available, Ceilings-Some 9 Ft +
Parking
- Parking description:Carport, Courtyard Entry
- Garage:Yes
- Garage spaces:2
New listings near 526 Audubon Drive
- New
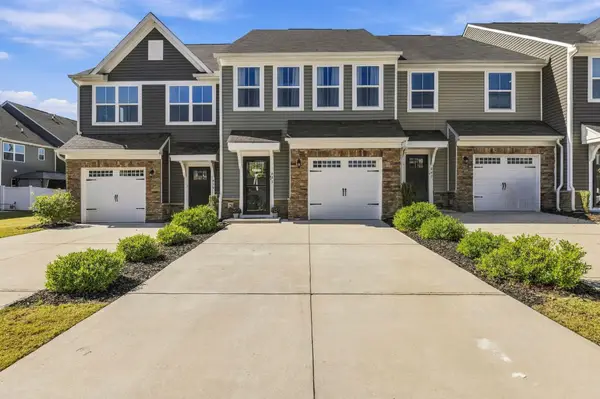
 $179,900Active3 beds 3 baths1,502 sq. ft.
441 Triple Crown Way, Spartanburg, SC 29301
MLS# 342838Listed by: CENTURY 21 BLACKWELL & CO - New
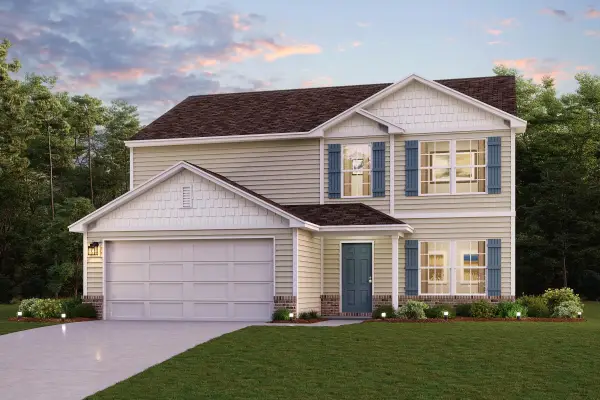 $279,888Active5 beds 3 baths2,180 sq. ft.
924 Kinnerton Trail, Spartanburg, SC 29301
MLS# 342843Listed by: WJH LLC - New
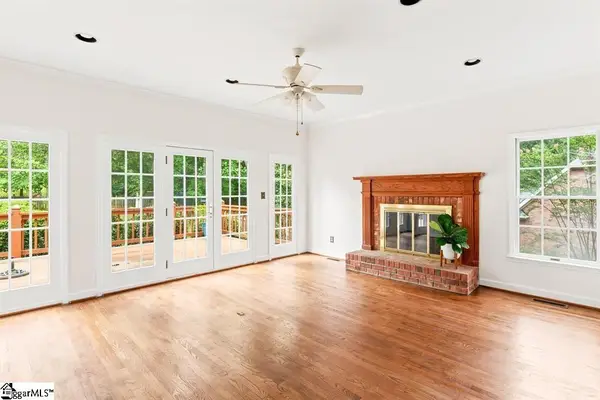 $699,000Active4 beds 5 baths
220 Hillsboro Trace, Spartanburg, SC 29301
MLS# 1606695Listed by: KELLER WILLIAMS REALTY - Open Sat, 10am to 6pmNew
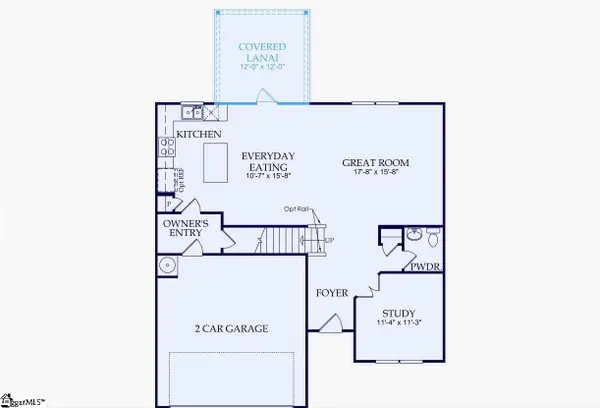 $343,124Active4 beds 3 baths
1450 Willow Ridge Way #Lot 73, Spartanburg, SC 29307
MLS# 1606709Listed by: PULTE HOME COMPANY - New
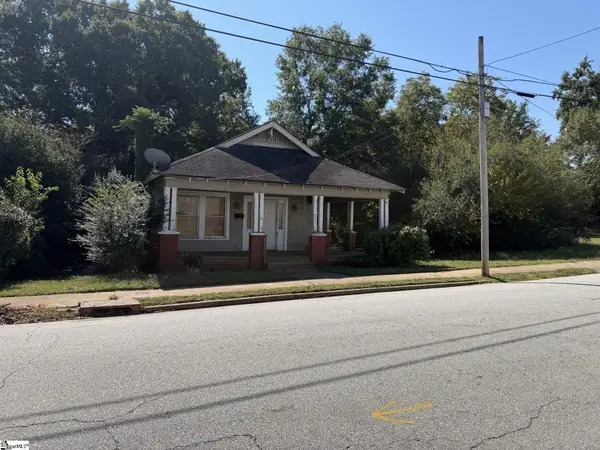 $80,000Active3 beds 1 baths
133 Palisade Street, Spartanburg, SC 29306
MLS# 1606722Listed by: REEDY PROPERTY GROUP, LLC - New
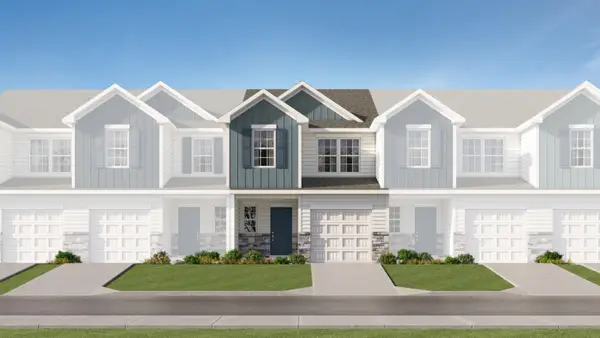 $179,599Active3 beds 3 baths1,403 sq. ft.
139 Bluehaven Drive, Spartanburg, SC 29303
MLS# 342823Listed by: LENNAR CAROLINAS, LLC - New
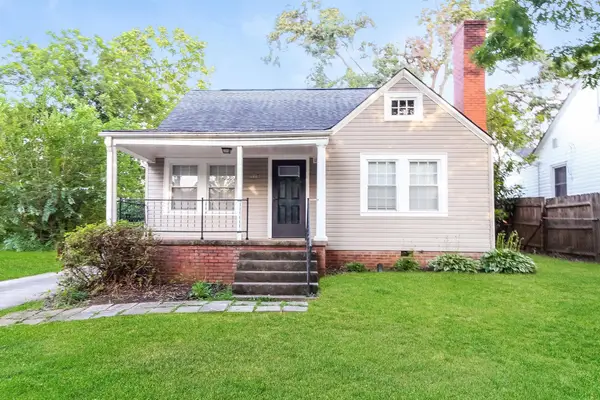 $149,900Active3 beds 1 baths1,114 sq. ft.
115 White Oak Road, Spartanburg, SC 29301
MLS# 342826Listed by: TRELORA REALTY, INC - New
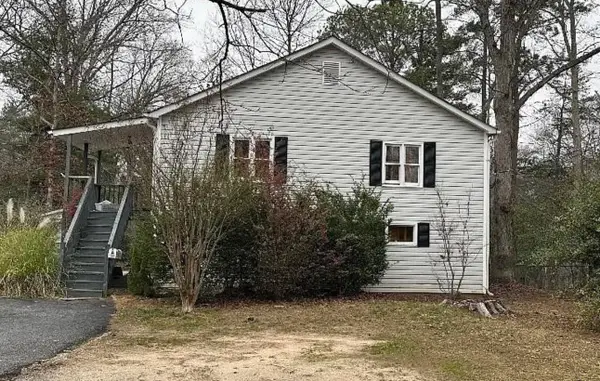 $265,000Active-- beds -- baths
1676 Old Charlotte Road, Spartanburg, SC 29307
MLS# 342829Listed by: EXP REALTY LLC - New
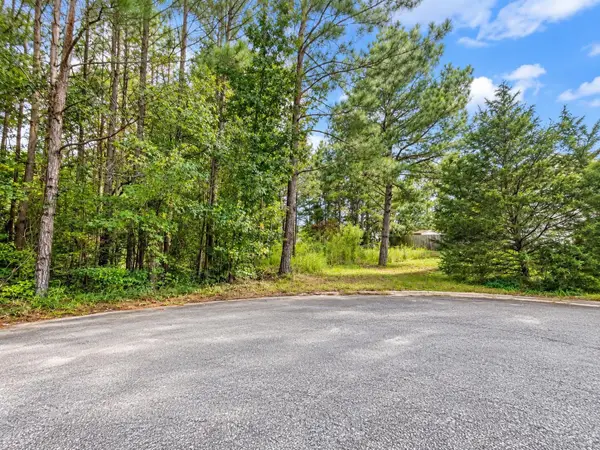 $37,900Active0.22 Acres
330 Carnahan Drive, Spartanburg, SC 29306
MLS# 342813Listed by: AFFINITY GROUP REALTY


Protect your home and budget from life's surprises with an Assurant Home Warranty, backed by a partner that supports you through every step of homeownership. Explore Plans.
©2026 Century 21 Real Estate LLC. All rights reserved. CENTURY 21®, the CENTURY 21 Logo and C21® are service marks owned by Century 21 Real Estate LLC. Century 21 Real Estate LLC fully supports the principles of the Fair Housing Act and the Equal Opportunity Act. Each office is independently owned and operated. Listing information is deemed reliable but not guaranteed accurate.