
538 Burns Road, Spartanburg, SC 29307
Local realty services provided by:CENTURY 21 The Harrelson Group
538 Burns Road,Spartanburg, SC 29307
$412,000
- 3 Beds
- 2 Baths
- 2,464 sq. ft.
- Single family
- Active
Listed by: rappy williams
Office: re/max executive spartanburg
MLS#:339656
Source:SC_SMLS
Price summary
- Price:$412,000
- Price per sq. ft.:$167.21
About this home
Welcome to this charming all-brick home nestled on 2.59 acres in Spartanburg, SC offering space, flexibility, and endless potential. This updated 3-bedroom home includes a versatile office currently being used as a fourth bedroom, perfect for growing needs or remote work. Inside, you’ll find a comfortable one-level layout with a cozy step-down den, ideal for relaxing or gathering. Enjoy peaceful mornings and quiet evenings on the screened-in porch overlooking your expansive property. The walk-in unfinished basement with a dirt floor provides ample storage space, along with an additional outdoor storage building for your tools and equipment. With no HOA restrictions and road frontage on two sides, this property offers incredible opportunities, whether you're dreaming of building a workshop, adding a commercial space, or exploring duplex potential. The possibilities truly are endless. Don’t miss your chance to own a property that combines comfort, land, and opportunity all in one.
Contact an agent
Home facts
- Year built:1967
- Listing ID #:339656
- Added:3 day(s) ago
- Updated:July 24, 2026 at 01:28 AM
Rooms and interior
- Bedrooms:3
- Total bathrooms:2
- Full bathrooms:2
- Flooring:Ceramic Tile, Hardwood
- Kitchen Description:Dishwasher
- Living area:2,464 sq. ft.
Heating and cooling
- Cooling:Heat Pump
- Heating:Heat Pump
Structure and exterior
- Roof:Architectural
- Year built:1967
- Building area:2,464 sq. ft.
- Lot area:2.59 Acres
- Lot Features:Level, Some Trees
- Architectural Style:Ranch
- Construction Materials:Aluminum Siding
- Foundation Description:Slab
Schools
- High school:3-Broome High
- Middle school:3-Clifdale Middle
- Elementary school:3-Cannons Elem
Utilities
- Water:Well
- Sewer:Septic Tank
Finances and disclosures
- Price:$412,000
- Price per sq. ft.:$167.21
- Tax amount:$1,509 (2025)
Features and amenities
- Amenities:Cable Available
New listings near 538 Burns Road
- New
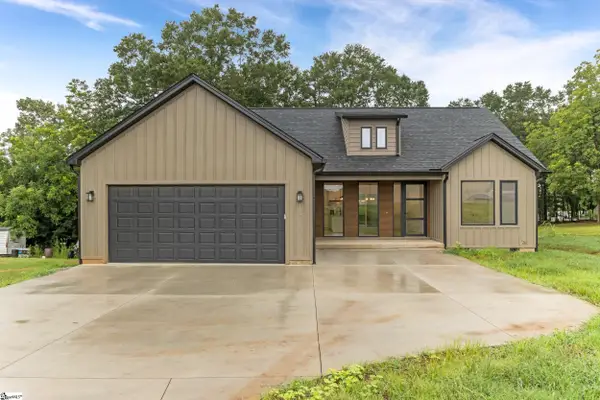 $359,000Active3 beds 2 baths
132 John Dodd Road, Spartanburg, SC 29303
MLS# 1597664Listed by: SUCCESS PROPERTIES, LLC - New
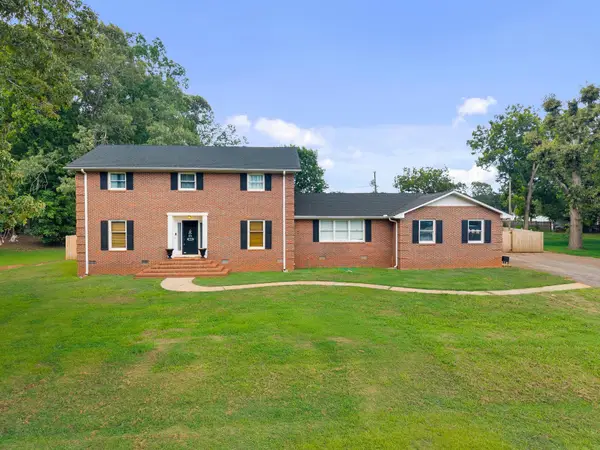 $375,000Active5 beds 3 baths2,856 sq. ft.
151 Carlisle Bennet Road, Spartanburg, SC 29307
MLS# 339794Listed by: PONCE REALTY GROUP - New
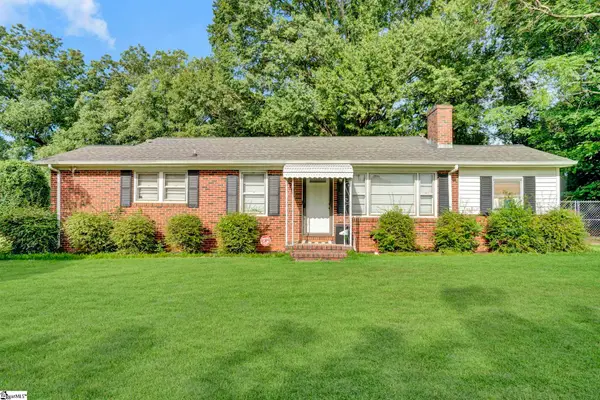 $178,500Active2 beds 1 baths
210 Sunnyview Circle, Spartanburg, SC 29307
MLS# 1598586Listed by: BLUEFIELD REALTY GROUP - New
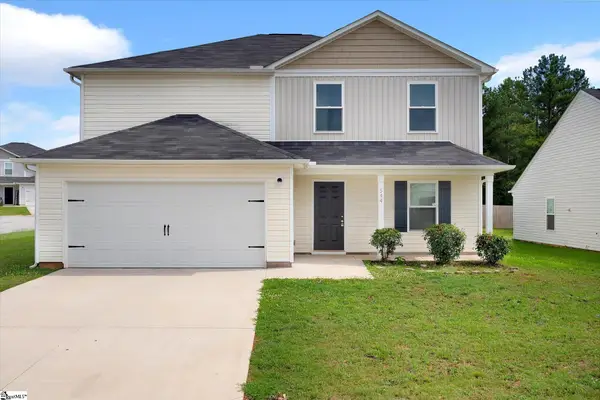 $259,000Active5 beds 3 baths
544 Bella Casa Run, Spartanburg, SC 29307
MLS# 1598612Listed by: KINGFISHER REALTY - New
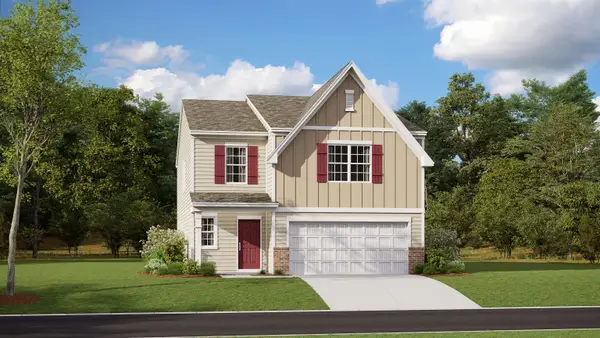 $305,819Active5 beds 3 baths2,577 sq. ft.
1631 Chestnut Grove Way, Spartanburg, SC 29303
MLS# 339769Listed by: LENNAR CAROLINAS, LLC 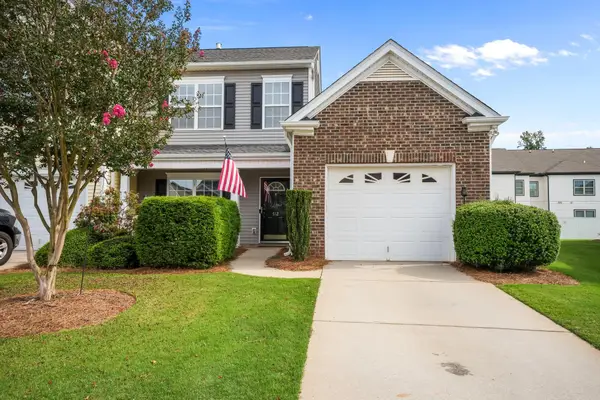 $205,000Pending3 beds 3 baths1,425 sq. ft.
512 Wesberry Circle, Spartanburg, SC 29301-5025
MLS# 339771Listed by: REAL BROKER, LLC- New
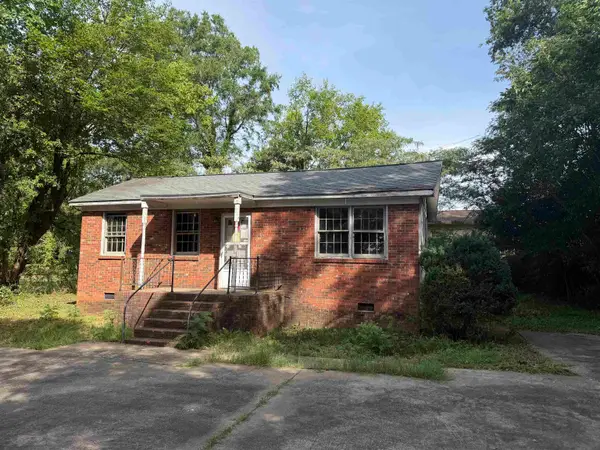 $88,900Active2 beds 2 baths925 sq. ft.
352 Whitney Road, Spartanburg, SC 29303-3135
MLS# 339760Listed by: SUMMEY & MCKILLOP REALTY, LLC - New
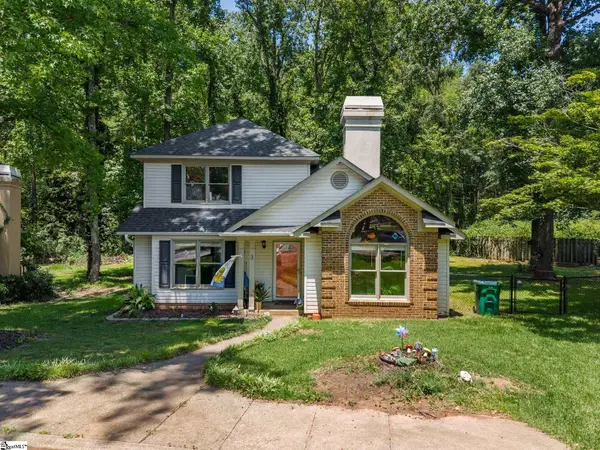 $245,000Active3 beds 3 baths
3 Summer Court, Spartanburg, SC 29302
MLS# 1598542Listed by: COLDWELL BANKER CAINE REAL EST - New
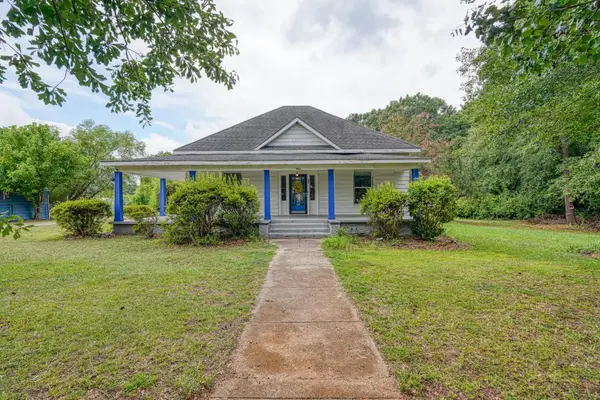 $225,000Active3 beds 1 baths1,900 sq. ft.
803 Saxon Avenue, Spartanburg, SC 29301
MLS# 339754Listed by: EXP REALTY LLC - New
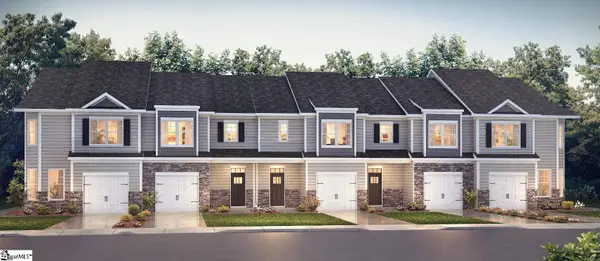 $239,900Active3 beds 3 baths
711 Lesbury Lane, Spartanburg, SC 29301
MLS# 1598527Listed by: D.R. HORTON


Protect your home and budget from life's surprises with an Assurant Home Warranty, backed by a partner that supports you through every step of homeownership. Explore Plans.
©2026 Century 21 Real Estate LLC. All rights reserved. CENTURY 21®, the CENTURY 21 Logo and C21® are service marks owned by Century 21 Real Estate LLC. Century 21 Real Estate LLC fully supports the principles of the Fair Housing Act and the Equal Opportunity Act. Each office is independently owned and operated. Listing information is deemed reliable but not guaranteed accurate.