
557 Preakness Run, Spartanburg, SC 29301
Local realty services provided by:CENTURY 21 Triangle Group
557 Preakness Run,Spartanburg, SC 29301
$210,000
- 3 Beds
- 3 Baths
- - sq. ft.
- Townhouse
- Active
Listed by: carlos bedoya
Office: real broker gvl, llc.
MLS#:1602771
Source:SC_GGAR
Price summary
- Price:$210,000
- Monthly HOA dues:$135
About this home
Don't miss this end-unit townhome in WestStone offering 3 bedrooms, 2.5 bathrooms, and approximately 1,544 square feet of living space. The main level features an open floor plan with luxury vinyl plank flooring, a spacious living area, dining space, and a kitchen with granite countertops, stainless steel appliances, a large island, pantry, and plenty of cabinet storage. The refrigerator will remain. Upstairs, the primary suite includes a walk-in closet and private bath. Two additional bedrooms, a full guest bath, and second-floor laundry complete the upper level. As an end unit, this home offers additional natural light and a more open feel. Enjoy the rear patio overlooking a wooded area, an attached one-car garage, and lawn care included through the HOA.
Contact an agent
Home facts
- Year built:2020
- Subdivision & Development:WestStone
- Listing ID #:1602771
- Added:1 day(s) ago
- Updated:September 03, 2026 at 12:33 PM
Rooms and interior
- Bedrooms:3
- Total bathrooms:3
- Full bathrooms:2
- Half bathrooms:1
- Flooring:Carpet, Vinyl
- Kitchen Description:Dishwasher, Disposal, Microwave, Refrigerator
Heating and cooling
- Cooling:Electric
- Heating:Natural Gas
Structure and exterior
- Roof:Architectural, Composition
- Year built:2020
- Lot Features:Few Trees
- Architectural Style:Craftsman, Traditional
- Construction Materials:Stone, Vinyl Siding
- Exterior Features:Patio
- Foundation Description:Slab
- Levels:2 Story
Schools
- High school:Dorman
- Middle school:Fairforest
- Elementary school:West View
Utilities
- Water:Public
- Sewer:Public Sewer
Finances and disclosures
- Price:$210,000
- Tax amount:$4,469
Features and amenities
- Appliances:Dishwasher, Electric Water Heater, Free-Standing Electric Range, Microwave, Refrigerator
- Laundry features:2nd Floor, Electric Dryer Hookup, Walk-in, Washer Hookup
- Amenities:int_feat_Ceiling Fan(s), int_feat_Ceiling Smooth, int_feat_Countertops-Solid Surface, int_feat_Granite Counters, int_feat_High Ceilings, int_feat_Open Floorplan, int_feat_Pantry, int_feat_Walk-In Closet(s)
Parking
- Total parking spaces:1
- Parking description:Attached, Concrete, Driveway, Garage Door Opener
- Garage:Yes
- Garage spaces:1
New listings near 557 Preakness Run
- New
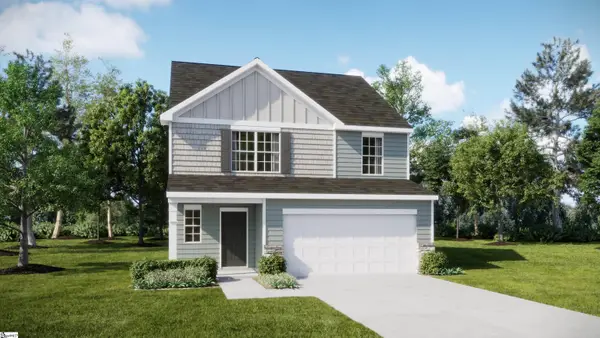 $294,499Active5 beds 3 baths
1039 Perth Drive, Spartanburg, SC 29301
MLS# 1602797Listed by: LENNAR CAROLINAS LLC - New
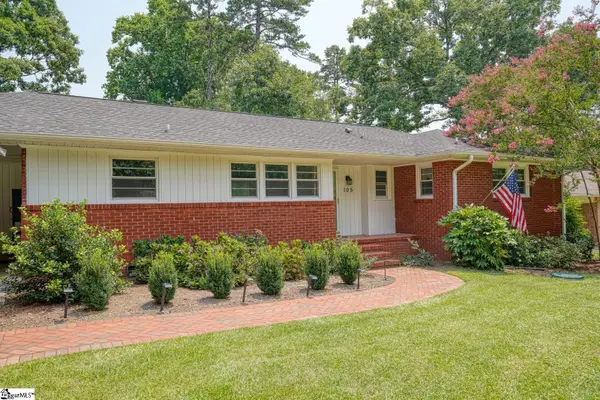 $239,777Active3 beds 2 baths
105 Guilford Place, Spartanburg, SC 29302
MLS# 1602769Listed by: AGENT PROS REALTY - New
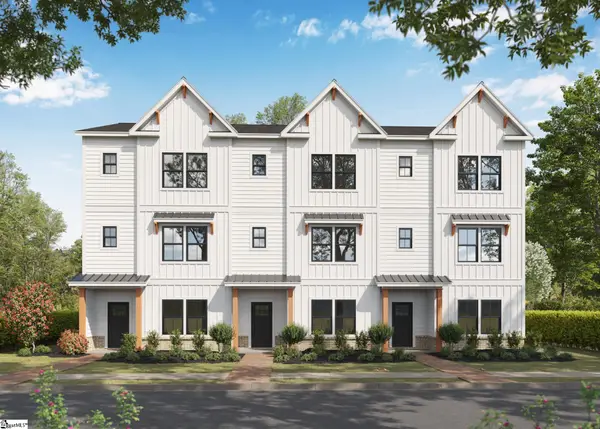 $362,900Active4 beds 4 baths
206 Oslo Drive, Spartanburg, SC 29302
MLS# 1602763Listed by: VANROCK REALTY - New
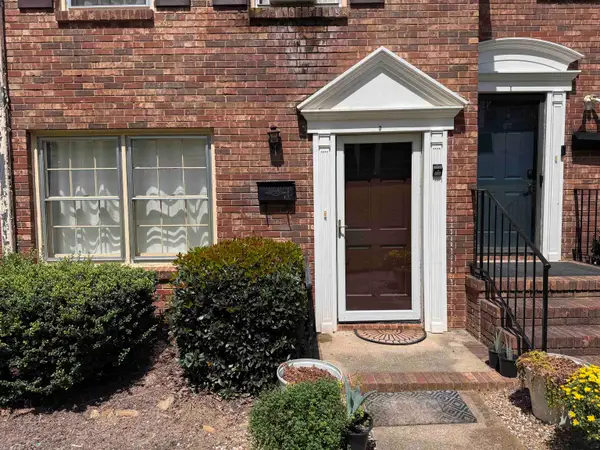 $87,900Active2 beds 2 baths992 sq. ft.
1440 Dover Road, Spartanburg, SC 29301
MLS# 341308Listed by: PONCE REALTY GROUP - New
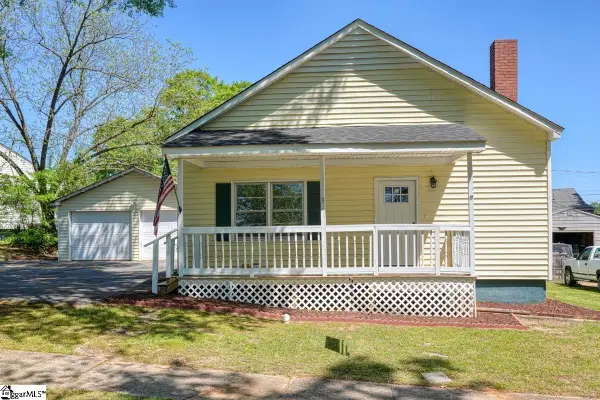 $190,000Active3 beds 2 baths
9 Forest Mill Street, Spartanburg, SC 29301
MLS# 1602761Listed by: KELLER WILLIAMS GREENVILLE CENTRAL - New
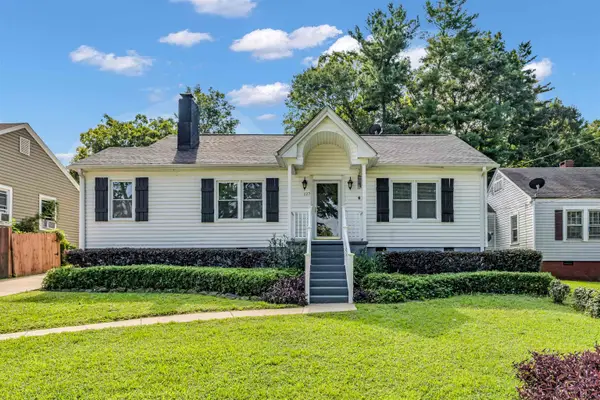 $179,900Active2 beds 1 baths1,402 sq. ft.
127 S Cleveland Park, Spartanburg, SC 29303
MLS# 341294Listed by: COLDWELL BANKER CAINE REAL EST - New
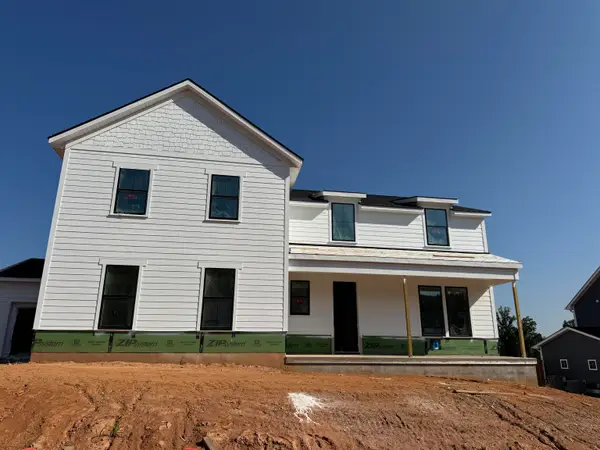 $794,000Active5 beds 5 baths6,842 sq. ft.
7159 Myrtle Burl Way, Spartanburg, SC 29306
MLS# 341286Listed by: TOLL BROTHERS REAL ESTATE, INC - New
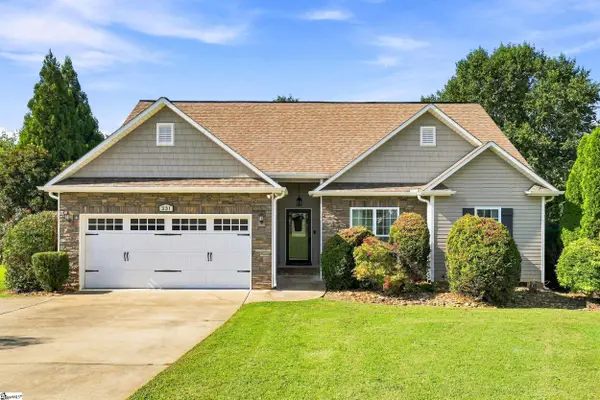 $305,000Active3 beds 2 baths
231 Metcalf Court, Spartanburg, SC 29306-6360
MLS# 1602689Listed by: JACK PROPERTIES, LLC  $220,000Pending3 beds 3 baths1,200 sq. ft.
333 Preston Street, Spartanburg, SC 29301
MLS# 341275Listed by: JPAR MAGNOLIA GROUP GREENVILLE


Protect your home and budget from life's surprises with an Assurant Home Warranty, backed by a partner that supports you through every step of homeownership. Explore Plans.
©2026 Century 21 Real Estate LLC. All rights reserved. CENTURY 21®, the CENTURY 21 Logo and C21® are service marks owned by Century 21 Real Estate LLC. Century 21 Real Estate LLC fully supports the principles of the Fair Housing Act and the Equal Opportunity Act. Each office is independently owned and operated. Listing information is deemed reliable but not guaranteed accurate.