724 Hollywood Street, Spartanburg, SC 29302
Local realty services provided by:CENTURY 21 Triangle Group
724 Hollywood Street,Spartanburg, SC 29302
$274,990
- 3 Beds
- 1 Baths
- - sq. ft.
- Single family
- Active
Listed by: tiffany blair
Office: southern roots real estate
MLS#:1603988
Source:SC_GGAR
Price summary
- Price:$274,990
About this home
This charming all-brick bungalow is in the heart of Converse Heights and 724 Hollywood is a great example of the 1930’s character that makes this neighborhood such a desirable area to live in. Converse Heights is a Nationally Registered historic district with a history going back to the early 1900s, and it’s just 2 miles from downtown Spartanburg, shopping, restaurants and parks. This 3 bedroom, 1 bath all-brick home has solid construction you just don’t find with newer homes. There is an amazing patio that starts in the front and extends to the side of the home offering a wonderful space for outdoor living and entertaining. The large unfinished attic offers even more possibilities for someone looking to add additional living space - an office, studio, or whatever makes sense for you. The shared driveway leads to the basement in the back where you can park your car and still have room for storage or a workshop. This is a home that has been here for almost a century and still has so much to offer! Original hardwood floors, a brick exterior, garage parking, a desirable neighborhood, great location — and it’s waiting for you to make it your home....
Contact an agent
Home facts
- Subdivision & Development:Converse Heights
- Listing ID #:1603988
- Added:1 day(s) ago
- Updated:September 17, 2026 at 03:04 PM
Rooms and interior
- Bedrooms:3
- Total bathrooms:1
- Full bathrooms:1
- Flooring:Wood
- Kitchen Description:Dishwasher, Microwave, Refrigerator
- Basement Description:Unfinished, Walk-Out Access
Heating and cooling
- Cooling:Electric
- Heating:Electric, Forced Air
- Central air:Yes
Structure and exterior
- Roof:Composition
- Lot Features:1/2 Acre or Less, Few Trees, Sloped
- Architectural Style:Bungalow, Patio
- Construction Materials:Brick Veneer
- Exterior Features:Deck, Enclosed, Patio
- Foundation Description:Basement
- Levels:1 Story
Schools
- High school:Spartanburg
- Middle school:McCraken
- Elementary school:Pine St
Utilities
- Water:Public
- Sewer:Public Sewer
Finances and disclosures
- Price:$274,990
- Tax amount:$4,454
Features and amenities
- Appliances:Dishwasher, Electric Water Heater, Free-Standing Electric Range, Microwave, Range Hood, Refrigerator, Washer
- Laundry features:1st Floor, Dryer, Laundry Room, Washer
- Amenities:int_feat_Ceiling Blown, int_feat_Ceiling Fan(s), int_feat_Ceiling Smooth, int_feat_Granite Counters
Parking
- Total parking spaces:1
- Parking description:Attached, Basement, Concrete, Driveway, Paved, Shared Driveway
- Garage:Yes
- Garage spaces:1
New listings near 724 Hollywood Street
- New
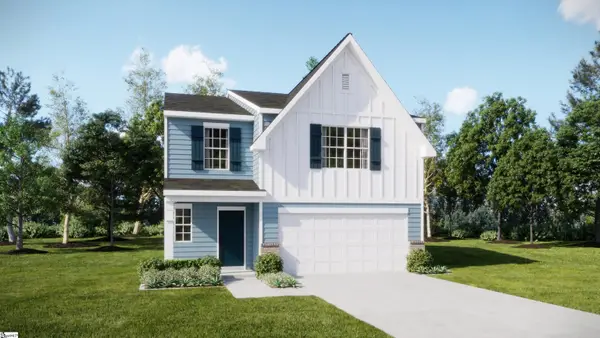 $304,999Active5 beds 3 baths
1033 Perth Drive, Spartanburg, SC 29301
MLS# 1604000Listed by: LENNAR CAROLINAS LLC - New
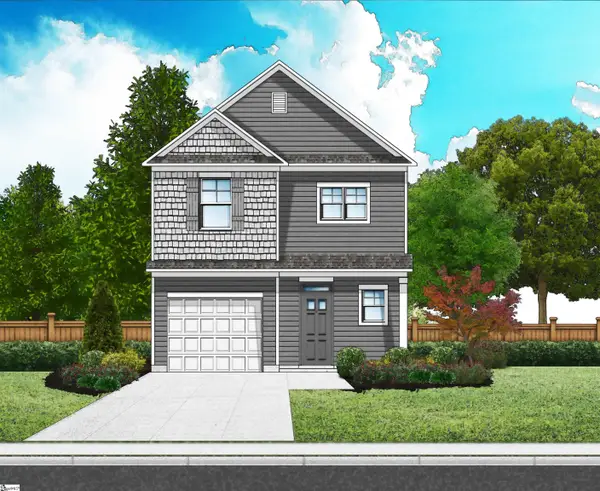 $286,900Active3 beds 3 baths
1133 Ogeechee Court, Spartanburg, SC 29303
MLS# 1603987Listed by: SM SOUTH CAROLINA BROKERAGE, L - New
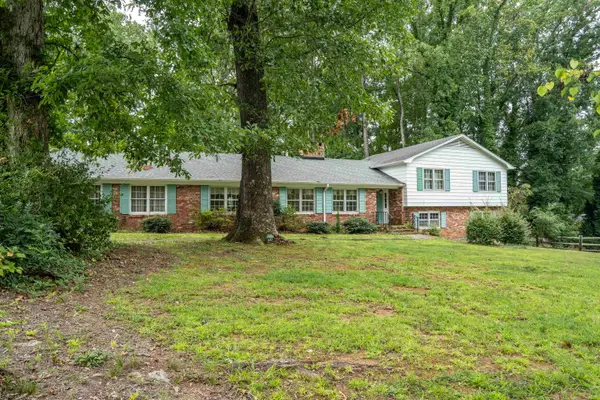
 $399,999Active5 beds 3 baths3,026 sq. ft.
692 Perrin Drive, Spartanburg, SC 29307
MLS# 341842Listed by: CENTURY 21 BLACKWELL & CO - New
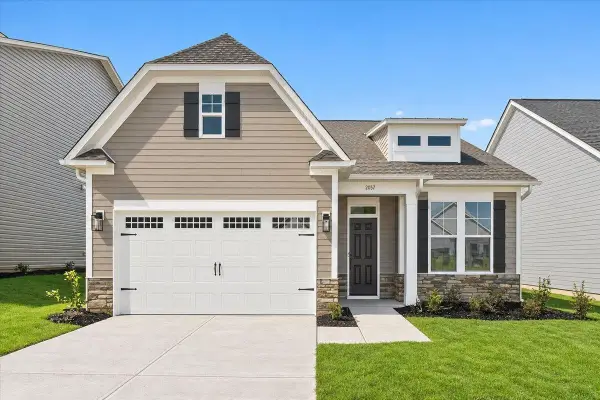 $342,125Active3 beds 3 baths1,976 sq. ft.
2057 Halton Oaks Drive, Spartanburg, SC 29303
MLS# 341840Listed by: SM SOUTH CAROLINA BROKERAGE, L - New
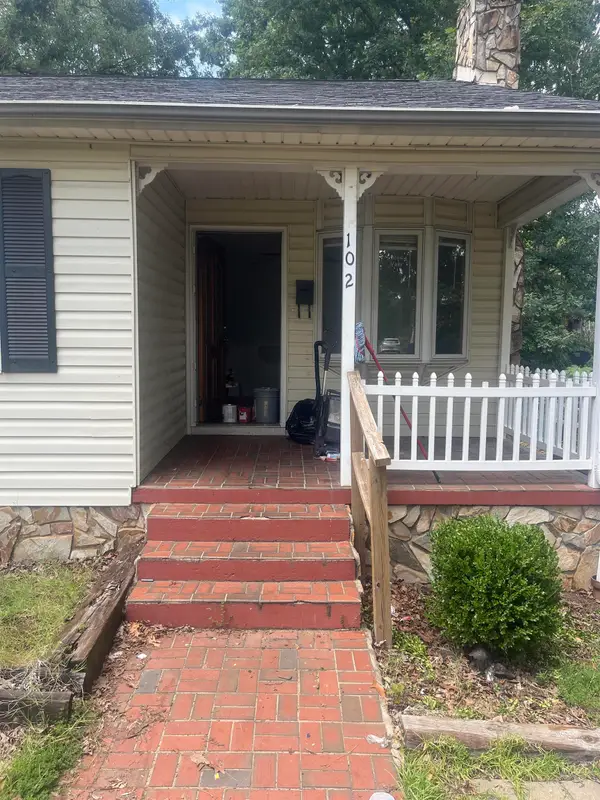 $179,900Active3 beds 1 baths1,175 sq. ft.
102 Overbrook Circle, Spartanburg, SC 29306
MLS# 341831Listed by: TRELORA REALTY, INC - New
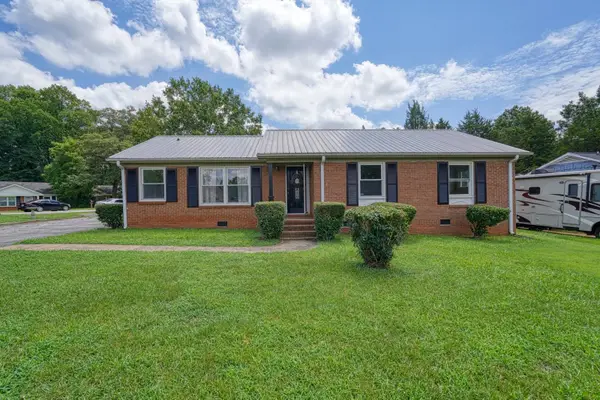 $279,000Active4 beds 3 baths1,867 sq. ft.
411 Vanderbilt Road, Spartanburg, SC 29301
MLS# 341836Listed by: PONCE REALTY GROUP - New
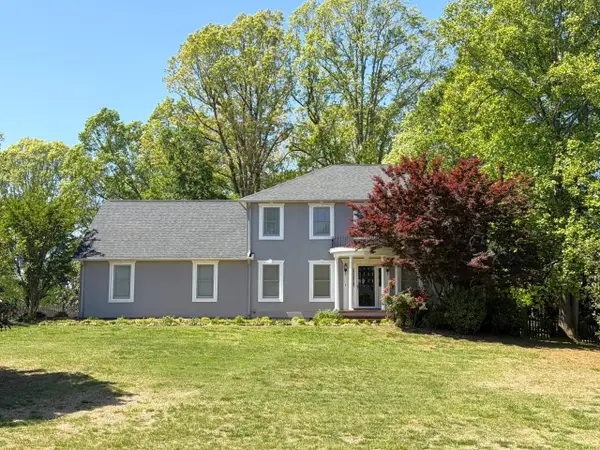 $335,000Active3 beds 3 baths2,338 sq. ft.
130 N River Hills Dr, Spartanburg, SC 29303
MLS# 341838Listed by: PACK AND COMPANY REAL ESTATE - New
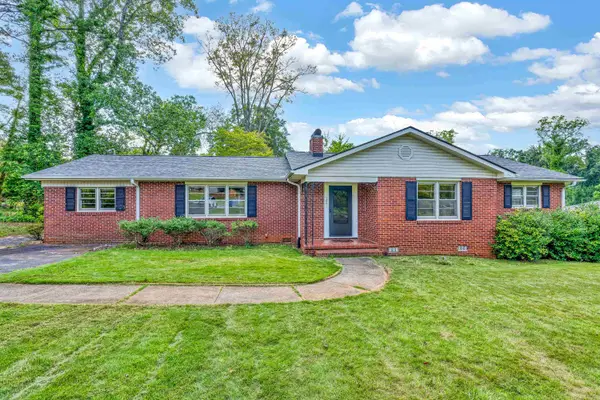 $275,000Active4 beds 2 baths2,048 sq. ft.
126 Holly Drive, Spartanburg, SC 29301
MLS# 341829Listed by: COLDWELL BANKER CAINE REAL EST - New
 $334,900Active3 beds 3 baths1,918 sq. ft.
421 Ambiance Court, Spartanburg, SC 29301
MLS# 341814Listed by: AFFINITY GROUP REALTY


Protect your home and budget from life's surprises with an Assurant Home Warranty, backed by a partner that supports you through every step of homeownership. Explore Plans.
©2026 Century 21 Real Estate LLC. All rights reserved. CENTURY 21®, the CENTURY 21 Logo and C21® are service marks owned by Century 21 Real Estate LLC. Century 21 Real Estate LLC fully supports the principles of the Fair Housing Act and the Equal Opportunity Act. Each office is independently owned and operated. Listing information is deemed reliable but not guaranteed accurate.