
912 Bernstein Avenue, Spartanburg, SC 29307
Local realty services provided by:CENTURY 21 The Harrelson Group
912 Bernstein Avenue,Spartanburg, SC 29307
$299,900
- 3 Beds
- 2 Baths
- 1,794 sq. ft.
- Single family
- Active
Listed by: tracy wagner doster
Office: century 21 blackwell & company realty
MLS#:4435990
Source:CH
Price summary
- Price:$299,900
- Price per sq. ft.:$167.17
- Monthly HOA dues:$45
About this home
This premium lot does not back up to another home and offers unobstructed sunset views from the oversized patio. Inside, the home features a tankless gas water heater, deep two-car garage, and custom wood shutters throughout that will remain with the property. The kitchen includes solid-surface countertops, and all appliances convey. Enjoy a huge open floor plan with a split, private owner’s suite and a large, welcoming foyer that creates an impressive first impression. The community is exceptional, offering a massive pool, playground, picnic areas, and an outdoor fire pit for gathering and entertaining. Located just 5 minutes from Hillcrest shopping, great restaurants, and Spartanburg High School, this home delivers convenience and lifestyle.
Contact an agent
Home facts
- Year built:2024
- Subdivision & Development:Berkeley
- Listing ID #:4435990
- Updated:October 22, 2026 at 01:22 PM
Rooms and interior
- Bedrooms:3
- Total bathrooms:2
- Full bathrooms:2
- Kitchen Description:Dishwasher, Disposal, Electric Cooktop, Electric Range, Refrigerator
- Living area:1,794 sq. ft.
Heating and cooling
- Heating:Forced Air, Natural Gas
- Central air:Yes
Structure and exterior
- Year built:2024
- Building area:1,794 sq. ft.
- Lot area:0.19 Acres
- Lot Features:Paved, Sloped
- Construction Materials:Hardboard
- Foundation Description:Slab
Schools
- High school:Spartanburg
- Elementary school:Drayton Mills
Utilities
- Water:Public Water
- Sewer:Public Sewer
Finances and disclosures
- Price:$299,900
- Price per sq. ft.:$167.17
Parking
- Parking description:Attached Garage
- Garage:Yes
- Garage spaces:2
 Listings courtesy of Canopy MLS as distributed by MLS GRID. Copyright 2021 Canopy MLS. All rights reserved. Canopy MLS, provides content displayed here (“provided content”) on an “as is” basis and makes no representations or warranties regarding the provided content, including, but not limited to those of non-infringement, timeliness, accuracy, or completeness. Individuals and companies using information presented are responsible for verification and validation of information they utilize and present to their customers and clients. Canopy MLS will not be liable for any damage or loss resulting from use of the provided content or the products available through Portals, IDX, VOW, and/or Syndication. Recipients of this information shall not resell, redistribute, reproduce, modify, or otherwise copy any portion thereof without the expressed written consent of Canopy MLS. CH Member Broker: Wendy Knott
New listings near 912 Bernstein Avenue
- New
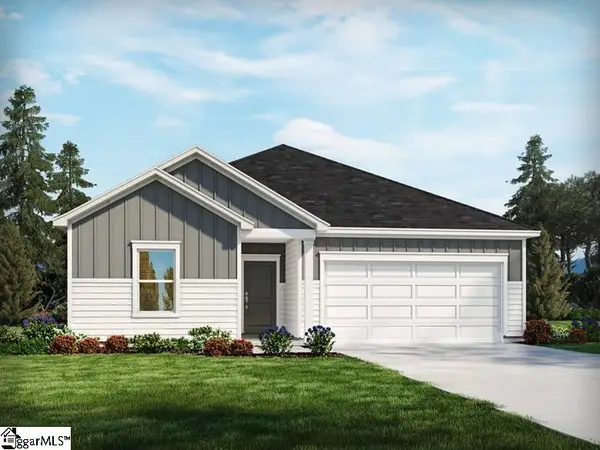 $269,900Active3 beds 2 baths
225 Moretz Place, Spartanburg, SC 29306
MLS# 1607359Listed by: MTH SC REALTY, LLC - New
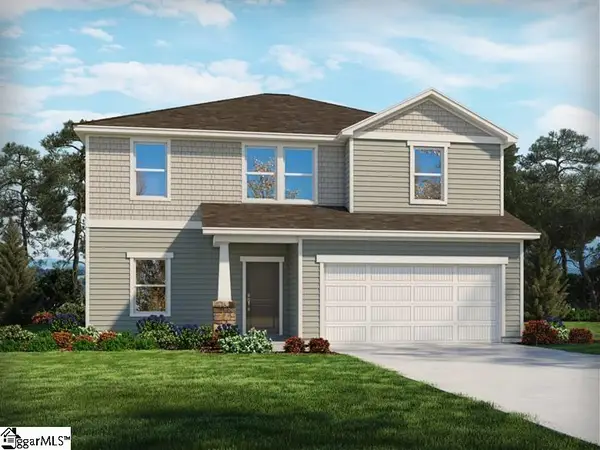 $299,900Active4 beds 3 baths
223 Moretz Place, Spartanburg, SC 29306
MLS# 1607360Listed by: MTH SC REALTY, LLC - New
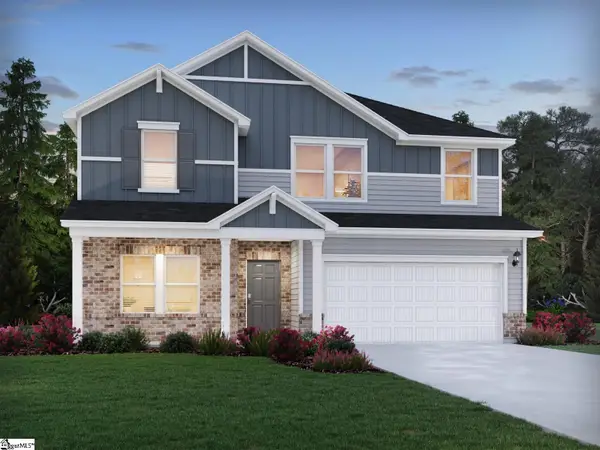 $339,400Active5 beds 3 baths
962 Rising Oak Court, Spartanburg, SC 29301
MLS# 1607321Listed by: MTH SC REALTY, LLC - New
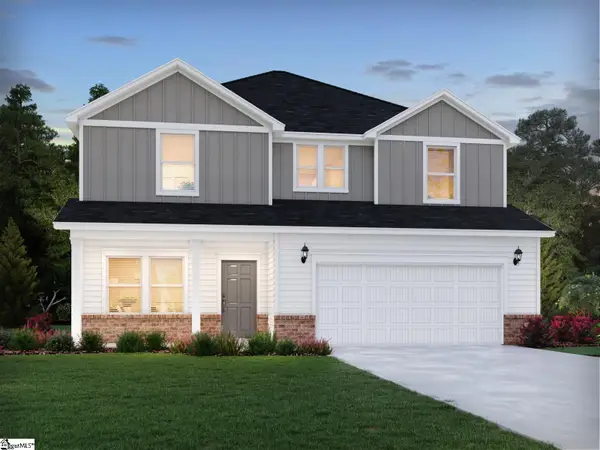 $324,900Active4 beds 3 baths
958 Rising Oak Court, Spartanburg, SC 29301
MLS# 1607326Listed by: MTH SC REALTY, LLC - New
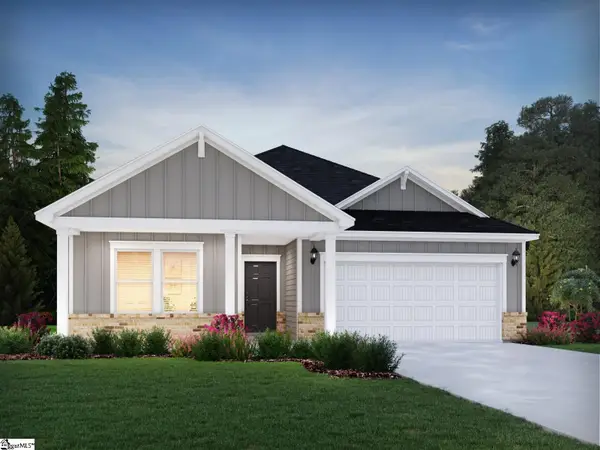 $279,900Active3 beds 2 baths
954 Rising Oak Court, Spartanburg, SC 29301
MLS# 1607332Listed by: MTH SC REALTY, LLC - New
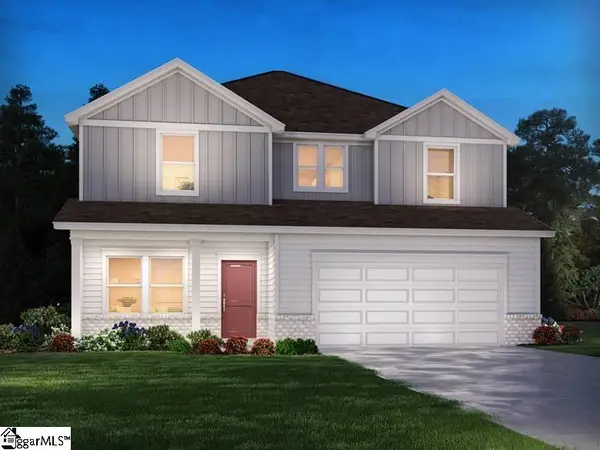 $309,900Active4 beds 3 baths
222 Moretz Place, Spartanburg, SC 29306
MLS# 1607348Listed by: MTH SC REALTY, LLC - New
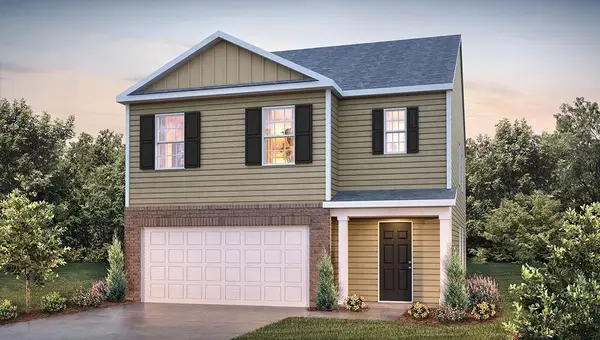 $318,990Active5 beds 3 baths2,361 sq. ft.
635 Starbeam Court, Spartanburg, SC 29303
MLS# 343020Listed by: D.R. HORTON - New
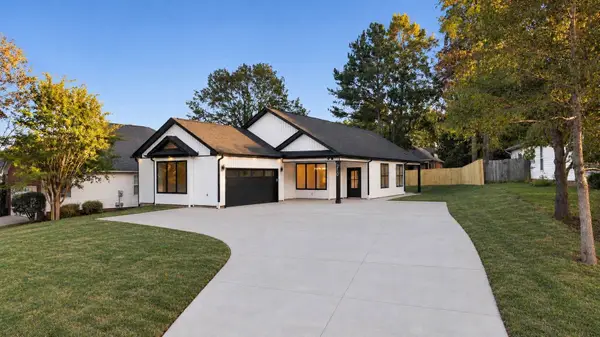 $329,000Active3 beds 2 baths1,583 sq. ft.
210 Riverrun Drive, Spartanburg, SC 29303
MLS# 343022Listed by: BLACKSTREAM INTERNATIONAL RE - New
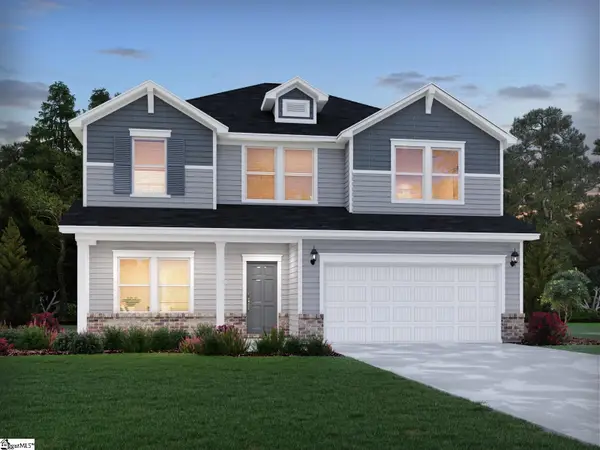 $319,900Active4 beds 3 baths
966 Rising Oak Court, Spartanburg, SC 29301
MLS# 1607309Listed by: MTH SC REALTY, LLC - New
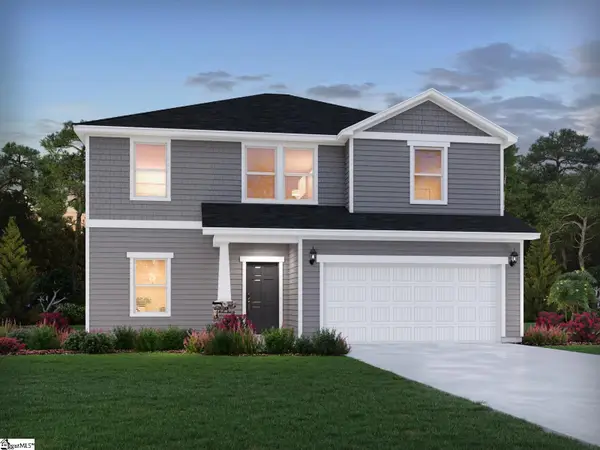 $319,900Active4 beds 3 baths
967 Rising Oak Court, Spartanburg, SC 29301
MLS# 1607292Listed by: MTH SC REALTY, LLC


Protect your home and budget from life's surprises with an Assurant Home Warranty, backed by a partner that supports you through every step of homeownership. Explore Plans.
©2026 Century 21 Real Estate LLC. All rights reserved. CENTURY 21®, the CENTURY 21 Logo and C21® are service marks owned by Century 21 Real Estate LLC. Century 21 Real Estate LLC fully supports the principles of the Fair Housing Act and the Equal Opportunity Act. Each office is independently owned and operated. Listing information is deemed reliable but not guaranteed accurate.