
1586 Highway 15, Saint George, SC 29477
Local realty services provided by:CENTURY 21 The Harrelson Group
Listed by: nicki pogel
Office: realty one group coastal
MLS#:26011031
Source:SC_CTAR
1586 Highway 15,Saint George, SC 29477
$277,500
- 3 Beds
- 2 Baths
- 1,300 sq. ft.
- Single family
- Active
Price summary
- Price:$277,500
- Price per sq. ft.:$213.46
About this home
Tucked among mature trees on 1.1 acres, this adorable 1952 cottage offers a rare combination of character, privacy, and modern updates--with just enough land to enjoy the outdoors without spending your weekends maintaining a huge property. Inside, the home is warm and inviting, with beautiful LVP flooring throughout, a striking shiplap ceiling, and a thoughtfully updated kitchen featuring rich butcher block countertops and stainless steel appliances. The bathrooms have been tastefully updated, while newer vinyl windows, tankless water heater, and 2022 roof provide important modern conveniences. The third bedroom offers wonderful flexibility and could easily become a dedicated home office, creative studio, reading room, or hobby space. It's a great opportunity to have a room devoted to thethings you enjoy, whether that's working from home, crafting, painting, or simply creating a quiet retreat. But the real magic is outside. The wooded setting creates a peaceful backdrop for morning coffee, gardening, outdoor hobbies, evenings around the firepit, or simply enjoying the feeling of having a little more space and privacy. With no subdivision and 1.1 acres to work with, there is room to bring your vision to life. And don't overlook the brand-new 14x20 detached shed. It's far more than storage--use it as a workshop, creative studio, home gym, office, or your dream man cave or she shed. If you've been searching for something that feels a little different from the typical cookie-cutter home--a property with character, usable land, mature trees, and room for the things you enjoy--this one is worth a look....
Contact an agent
Home facts
- Year built:1952
- Subdivision & Development:None
- Listing ID #:26011031
- Added:133 day(s) ago
- Updated:August 28, 2026 at 04:47 PM
Rooms and interior
- Bedrooms:3
- Total bathrooms:2
- Full bathrooms:2
- Living area:1,300 sq. ft.
Heating and cooling
- Cooling:Central Air
- Central air:Yes
Structure and exterior
- Year built:1952
- Building area:1,300 sq. ft.
- Lot area:1.1 Acres
- Lot Features:1 - 2 Acres
- Architectural Style:Cottage
- Foundation Description:Crawl Space
- Levels:1 Story
Schools
- High school:Woodland
- Middle school:Harleyville/Ridgeville
- Elementary school:Williams
Utilities
- Water:Private
- Sewer:Septic Tank
Finances and disclosures
- Price:$277,500
- Price per sq. ft.:$213.46
Features and amenities
- Amenities:Ceiling Fan(s), Ceiling Smooth
New listings near 1586 Highway 15
- Open Sun, 12 to 3pmNew
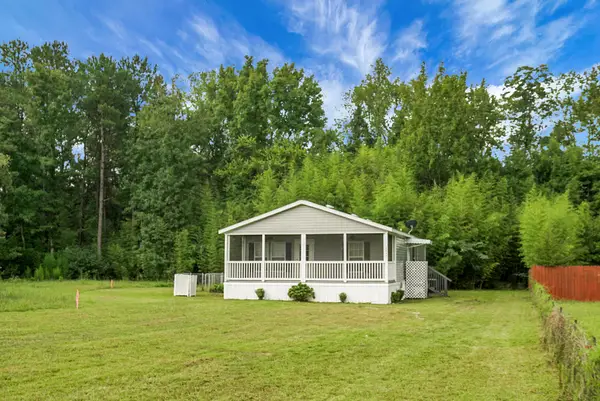 $219,000Active3 beds 2 baths1,352 sq. ft.
2849 Wire Road, Saint George, SC 29477
MLS# 26024429Listed by: RE/MAX CORNERSTONE REALTY - New
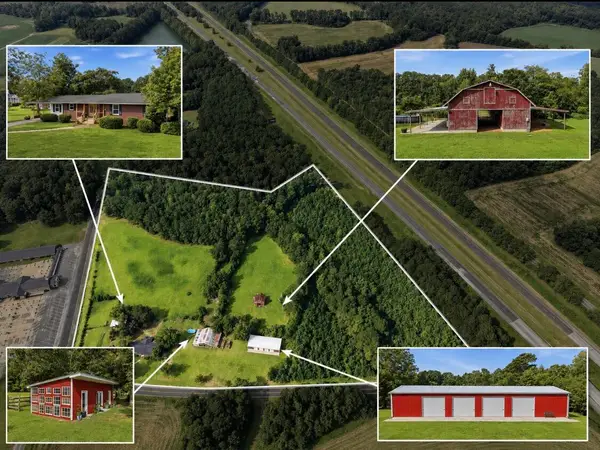 $850,000Active3 beds 2 baths2,906 sq. ft.
918 Friendship Road, Saint George, SC 29477
MLS# 26024247Listed by: BETTER HOMES AND GARDENS REAL ESTATE PALMETTO 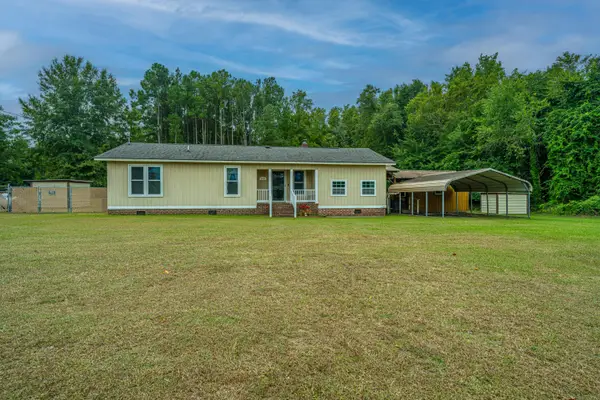 $284,999Active3 beds 3 baths1,423 sq. ft.
3279 Wire Road, Saint George, SC 29477
MLS# 26022993Listed by: CAROLINA ONE REAL ESTATE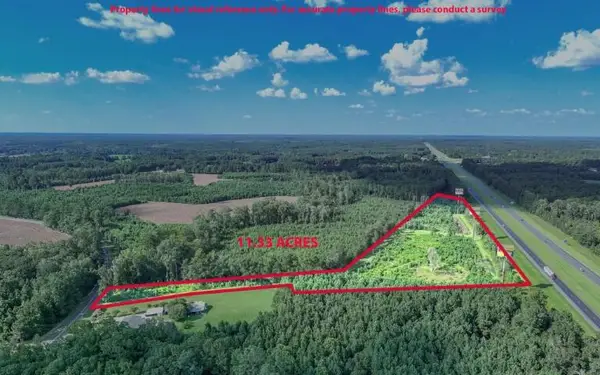 $159,900Active11.73 Acres
0 Mulberry Road, Saint George, SC 29477
MLS# 26022844Listed by: COLDWELL BANKER REALTY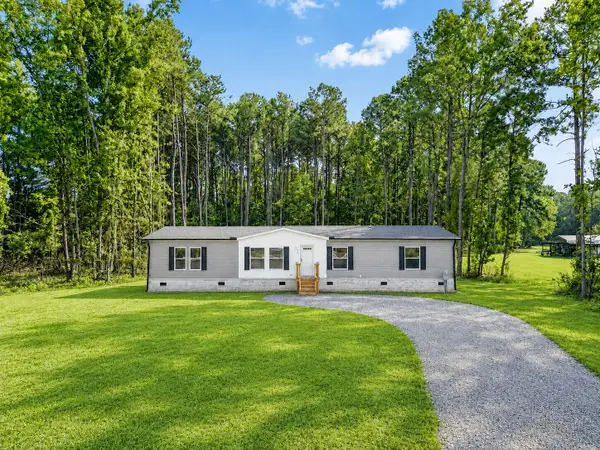 $270,000Active4 beds 2 baths2,040 sq. ft.
174 Fairfield Road, Saint George, SC 29477
MLS# 26022712Listed by: KELLER WILLIAMS REALTY CHARLESTON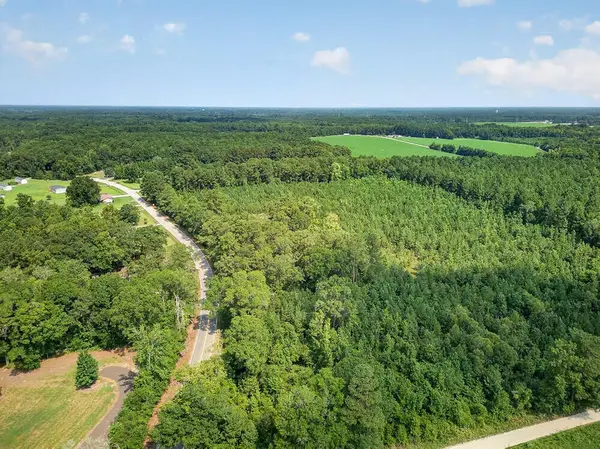 $45,000Active2 Acres
00 First Texas Road, Saint George, SC 29477
MLS# 26022691Listed by: KELLER WILLIAMS REALTY CHARLESTON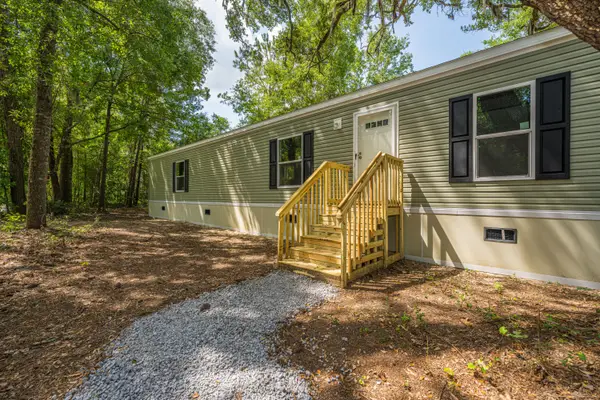 $232,500Active3 beds 2 baths1,200 sq. ft.
419 Old Bell Road, Saint George, SC 29477
MLS# 26022597Listed by: CAROLINA ONE REAL ESTATE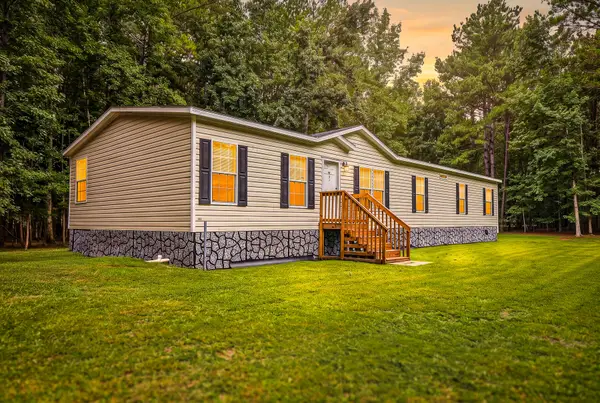 $320,000Active4 beds 2 baths1,904 sq. ft.
173 Gum Branch Road, Saint George, SC 29477
MLS# 26021988Listed by: JOHNSON & WILSON REAL ESTATE CO LLC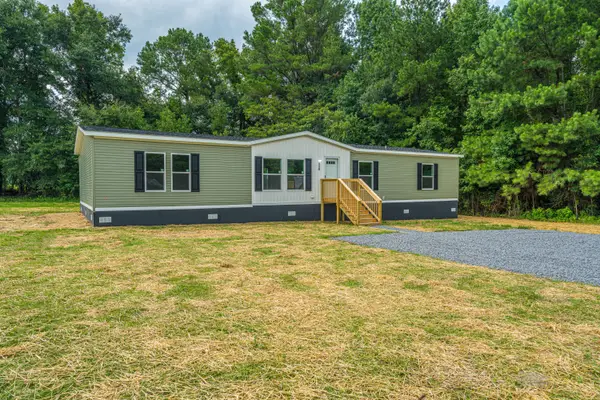 $264,900Active4 beds 2 baths2,176 sq. ft.
118 Orchid Loop, Saint George, SC 29477
MLS# 26022266Listed by: CAROLINA ONE REAL ESTATE $150,000Pending5.46 Acres
0 Us-15, Saint George, SC 29477
MLS# 26022056Listed by: COLDWELL BANKER TODD LAND AGENCY


Protect your home and budget from life's surprises with an Assurant Home Warranty, backed by a partner that supports you through every step of homeownership. Explore Plans.
©2026 Century 21 Real Estate LLC. All rights reserved. CENTURY 21®, the CENTURY 21 Logo and C21® are service marks owned by Century 21 Real Estate LLC. Century 21 Real Estate LLC fully supports the principles of the Fair Housing Act and the Equal Opportunity Act. Each office is independently owned and operated. Listing information is deemed reliable but not guaranteed accurate.