
164 Sparrow Road, Saint George, SC 29477
Local realty services provided by:CENTURY 21 The Harrelson Group
Listed by: melissa cook
Office: coldwell banker realty
MLS#:26028973
Source:SC_CTAR
164 Sparrow Road,Saint George, SC 29477
$825,000
- 3 Beds
- 4 Baths
- 3,264 sq. ft.
- Single family
- Active
Price summary
- Price:$825,000
- Price per sq. ft.:$252.76
About this home
This stunning custom-built home sits beyond a private gated drive, surrounded by an expansive green lawn. Featuring double wraparound porches, pond views, and approximately 6 acres of privacy, this estate delivers true Lowcountry grandeur before you ever reach the front steps. With no HOA, there's room to think beyond the house. The possibilities are numerous: space to grow your own food, pasture and room for horses, or perhaps a small wedding venue.Inside, custom details elevate every space. Double doors open into a welcoming foyer. You'll find a study and a formal dining room at the front of the home, each featuring double French doors that open directly onto the lower porch.The study includes wall-to-wall custom built-ins, a whitetail chandelier, and custom moldings. Opposite, the dining room is crowned by a gorgeous crystal chandelier - a perfect place to serve holiday meals.
At the back of the home, the family room is framed by three sets of double French doors leading to the back porch. Natural light pours in from every angle. A gas fireplace and built-in shelving anchor the space, while the adjacent custom kitchen offers virtually endless cabinet storage. The kitchen is an entertainer's dream... it has room for everyone and all of your gadgets, with a large center island, gas stove, and an eat-in breakfast nook.
Upstairs, every bedroom has its own full ensuite bath, walk-in closet, and access to the upper wraparound porch. The primary suite is a true sanctuary, with peaceful views of the woods, and is generously sized to accommodate a sitting area around its gas fireplace. The suite is completed by double walk-in closets and a full bath with dual vanities, a soaking tub, and a separate shower. Even the laundry room has a view, along with a folding counter and utility sink.
An insulated, detached three-car garage provides space for vehicles, storage, toys, and projects. The home also features an additional shed, metal roof and an encapsulated crawlspace, while the pond has a dedicated well to supplement its water level when needed. There's room here to host a houseful or claim your favorite spot on the porch and enjoy the quiet....
Contact an agent
Home facts
- Year built:2007
- Subdivision & Development:None
- Listing ID #:26028973
- Added:1 day(s) ago
- Updated:October 23, 2026 at 01:46 AM
Rooms and interior
- Bedrooms:3
- Total bathrooms:4
- Full bathrooms:3
- Half bathrooms:1
- Flooring:Ceramic Tile, Wood
- Kitchen Description:Eat-in Kitchen, Kitchen Island
- Living area:3,264 sq. ft.
Heating and cooling
- Cooling:Central Air
- Central air:Yes
Structure and exterior
- Year built:2007
- Building area:3,264 sq. ft.
- Lot area:6 Acres
- Lot Features:5 - 10 Acres, Level
- Architectural Style:Colonial, Traditional
- Foundation Description:Crawl Space
- Levels:2 Story
Schools
- High school:Woodland
- Middle school:Harleyville/Ridgeville
- Elementary school:Williams
Utilities
- Water:Well
- Sewer:Septic Tank
Finances and disclosures
- Price:$825,000
- Price per sq. ft.:$252.76
Features and amenities
- Laundry features:Laundry Room
- Amenities:Ceiling Smooth, High Ceilings
Parking
- Total parking spaces:3
- Parking description:3 Car Garage, Detached
- Garage:Yes
- Garage spaces:3
New listings near 164 Sparrow Road
- New
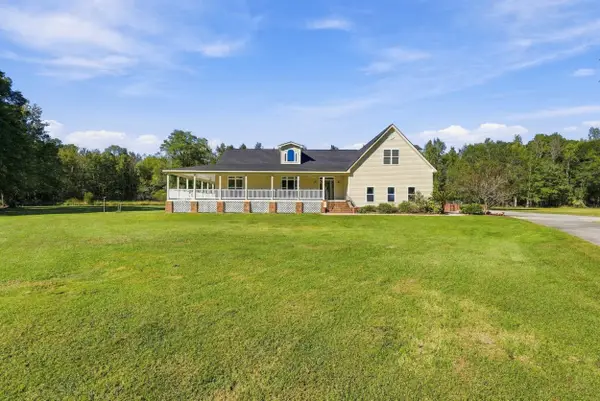 $850,000Active3 beds 3 baths3,123 sq. ft.
210 Knotty Oak Drive, Saint George, SC 29477
MLS# 26028886Listed by: MAVEN REALTY - New
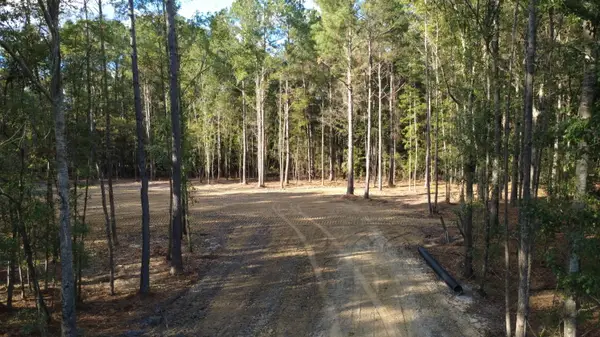 $205,000Active5.33 Acres
0 Gum Branch & Sweetgum Road, Saint George, SC 29477
MLS# 26028611Listed by: RAVENEL ASSOCIATES REAL ESTATE. LLC - New
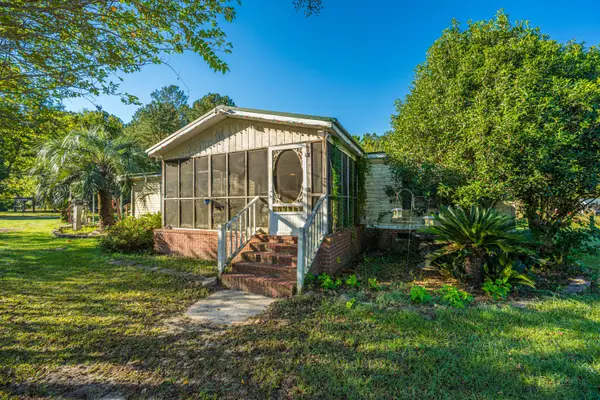 $260,000Active3 beds 2 baths1,481 sq. ft.
272 Old Bell Road, Saint George, SC 29477
MLS# 26028534Listed by: CAROLINA ONE REAL ESTATE - New
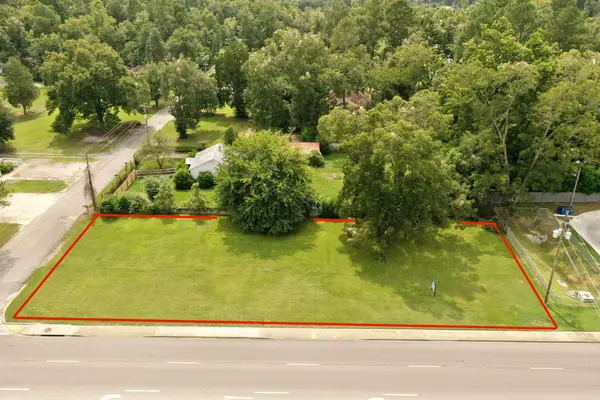 $130,000Active0.41 Acres
0 Memorial Boulevard, Saint George, SC 29477
MLS# 26028142Listed by: CAROLINA ONE REAL ESTATE 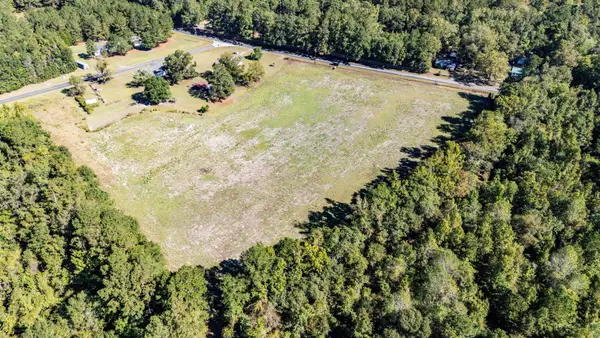 $253,900Active2.09 Acres
327-A Westbury, Saint George, SC 29477
MLS# 26028059Listed by: WE LOVE REAL ESTATE COMPANY, LLC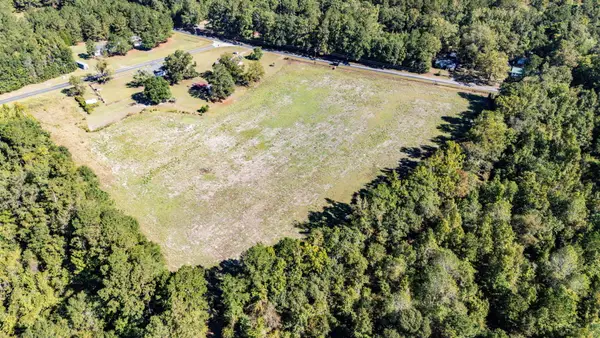 $253,900Active2.09 Acres
327-B County Road S-18-578 #Lot B, Saint George, SC 29477
MLS# 26028061Listed by: WE LOVE REAL ESTATE COMPANY, LLC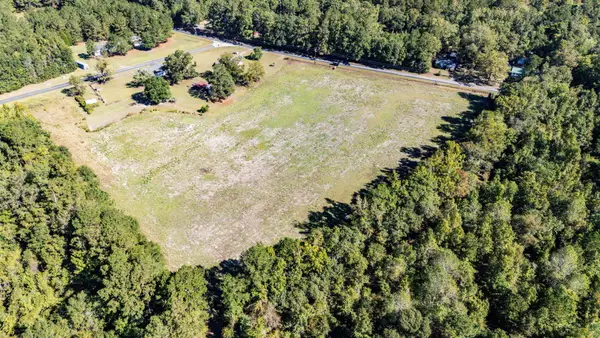 $253,900Active2.11 Acres
327-C County Road S-18-578 #Lot C, Saint George, SC 29477
MLS# 26028063Listed by: WE LOVE REAL ESTATE COMPANY, LLC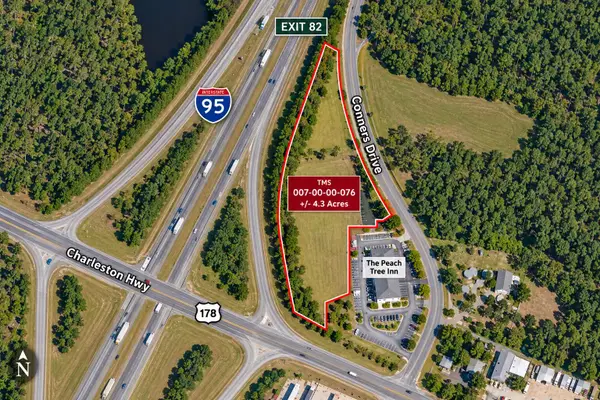 $350,000Active3.97 Acres
00 Conners Drive, Saint George, SC 29477
MLS# 26027859Listed by: KELLER WILLIAMS REALTY CHARLESTON $99,000Active1.48 Acres
Tbd Misty Glen Road, Saint George, SC 29477
MLS# 26027792Listed by: COASTAL POINT REAL ESTATE


Protect your home and budget from life's surprises with an Assurant Home Warranty, backed by a partner that supports you through every step of homeownership. Explore Plans.
©2026 Century 21 Real Estate LLC. All rights reserved. CENTURY 21®, the CENTURY 21 Logo and C21® are service marks owned by Century 21 Real Estate LLC. Century 21 Real Estate LLC fully supports the principles of the Fair Housing Act and the Equal Opportunity Act. Each office is independently owned and operated. Listing information is deemed reliable but not guaranteed accurate.