
400 Minus Street, Saint George, SC 29477
Local realty services provided by:CENTURY 21 Triangle Group
Listed by: brady crook
Office: jpar magnolia group
MLS#:26021821
Source:SC_CTAR
400 Minus Street,Saint George, SC 29477
$265,000
- 3 Beds
- 2 Baths
- 1,872 sq. ft.
- Single family
- Active
Price summary
- Price:$265,000
- Price per sq. ft.:$141.56
About this home
Bring your vision to this classic 3BR 2BA brick ranch that's ready for its next chapter. Inside, you'll find a spacious breakfast nook, a formal living room, and a separate formal dining room, providing plenty of space for everyday living and entertaining. Located with quick access to I-95 & I-26, this property is ideal for commuters, and is located within town limits providing easy access to local amenities. This home is a great opportunity for investors, flippers, or buyers to build equity in a desirable location. While the home needs updating and repairs, it offers solid construction, strong bones, and a functional floor plan that's well worth the investment. Home is being sold as is but with a little TLC, this home can truly shine.
Contact an agent
Home facts
- Year built:1964
- Subdivision & Development:None
- Listing ID #:26021821
- Added:51 day(s) ago
- Updated:September 20, 2026 at 02:26 PM
Rooms and interior
- Bedrooms:3
- Total bathrooms:2
- Full bathrooms:2
- Kitchen Description:Kitchen Island
- Living area:1,872 sq. ft.
Heating and cooling
- Cooling:Central Air
- Heating:Electric, Heat Pump
- Central air:Yes
Structure and exterior
- Year built:1964
- Building area:1,872 sq. ft.
- Lot area:0.44 Acres
- Lot Features:0 - .5 Acre
- Architectural Style:Ranch
- Foundation Description:Crawl Space
- Levels:1 Story
Schools
- High school:Woodland
- Middle school:Woodland Middle
- Elementary school:Williams
Utilities
- Water:Public
- Sewer:Public Sewer
Finances and disclosures
- Price:$265,000
- Price per sq. ft.:$141.56
Features and amenities
- Laundry features:Laundry Room
Parking
- Total parking spaces:2
- Parking description:2 Car Garage
- Garage:Yes
- Garage spaces:2
New listings near 400 Minus Street
- New
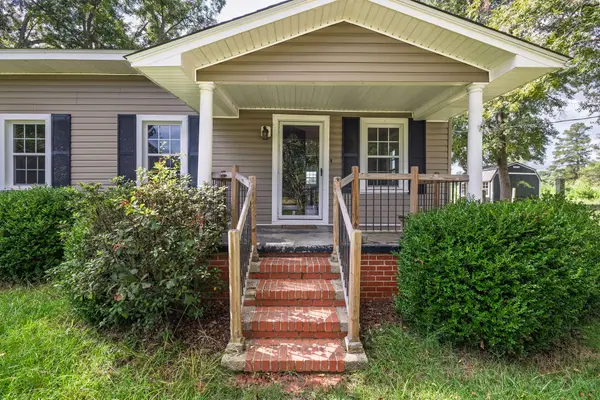 $275,000Active3 beds 1 baths1,409 sq. ft.
105 Dukes St & Dukes St Lot Tract 5, Saint George, SC 29477
MLS# 26025914Listed by: DUNES PROPERTIES OF CHAS INC - New
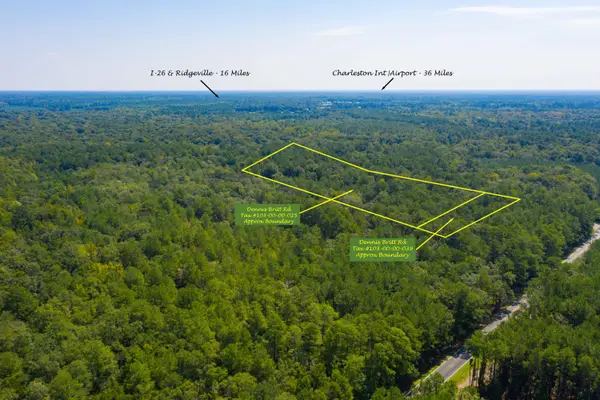 $200,000Active13.25 Acres
0 Dennis Britt Road, Saint George, SC 29477
MLS# 26025839Listed by: CAROLINA ONE REAL ESTATE  $565,000Active3 beds 3 baths1,550 sq. ft.
151 Grannys Lane, Saint George, SC 29477
MLS# 26025231Listed by: DORCHESTER REAL ESTATE SERVICES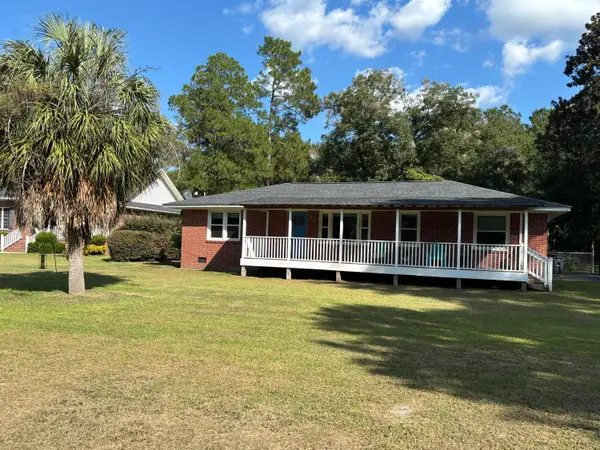 $238,000Active2 beds 1 baths1,287 sq. ft.
708 County Road S-18-61, Saint George, SC 29477
MLS# 26025119Listed by: AGENTOWNED REALTY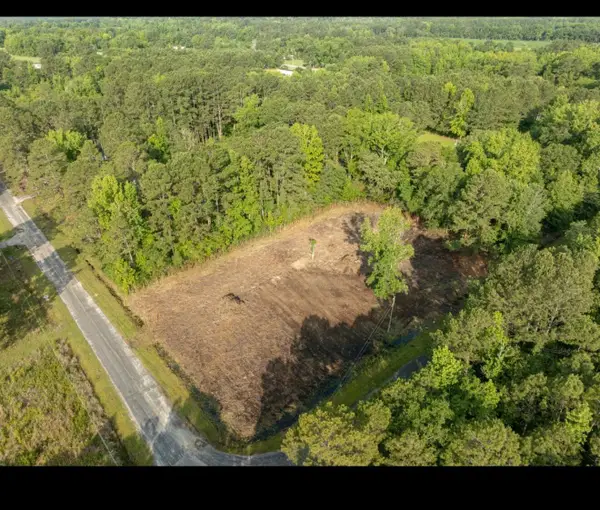 $85,000Active0.99 Acres
219 Russell Circle, Saint George, SC 29477
MLS# 26025075Listed by: BETTER HOMES AND GARDENS REAL ESTATE PALMETTO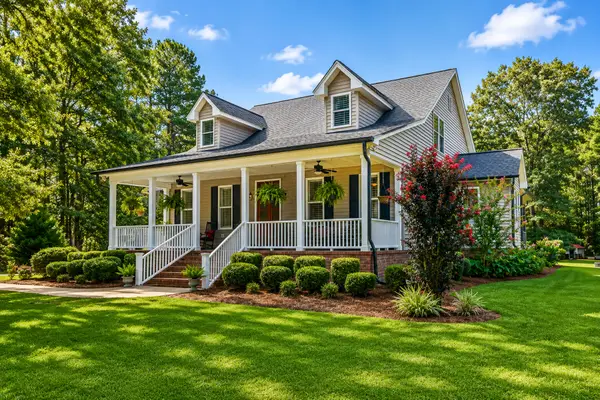 $825,000Active6 beds 4 baths3,510 sq. ft.
1355 Highway 15, Saint George, SC 29477
MLS# 26025033Listed by: NEXTHOME THE AGENCY GROUP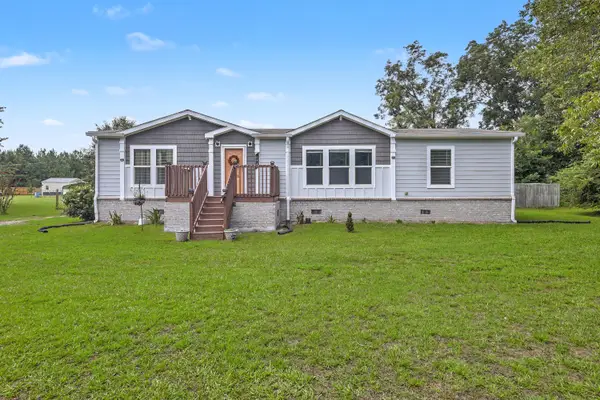 $300,000Active3 beds 2 baths1,568 sq. ft.
654 Second Texas Road, Saint George, SC 29477
MLS# 26024944Listed by: BRAND NAME REAL ESTATE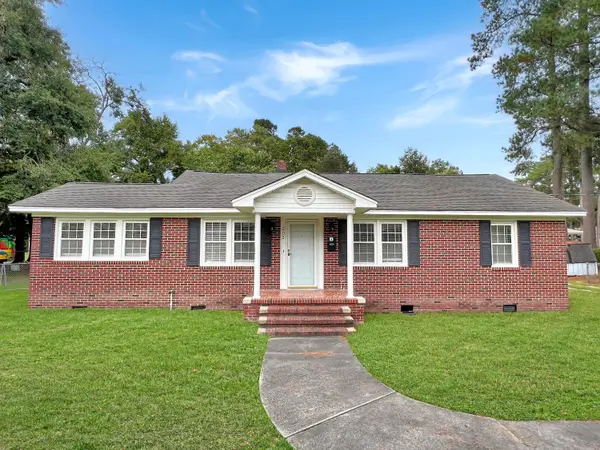 $175,000Active2 beds 3 baths1,470 sq. ft.
202 Johnston Street, Saint George, SC 29477
MLS# 26024635Listed by: DORCHESTER REAL ESTATE SERVICES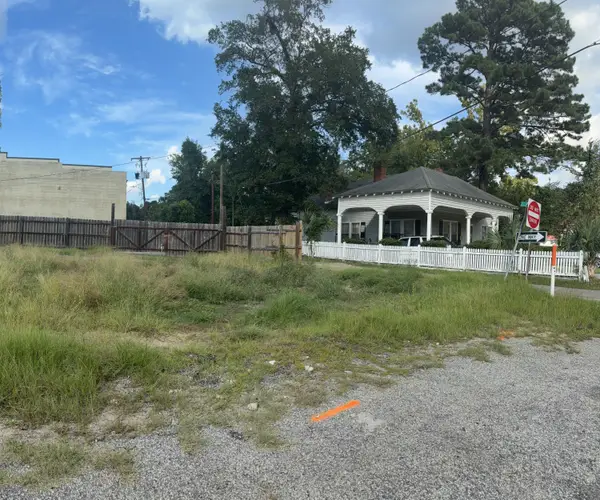 $85,000Active0.12 Acres
103 E George Street, Saint George, SC 29477
MLS# 26024623Listed by: RE/MAX SOUTHERN SHORES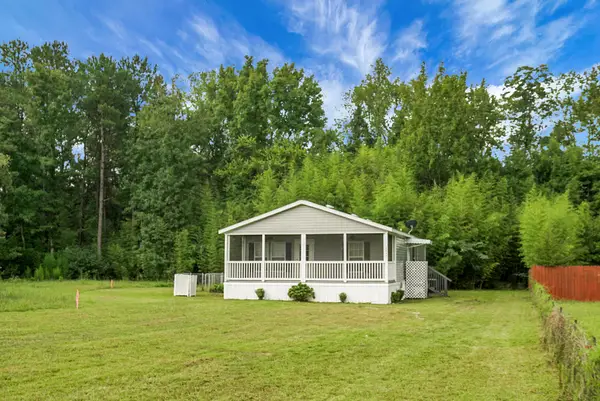 $219,000Active3 beds 2 baths1,352 sq. ft.
2849 Wire Road, Saint George, SC 29477
MLS# 26024429Listed by: RE/MAX CORNERSTONE REALTY


Protect your home and budget from life's surprises with an Assurant Home Warranty, backed by a partner that supports you through every step of homeownership. Explore Plans.
©2026 Century 21 Real Estate LLC. All rights reserved. CENTURY 21®, the CENTURY 21 Logo and C21® are service marks owned by Century 21 Real Estate LLC. Century 21 Real Estate LLC fully supports the principles of the Fair Housing Act and the Equal Opportunity Act. Each office is independently owned and operated. Listing information is deemed reliable but not guaranteed accurate.