
403 Bb Sams Drive, Saint Helena Island, SC 29920
Local realty services provided by:CENTURY 21 Coastal Town Realty
403 Bb Sams Drive,St. Helena Island, SC 29920
$850,000
- 4 Beds
- 5 Baths
- - sq. ft.
- Single family
- Sold
Listed by: harrison baker, frank lane baker
Office: agentowned realty
MLS#:196346
Source:Lowcountry Regional MLS
Sorry, we are unable to map this address
Price summary
- Price:$850,000
- Monthly HOA dues:$342
About this home
Brand New Home in Dataw Island Resort - 4 bedrooms, 4.5 baths perfectly positioned on the golf course! This thoughtfully designed open floor plan offers true main-level living, with the primary suite, kitchen, and laundry all conveniently located on the first floor.
Step inside to a stunning great room featuring vaulted ceilings, a gas fireplace, custom built-in cabinetry, and a four-panel sliding door that opens to beautiful golf course views. The adjacent kitchen is fully upgraded with Thermador appliances, a six-burner gas range with pot filler, farmhouse sink, quartz countertops, tile backsplash, floor-to-ceiling cabinetry, and a spacious pantry with custom built-ins.
The main-level primary suite overlooks the course and includes a high-end en-suite bath with a walk-in shower, freestanding tub, double vanity, and a large custom closet. A second bedroom is also located on the main floor, while upstairs you'll find two additional guest suites- each bedroom with its own private bath.
The oversized garage includes space for two cars plus a dedicated golf cart bay. Additional features include upgraded flooring throughout (no carpet), tankless water heater, three-zone Trane HVAC system, irrigation system, screened porch, gas line for grilling, spray foam insulation, recessed lighting, quartz countertops throughout, solid core doors (8-foot on main level), and double-hung windows.
Dataw Island is a gated waterfront community that delivers an authentic Lowcountry lifestyle, featuring two championship golf courses, outdoor pool overlooking the marsh, tennis and pickleball courts, a full-service marina with waterfront restaurant, playground, a fitness center, clubhouse dining, and miles of picturesque walking and biking paths. Membership in the Dataw Island Club is required. This move-in ready home combines luxury and comfort in an incredible golf course resort community - don't miss it!...
Contact an agent
Home facts
- Year built:2026
- Listing ID #:196346
- Added:116 day(s) ago
- Updated:September 08, 2026 at 10:04 PM
Rooms and interior
- Bedrooms:4
- Total bathrooms:5
- Full bathrooms:4
- Half bathrooms:1
- Flooring:Tile
- Dining Description:Kitchen/Dining Room Combo
- Bathrooms Description:1st Floor Full Bath
- Kitchen Description:Dishwasher, Disposal, Gas Oven/Range, Microwave, Refrigerator
- Bedroom Description:1st Floor Bedroom, Master Bedroom 1st Floor
Heating and cooling
- Cooling:Central Air, Zoned
- Heating:Central, Heating, Zoned
- Central air:Yes
Structure and exterior
- Roof:Composition, Metal
- Year built:2026
- Construction Materials:Frame
- Exterior Features:Rain Gutters
- Foundation Description:Slab
Utilities
- Water:Public
- Sewer:Public Sewer
Finances and disclosures
- Price:$850,000
Features and amenities
- Amenities:Ceiling Fan(s)
 The information being provided by Lowcountry Regional MLS is for the consumer’s personal, non-commercial use and may not be used for any purpose other than to identify prospective properties consumers may be interested in purchasing. The information is deemed reliable but not guaranteed and should therefore be independently verified. ©2026 Lowcountry Regional MLS. All rights reserved. SC_BCAR Member Broker: William L McCullough
New listings near 403 Bb Sams Drive
- New
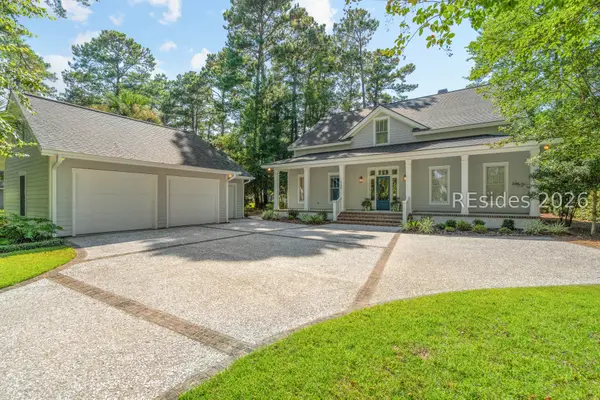 $959,000Active3 beds 3 baths2,728 sq. ft.
160 Dataw Drive, St Helena Island, SC 29920
MLS# 512447Listed by: CHARTER ONE REALTY - New
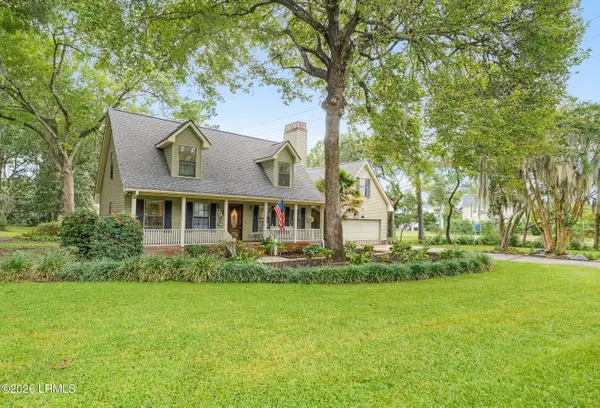 $590,172Active3 beds 3 baths1,650 sq. ft.
2 Audubon Road, Beaufort, SC 29907
MLS# 197603Listed by: UNITED COUNTRY J ROMERO GROUP - New
 $349,900Active3 beds 2 baths1,368 sq. ft.
15 Bent Oak Road, Beaufort, SC 29907
MLS# 198114Listed by: EXP REALTY LLC - BLUFFTON - New
 $140,000Active2 Acres
80 Seaside Road, Saint Helena Island, SC 29920
MLS# 26025176Listed by: RAVENEL ASSOCIATES REAL ESTATE. LLC - New
 $299,000Active3 beds 2 baths1,152 sq. ft.
14 Robin Way, Beaufort, SC 29907
MLS# 198096Listed by: THE HOMESFINDER REALTY GROUP - New
 $369,000Active3 beds 2 baths1,248 sq. ft.
14 Ardmore Avenue, Beaufort, SC 29907
MLS# 198107Listed by: PALMETTO REAL ESTATE - New
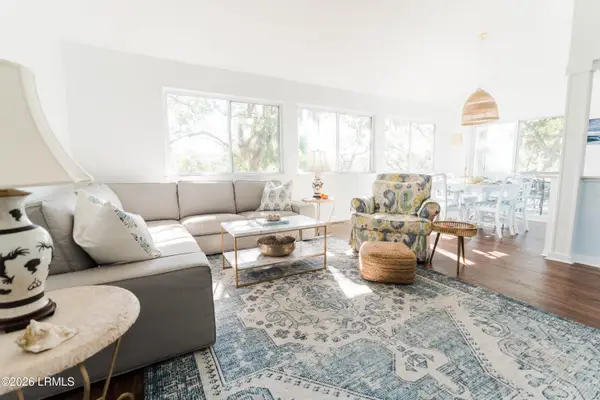 $875,000Active3 beds 3 baths1,642 sq. ft.
832 Marsh Dunes Road, Fripp Island, SC 29920
MLS# 198074Listed by: GRECO GROUP BROKERED BY EXP - New
 $599,999Active3 beds 2 baths2,239 sq. ft.
257 Pleasant Point Drive, Beaufort, SC 29907
MLS# 198105Listed by: GRECO GROUP BROKERED BY EXP - New
 $849,900Active3 beds 3 baths2,429 sq. ft.
14 Carter Oaks, Lady's Island, SC 29907
MLS# 198106Listed by: BHHS BAY STREET REALTY - New
 $425,000Active4 beds 3 baths1,692 sq. ft.
3 Patricia Court, Beaufort, SC 29907
MLS# 198102Listed by: HOMETOWN REALTY


Protect your home and budget from life's surprises with an Assurant Home Warranty, backed by a partner that supports you through every step of homeownership. Explore Plans.
©2026 Century 21 Real Estate LLC. All rights reserved. CENTURY 21®, the CENTURY 21 Logo and C21® are service marks owned by Century 21 Real Estate LLC. Century 21 Real Estate LLC fully supports the principles of the Fair Housing Act and the Equal Opportunity Act. Each office is independently owned and operated. Listing information is deemed reliable but not guaranteed accurate.