
613 S Reeve Road, Saint Helena Island, SC 29920
Local realty services provided by:CENTURY 21 Custom Home Realty
613 S Reeve Road,St. Helena Island, SC 29920
$789,000
- 3 Beds
- 3 Baths
- 2,414 sq. ft.
- Single family
- Active
Listed by: teresa eller, roddy diotalevi
Office: bhhs bay street realty
MLS#:198803
Source:Lowcountry Regional MLS
Price summary
- Price:$789,000
- Price per sq. ft.:$326.84
- Monthly HOA dues:$342.25
About this home
Enjoy refined Lowcountry living in this custom-built, 3-bedroom, 3-bath home offering 2,414 sq. ft. of light-filled living space overlooking the signature 16th hole of Cotton Dike Golf Course on Dataw Island. The open floor plan features soaring beamed ceilings, a gas fireplace, shiplap walls, and a dramatic wall of windows framing beautiful golf course views. The newly renovated kitchen boasts white cabinetry, quartz countertops, new stainless-steel appliances, gas cooking, a large island, pantry, and convenient coffee and beverage bar. Flexible living spaces include a first-floor primary suite, office/guest room with Murphy bed, and an upstairs primary suite with private balcony and luxurious soaking tub. The true highlight is the expansive wraparound screened porch, complete with a charming hanging porch bed and ample space for outdoor dining, lounging, and entertaining while enjoying the peaceful golf course setting and sunrise views of Jenkins Creek. A generous front porch and paver patio further enhance the home's inviting outdoor lifestyle. Offered fully furnished, this exceptional property is ready to enjoy from day one--an inviting blend of timeless Southern charm, coastal sophistication, and effortless island living! Membership in Dataw Island Club is required. Set amid the natural beauty of the South Carolina Lowcountry, this private, gated community offers an exceptional array of amenities, including two championship golf courses, tennis, pickleball, croquet, bocce, indoor and outdoor swimming pools, a fitness center, and a full-service marina. Enjoy clubhouse dining, a vibrant calendar of social activities, arts and hobby programs, community docks, kayak launches, and scenic walking trails. Conveniently located near historic downtown Beaufort and Hunting Island State Park, Dataw Island offers a wonderful balance of recreation, relaxation, natural beauty, and welcoming island community living....
Contact an agent
Home facts
- Year built:1989
- Listing ID #:198803
- Added:6 day(s) ago
- Updated:November 04, 2026 at 05:53 PM
Rooms and interior
- Bedrooms:3
- Total bathrooms:3
- Full bathrooms:3
- Flooring:Tile, Wood
- Dining Description:Breakfast Area, Living Room/Dining Room Combo
- Bathrooms Description:1st Floor Full Bath
- Kitchen Description:Dishwasher, Disposal, Ice Maker, Microwave, Refrigerator, Wet-Bar
- Bedroom Description:1st Floor Bedroom, Master Bedroom 1st Floor
- Living area:2,414 sq. ft.
Heating and cooling
- Cooling:Electric, Heat Pump
- Heating:Electric, Heat Pump, Heating
Structure and exterior
- Roof:Composition
- Year built:1989
- Building area:2,414 sq. ft.
- Lot area:0.14 Acres
- Construction Materials:Cedar, Frame
- Exterior Features:Outdoor Grill
- Foundation Description:Slab
Utilities
- Water:Public
- Sewer:Public Sewer
Finances and disclosures
- Price:$789,000
- Price per sq. ft.:$326.84
- Tax amount:$2,070
Features and amenities
- Laundry features:Dryer, Washer
- Amenities:Ceiling Fan(s), Wet Bar
 The information being provided by Lowcountry Regional MLS is for the consumer’s personal, non-commercial use and may not be used for any purpose other than to identify prospective properties consumers may be interested in purchasing. The information is deemed reliable but not guaranteed and should therefore be independently verified. ©2026 Lowcountry Regional MLS. All rights reserved. SC_BCAR Member Broker: Naomi Vogt
New listings near 613 S Reeve Road
- New
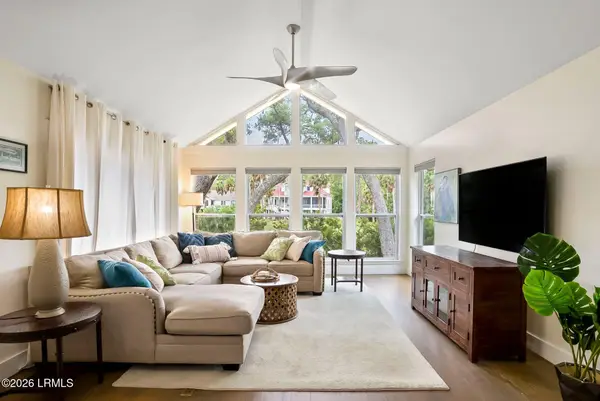 $549,000Active3 beds 2 baths1,542 sq. ft.
13 Fairway Club Drive, Fripp Island, SC 29920
MLS# 198895Listed by: EXP REALTY LLC - BLUFFTON - New
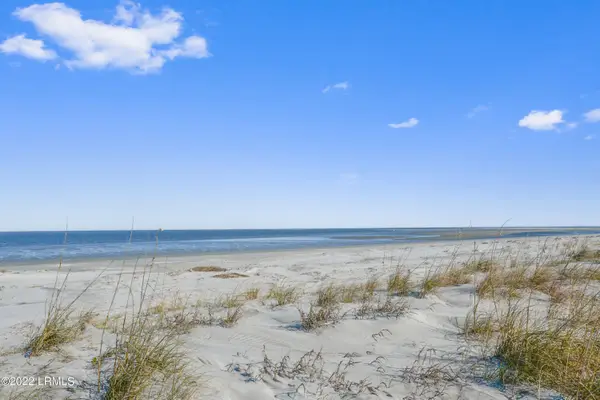 $350,000Active1 beds 2 baths806 sq. ft.
5 Cedar Reef #D 112, Harbor Island, SC 29920
MLS# 198889Listed by: BEAUFORT REALTY CONSULTANTS - New
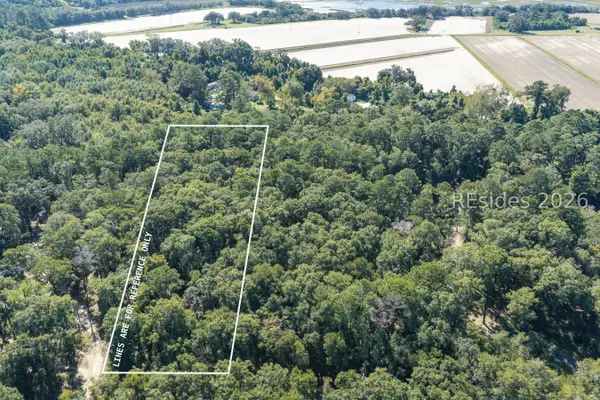 $227,000Active0 Acres
67 Vineyard Point Road, St Helena Island, SC 29920
MLS# 514042Listed by: SCOTT REALTY PROFESSIONALS - New
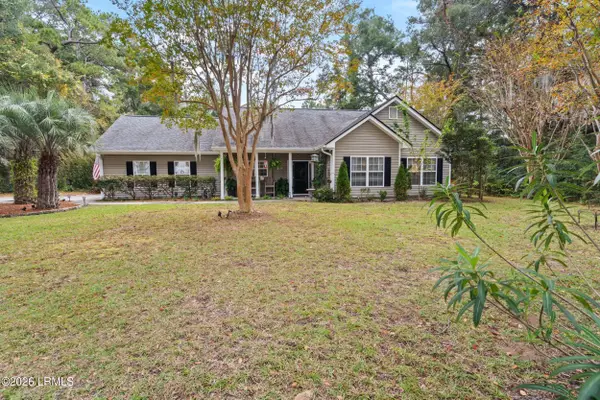 $449,000Active3 beds 2 baths1,587 sq. ft.
141 Marsh Drive, Beaufort, SC 29907
MLS# 198878Listed by: LOWCOUNTRY REAL ESTATE - New
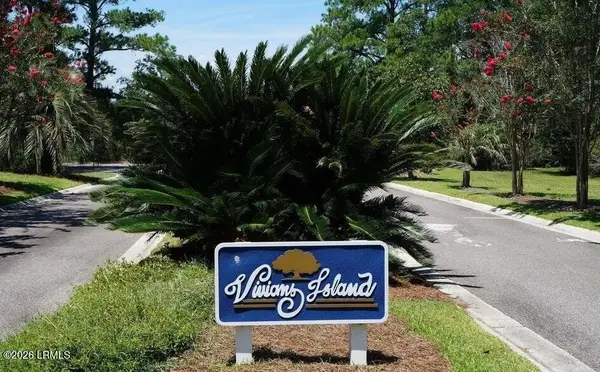 $74,900Active0.56 Acres
3 Lady Rebecca Court, Beaufort, SC 29907
MLS# 198873Listed by: RE/MAX DREAM 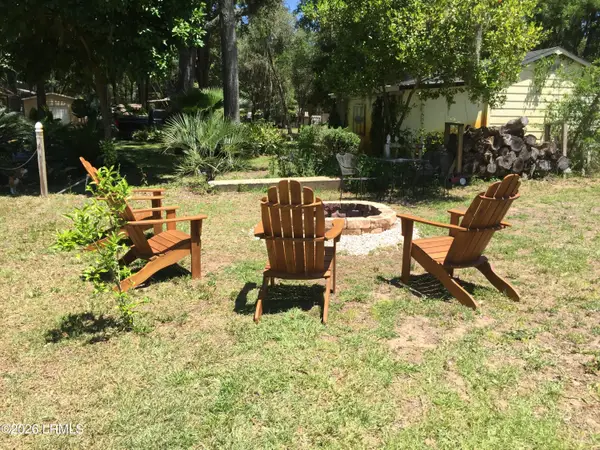 $150,000Pending0.19 Acres
11 Estrolita Street, St. Helena Island, SC 29920
MLS# 198869Listed by: PALMETTO REAL ESTATE- New
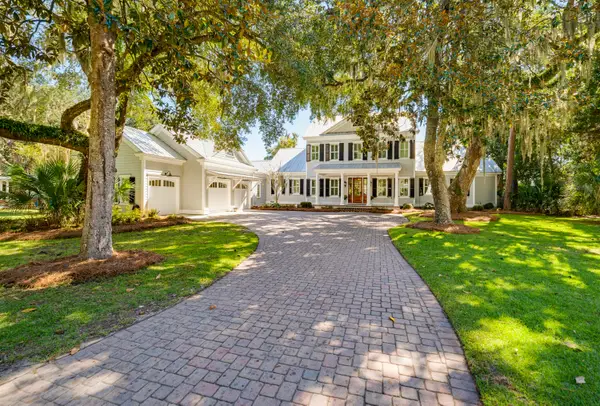 $3,250,000Active4 beds 6 baths4,367 sq. ft.
109 River House Drive, Beaufort, SC 29907
MLS# 26029736Listed by: TIDELAND REALTY INC. - New
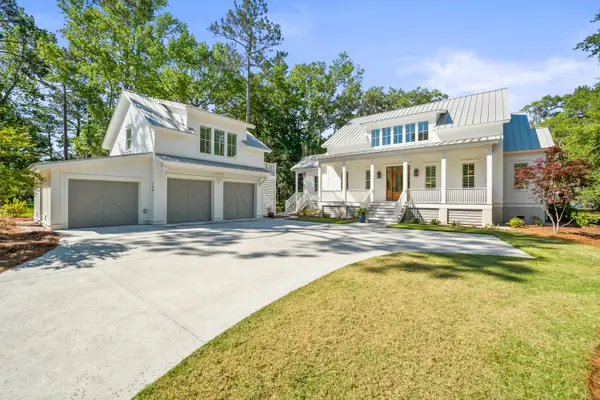 $3,292,000Active5 beds 4 baths3,827 sq. ft.
700 Distant Island Drive, Beaufort, SC 29907
MLS# 26029722Listed by: TIDELAND REALTY INC. - New
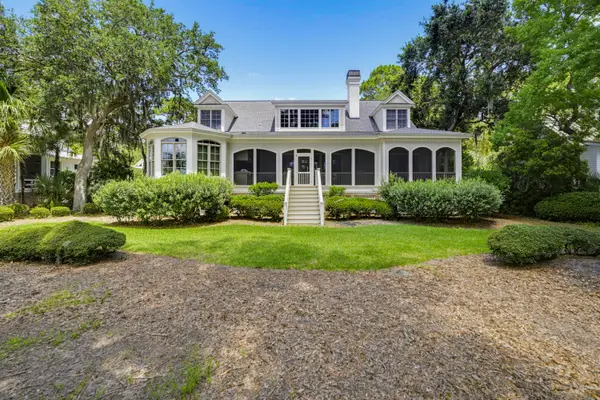 $3,275,000Active5 beds 6 baths5,488 sq. ft.
380 Distant Island Drive, Beaufort, SC 29907
MLS# 26029732Listed by: TIDELAND REALTY INC. - New
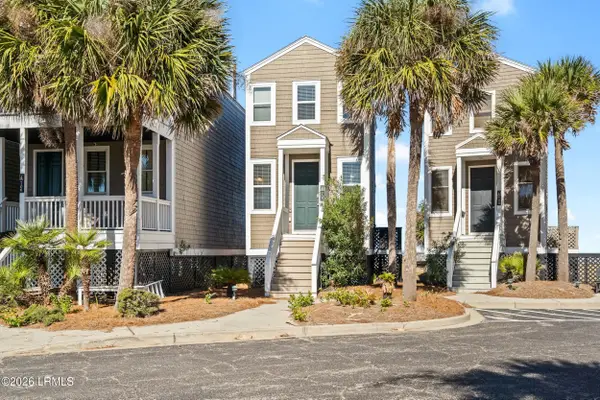 $415,000Active1 beds 2 baths756 sq. ft.
705 Ocean Cottage #705, Fripp Island, SC 29920
MLS# 198855Listed by: KELLER WILLIAMS


Protect your home and budget from life's surprises with an Assurant Home Warranty, backed by a partner that supports you through every step of homeownership. Explore Plans.
©2026 Century 21 Real Estate LLC. All rights reserved. CENTURY 21®, the CENTURY 21 Logo and C21® are service marks owned by Century 21 Real Estate LLC. Century 21 Real Estate LLC fully supports the principles of the Fair Housing Act and the Equal Opportunity Act. Each office is independently owned and operated. Listing information is deemed reliable but not guaranteed accurate.