
853 Island Circle W, Saint Helena Island, SC 29920
Local realty services provided by:CENTURY 21 Coastal Town Realty
853 Island Circle W,St. Helena Island, SC 29920
$1,199,000
- 4 Beds
- 4 Baths
- 3,010 sq. ft.
- Single family
- Active
Listed by: dorothy north, robert north
Office: era wilder realty, inc
MLS#:198165
Source:Lowcountry Regional MLS
Price summary
- Price:$1,199,000
- Price per sq. ft.:$398.34
- Monthly HOA dues:$342.25
About this home
Stunning Dataw Island Home in a beautiful private park like setting is simply charming! Gracious front porch and inviting entrance foyer opens to beyond breathtaking Great Room with gas fireplace, volume ceiling, custom shelving and open living spaces flooded in natural light. Wood flooring flows throughout living spaces with custom Plantation shutters, solid core doors, crown molding and high end finishes throughout. Chef's kitchen is well appointed with KitchenAid appliances including a five burner gas cooktop, granite countertops, wine cooler, kitchen & pantry roll out drawers that provide abundant storage and an oversized island that is perfect for casual entertaining! Carolina Room and expansive back deck are great areas to unwind and relax while savoring your morning coffee and enjoying the private setting. Primary suite is spacious and lovely with peaceful views, luxurious primary bathroom and large walk in closet with custom built-ins. Two guest bedrooms and bath are located on separate side of home providing privacy for all. Bonus Room/Bedroom with bath is flexible space with unlimited possibilities! Additional features of this incredible home include heated & cooled two bay garage and golf cart garage, Navien tankless water heater, two owned propane tanks, generator, new gutters with guards and foamed insulation in attic....
Contact an agent
Home facts
- Year built:2017
- Listing ID #:198165
- Added:1 day(s) ago
- Updated:September 12, 2026 at 02:01 AM
Rooms and interior
- Bedrooms:4
- Total bathrooms:4
- Full bathrooms:3
- Half bathrooms:1
- Flooring:Tile, Wood
- Dining Description:Breakfast Area, Formal Dining
- Bathrooms Description:1st Floor Full Bath
- Kitchen Description:Dishwasher, Disposal, Gas Oven/Range, Ice Maker, Microwave, Refrigerator
- Bedroom Description:1st Floor Bedroom, Master Bedroom 1st Floor
- Living area:3,010 sq. ft.
Heating and cooling
- Cooling:Electric, Heat Pump
- Heating:Electric, Heat Pump, Heating
Structure and exterior
- Roof:Composition
- Year built:2017
- Building area:3,010 sq. ft.
- Lot area:0.48 Acres
- Architectural Style:Ranch with Bonus Room Over Garage
- Construction Materials:Frame
- Exterior Features:Hurricane Shutters, Rain Gutters, Thermo-Panes
- Foundation Description:Raised
Utilities
- Water:Public
- Sewer:Public Sewer
Finances and disclosures
- Price:$1,199,000
- Price per sq. ft.:$398.34
Features and amenities
- Laundry features:Dryer, Washer
- Amenities:Ceiling Fan(s)
 The information being provided by Lowcountry Regional MLS is for the consumer’s personal, non-commercial use and may not be used for any purpose other than to identify prospective properties consumers may be interested in purchasing. The information is deemed reliable but not guaranteed and should therefore be independently verified. ©2026 Lowcountry Regional MLS. All rights reserved. SC_BCAR Member Broker: William L McCullough
New listings near 853 Island Circle W
- New
 $109,000Active0.74 Acres
17 Barnwell Drive, Beaufort, SC 29907
MLS# 198180Listed by: PALMETTO REAL ESTATE  $789,900Pending4 beds 3 baths2,600 sq. ft.
24 Fairway Club Drive, Fripp Island, SC 29920
MLS# 198177Listed by: SANDCASTLE REAL ESTATE CO- Open Thu, 2 to 5pmNew
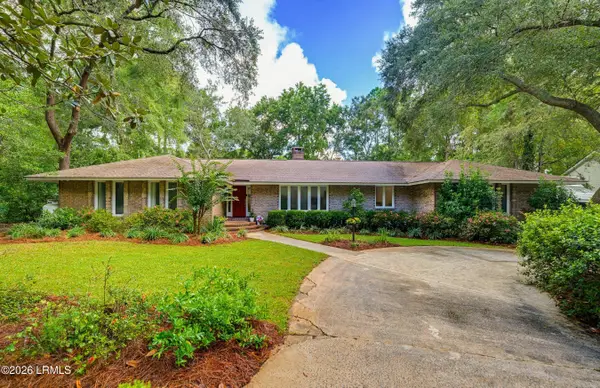 $795,000Active4 beds 3 baths3,252 sq. ft.
20 Jasper Lane, Beaufort, SC 29907
MLS# 198060Listed by: UNITED COUNTRY J ROMERO GROUP - New
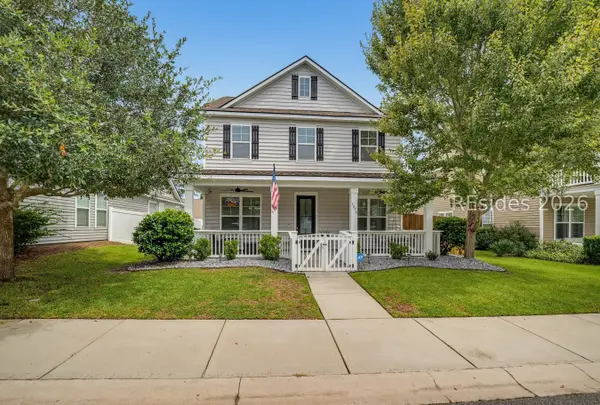 $459,000Active4 beds 3 baths2,457 sq. ft.
3876 Oyster Bluff Boulevard, Beaufort, SC 29907
MLS# 512722Listed by: CHARTER ONE REALTY - New
 $720,000Active3 beds 2 baths1,710 sq. ft.
224 Coosaw Point Boulevard, Beaufort, SC 29907
MLS# 198166Listed by: BHHS BAY STREET REALTY - New
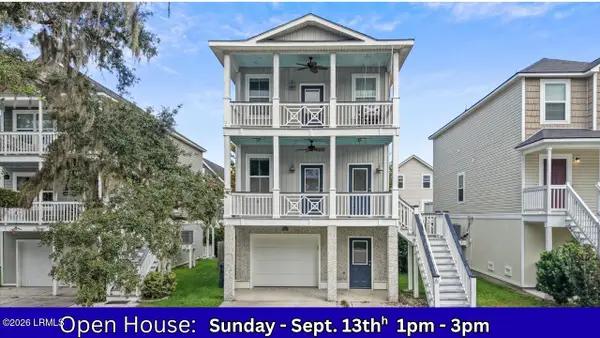 $380,000Active3 beds 3 baths1,848 sq. ft.
6 Island Breeze Lane, Beaufort, SC 29907
MLS# 197878Listed by: EXP REALTY LLC - BLUFFTON - Open Sat, 1 to 3pmNew
 $650,000Active3 beds 3 baths1,820 sq. ft.
23 Middle Island Street, Beaufort, SC 29907
MLS# 198100Listed by: GRECO GROUP BROKERED BY EXP - New
 $330,000Active3 beds 2 baths1,148 sq. ft.
16 Hewlett Road, Beaufort, SC 29907
MLS# 198147Listed by: THE HOMESFINDER REALTY GROUP - New
 $199,000Active0.5 Acres
235 Distant Island Drive, Beaufort, SC 29907
MLS# 198146Listed by: TIDELAND REALTY INC


Protect your home and budget from life's surprises with an Assurant Home Warranty, backed by a partner that supports you through every step of homeownership. Explore Plans.
©2026 Century 21 Real Estate LLC. All rights reserved. CENTURY 21®, the CENTURY 21 Logo and C21® are service marks owned by Century 21 Real Estate LLC. Century 21 Real Estate LLC fully supports the principles of the Fair Housing Act and the Equal Opportunity Act. Each office is independently owned and operated. Listing information is deemed reliable but not guaranteed accurate.