
2668 Bayonne Street, Sullivans Island, SC 29482
Local realty services provided by:CENTURY 21 Triangle Group
Listed by: michael carroll
Office: carroll realty
MLS#:26021177
Source:SC_CTAR
2668 Bayonne Street,Sullivans Island, SC 29482
$7,995,000
- 4 Beds
- 6 Baths
- 4,211 sq. ft.
- Single family
- Active
Price summary
- Price:$7,995,000
- Price per sq. ft.:$1,898.6
About this home
Coastal living meets timeless design at 2668 Bayonne Street. Perfectly positioned on a coveted second-row, street-to-street lot on the quiet northeast end of Sullivan's Island, this exceptional residence offers partial ocean views, elevated finishes, and effortless indoor-outdoor living.Spanning approximately 4,500 square feet, the home features four spacious bedrooms, five and a half bathrooms, and three luxurious primary suites, each thoughtfully designed with custom cabinetry and spa-inspired baths. Expansive living spaces are filled with natural light and flow seamlessly from the grand great room to the elegant dining area and inviting lounge, where a custom wet bar with Sub-Zero wine refrigeration, beverage refrigerator, and icemaker creates the perfect setting for entertaining.At the heart of the home, the chef's kitchen is both stunning and functional, featuring a Wolf range, Sub-Zero refrigeration, Viking microwave, custom cabinetry, Taj Mahal Quartzite countertops, an oversized center island, and a walk-in pantry with an additional refrigerator.
Designed with luxury and lifestyle in mind, the private outdoor retreat is equally impressive. Nearly 1,500 square feet of expansive decks overlook lush landscaping, a resort-style pool with a travertine surround, and a custom mahogany cabana, creating the ultimate backdrop for entertaining or unwinding after a day at the beach.
A rare highlight is the private, climate-controlled fitness studio, complete with professional-grade Life Fitness equipment, custom rubber flooring, and an elegant locker room just steps from the pool.
Originally renovated from the ground up in 2012, every detail reflects exceptional craftsmanship--from custom millwork and designer finishes to expansive walk-in closets and thoughtfully curated spaces. Blending refined architecture with modern coastal elegance, 2668 Bayonne is a rare opportunity to own one of Sullivan's Island's premier luxury homes, just moments from the beach....
Contact an agent
Home facts
- Year built:1966
- Subdivision & Development:None
- Listing ID #:26021177
- Added:35 day(s) ago
- Updated:August 28, 2026 at 04:46 PM
Rooms and interior
- Bedrooms:4
- Total bathrooms:6
- Full bathrooms:5
- Half bathrooms:1
- Flooring:Marble, Stone, Wood
- Kitchen Description:Eat-in Kitchen, Kitchen Island, Wet Bar
- Living area:4,211 sq. ft.
Heating and cooling
- Cooling:Central Air
- Heating:Electric
- Central air:Yes
Structure and exterior
- Year built:1966
- Building area:4,211 sq. ft.
- Lot area:0.51 Acres
- Lot Features:.5 - 1 Acre, Level
- Architectural Style:Traditional
- Foundation Description:Raised
- Levels:2 Story
Schools
- High school:Lucy Beckham
- Middle school:Moultrie
- Elementary school:Sullivans Island
Utilities
- Water:Public
- Sewer:Public Sewer
Finances and disclosures
- Price:$7,995,000
- Price per sq. ft.:$1,898.6
Features and amenities
- Amenities:Beamed Ceilings, Ceiling Cathedral/Vaulted, Ceiling Fan(s), Elevator, High Ceilings
Parking
- Total parking spaces:3
- Parking description:3 Car Garage, Garage Door Opener, Off Street
- Garage:Yes
- Garage spaces:3
New listings near 2668 Bayonne Street
- New
 $7,295,000Active5 beds 7 baths9,271 sq. ft.
1714 Middle Street, Sullivans Island, SC 29482
MLS# 26023883Listed by: SERHANT  $18,500,000Active7 beds 8 baths12,100 sq. ft.
1735 Atlantic Avenue, Sullivans Island, SC 29482
MLS# 26023000Listed by: THE CASSINA GROUP $5,699,999Active5 beds 5 baths3,695 sq. ft.
2918 Middle Street, Sullivans Island, SC 29482
MLS# 26022218Listed by: THE BOULEVARD COMPANY $9,250,000Active6 beds 8 baths5,229 sq. ft.
1705 Atlantic Avenue, Sullivans Island, SC 29482
MLS# 26022189Listed by: DANIEL RAVENEL SOTHEBY'S INTERNATIONAL REALTY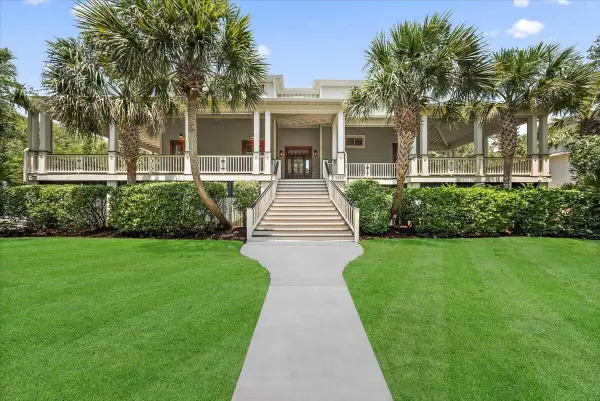 $5,250,000Active4 beds 4 baths3,354 sq. ft.
2850 Ion Avenue, Sullivans Island, SC 29482
MLS# 26022055Listed by: THE PROPERTIES SC, LLC $6,295,000Active5 beds 6 baths4,090 sq. ft.
1508 Poe Avenue, Sullivans Island, SC 29482
MLS# 26021790Listed by: AGENTOWNED REALTY PREFERRED GROUP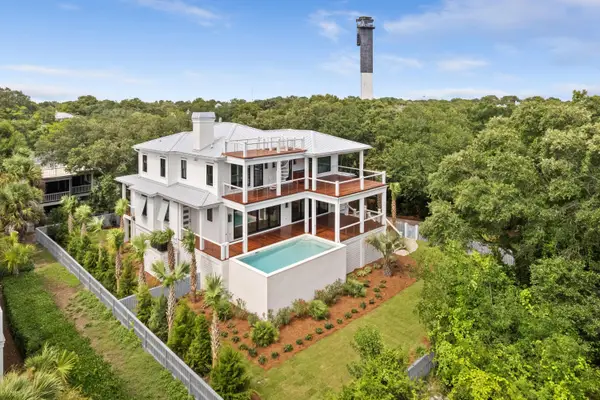 $15,950,000Active5 beds 7 baths3,750 sq. ft.
189 Station 18 Street, Sullivans Island, SC 29482
MLS# 26021526Listed by: PREMIER PROPERTIES CHARLESTON $4,100,000Active3 beds 2 baths1,863 sq. ft.
3009 Brownell Avenue, Sullivans Island, SC 29482
MLS# 26021357Listed by: THE PROPERTIES SC, LLC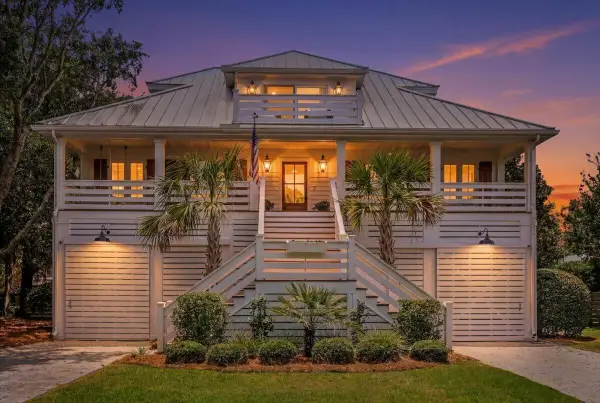 $5,495,000Active5 beds 5 baths3,399 sq. ft.
1307 Cove Avenue, Sullivans Island, SC 29482
MLS# 26020240Listed by: WILD DUNES REAL ESTATE, LLC


Protect your home and budget from life's surprises with an Assurant Home Warranty, backed by a partner that supports you through every step of homeownership. Explore Plans.
©2026 Century 21 Real Estate LLC. All rights reserved. CENTURY 21®, the CENTURY 21 Logo and C21® are service marks owned by Century 21 Real Estate LLC. Century 21 Real Estate LLC fully supports the principles of the Fair Housing Act and the Equal Opportunity Act. Each office is independently owned and operated. Listing information is deemed reliable but not guaranteed accurate.