
1 Dahlberg Street, Summerville, SC 29483
Local realty services provided by:CENTURY 21 The Harrelson Group
Listed by: jayne harmon, michael piazza843-779-8660
Office: carolina one real estate
MLS#:26023247
Source:SC_CTAR
1 Dahlberg Street,Summerville, SC 29483
$384,000
- 3 Beds
- 3 Baths
- 1,974 sq. ft.
- Single family
- Active
Price summary
- Price:$384,000
- Price per sq. ft.:$194.53
About this home
Experience easy living in this beautiful end-unit townhome featuring a two-car garage, extra privacy, and abundant natural light. The open-concept main level is perfect for entertaining, showcasing quartz countertops, a spacious living area with an electric fireplace, and a convenient drop zone with bench and cubbies. Step outside to enjoy the large patio and fenced backyard, ideal for relaxing or hosting guests. Upstairs, the luxurious owner's suite offers a boxed ceiling, spacious walk-in closet, and spa-inspired bath with a 5-foot tiled walk-in shower and separate water closet. Large secondary bedrooms and an impressive 11' x 9' open loft provide flexible space for work, play, or relaxation. This home combines style, comfort, and functionality in every detail. The exterior of this homeincludes low maintenance fiber cement plank.
Contact an agent
Home facts
- Year built:2026
- Subdivision & Development:Pineland Preserve
- Listing ID #:26023247
- Added:5 day(s) ago
- Updated:August 21, 2026 at 09:04 AM
Rooms and interior
- Bedrooms:3
- Total bathrooms:3
- Full bathrooms:2
- Half bathrooms:1
- Flooring:Ceramic Tile
- Kitchen Description:Eat-in Kitchen, Kitchen Island, Pantry
- Living area:1,974 sq. ft.
Heating and cooling
- Cooling:Central Air
- Heating:Heat Pump
- Central air:Yes
Structure and exterior
- Year built:2026
- Building area:1,974 sq. ft.
- Lot area:0.07 Acres
- Lot Features:0 - .5 Acre
- Foundation Description:Slab
- Levels:2 Story
Schools
- High school:Summerville
- Middle school:Dubose
- Elementary school:Knightsville
Utilities
- Water:Public
- Sewer:Public Sewer
Finances and disclosures
- Price:$384,000
- Price per sq. ft.:$194.53
Features and amenities
- Amenities:Ceiling Smooth, High Ceilings, Tray Ceiling(s)
Parking
- Total parking spaces:2
- Parking description:2 Car Garage, Attached
- Garage:Yes
- Garage spaces:2
New listings near 1 Dahlberg Street
- Open Sat, 11am to 1pmNew
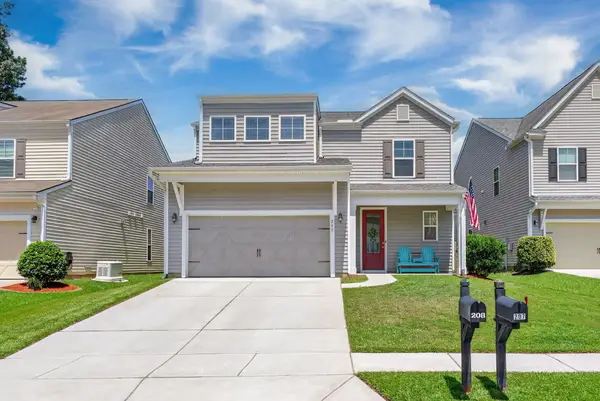 $359,900Active3 beds 3 baths2,392 sq. ft.
208 Roanoke Hill Court, Summerville, SC 29483
MLS# 26023597Listed by: THE CHARLESTON PROPERTY COMPANY - New
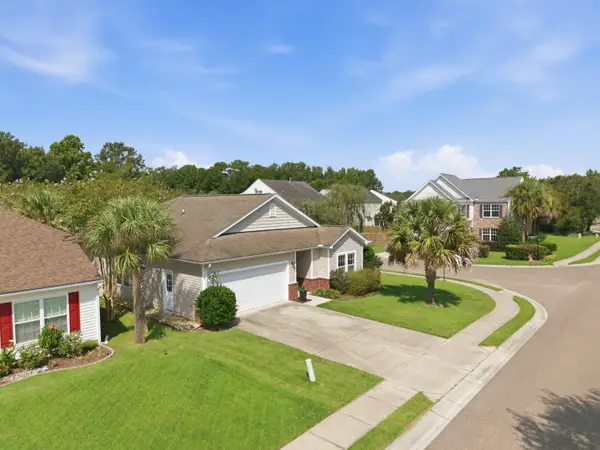 $339,000Active3 beds 2 baths1,866 sq. ft.
4004 Sanderson Lane, Summerville, SC 29483
MLS# 26023744Listed by: RE/MAX SOUTHERN SHORES - Open Sat, 11am to 1pmNew
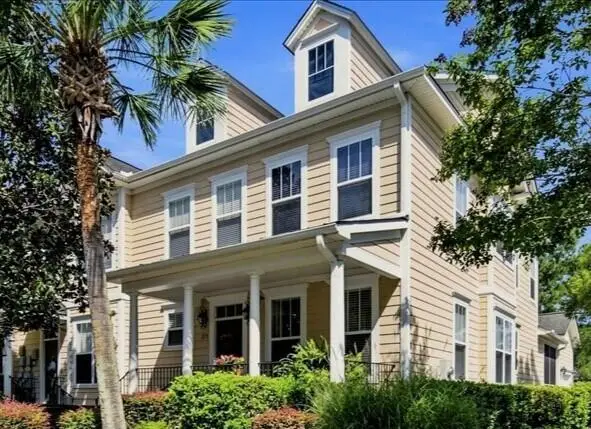 $370,000Active3 beds 4 baths2,108 sq. ft.
219 Branch Creek Trail, Summerville, SC 29483
MLS# 26023746Listed by: DUNES PROPERTIES OF CHARLESTON INC - Open Sun, 12 to 2pmNew
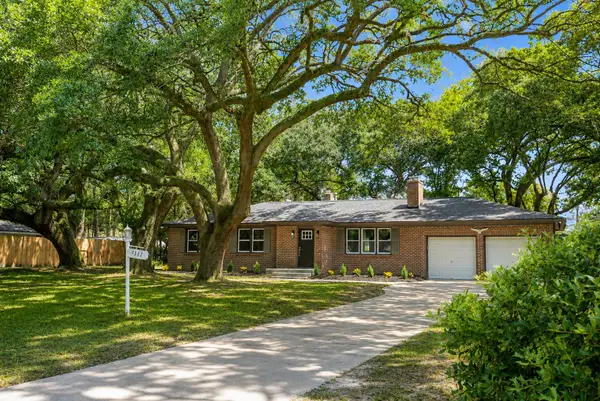 $429,900Active5 beds 3 baths2,000 sq. ft.
117 Newington Road, Summerville, SC 29485
MLS# 26023702Listed by: RE/MAX CORNERSTONE REALTY - New
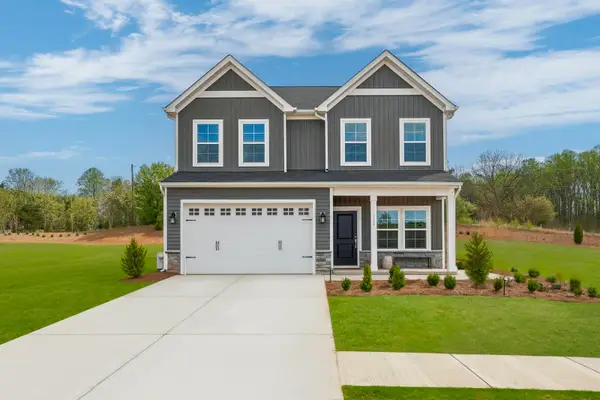 $425,000Active5 beds 3 baths2,177 sq. ft.
202 O'leary Circle, Summerville, SC 29483
MLS# 26023706Listed by: CAROLINA ONE REAL ESTATE - New
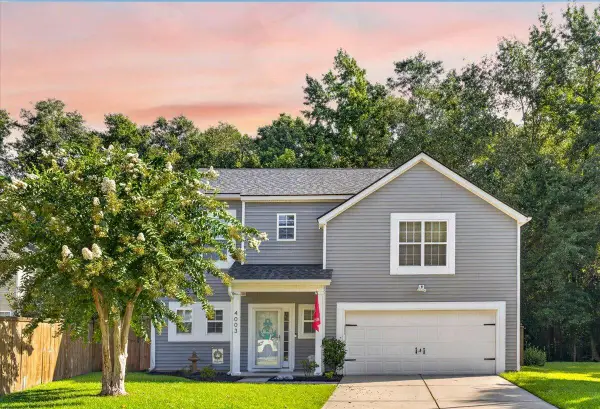 $365,000Active4 beds 3 baths2,000 sq. ft.
4003 Remleys Point, Summerville, SC 29485
MLS# 26023691Listed by: CAROLINA ONE REAL ESTATE - New
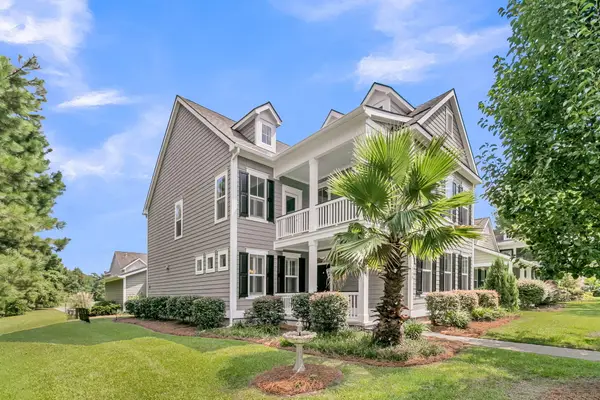 $530,000Active4 beds 4 baths2,800 sq. ft.
719 N Hickory Street, Summerville, SC 29483
MLS# 26023676Listed by: RE/MAX SOUTHERN SHORES - New
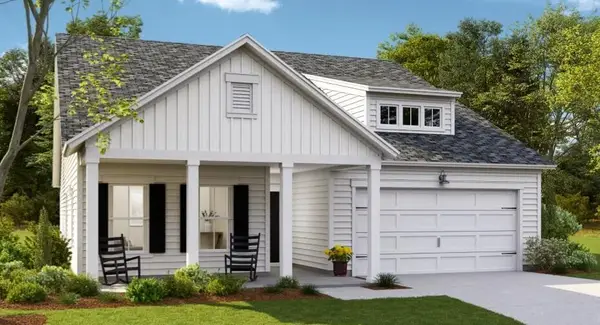 $439,590Active4 beds 3 baths2,187 sq. ft.
614 Cropfield Drive, Summerville, SC 29485
MLS# 26023685Listed by: LENNAR SALES CORP. - New
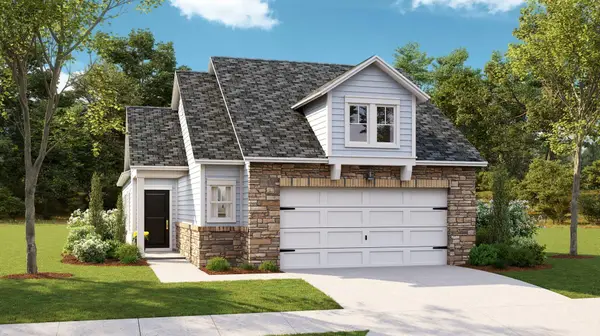 $350,500Active2 beds 2 baths1,507 sq. ft.
1005 White Egret Run, Summerville, SC 29485
MLS# 26023661Listed by: LENNAR SALES CORP. - New
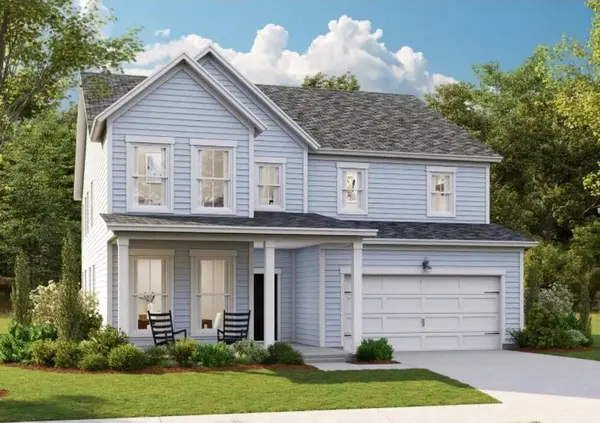 $509,220Active4 beds 3 baths3,494 sq. ft.
615 Cropfield Drive, Summerville, SC 29485
MLS# 26023662Listed by: LENNAR SALES CORP.


Protect your home and budget from life's surprises with an Assurant Home Warranty, backed by a partner that supports you through every step of homeownership. Explore Plans.
©2026 Century 21 Real Estate LLC. All rights reserved. CENTURY 21®, the CENTURY 21 Logo and C21® are service marks owned by Century 21 Real Estate LLC. Century 21 Real Estate LLC fully supports the principles of the Fair Housing Act and the Equal Opportunity Act. Each office is independently owned and operated. Listing information is deemed reliable but not guaranteed accurate.