
1006 Mossy Rock Drive, Summerville, SC 29485
Local realty services provided by:CENTURY 21 Signature Realty
1006 Mossy Rock Drive,Summerville, SC 29485
$399,000
- 4 Beds
- 3 Baths
- 2,568 sq. ft.
- Single family
- Pending
Listed by: thomas shoupe, verria hairston
Office: opendoor brokerage, llc.
MLS#:26015213
Source:MI_NGLRMLS
Price summary
- Price:$399,000
- Price per sq. ft.:$155.37
About this home
Step into 1006 Mossy Rock Dr, arranged for everyday practicality and comfortable living. The kitchen is equipped with all stainless steel appliances, complemented by an accent backsplash and a central island. The primary bathroom features a separate tub and shower configuration. Outside, a patio extends to a fully fenced backyard. Discover a harmonious blend of updated features and outdoor appeal. Included 100-Day Home Warranty with buyer activation
Contact an agent
Home facts
- Year built:2019
- Subdivision & Development:None
- Listing ID #:26015213
- Updated:July 30, 2026 at 11:56 PM
Rooms and interior
- Bedrooms:4
- Total bathrooms:3
- Full bathrooms:2
- Half bathrooms:1
- Flooring:Laminate
- Living area:2,568 sq. ft.
Heating and cooling
- Cooling:Central Air
- Central air:Yes
Structure and exterior
- Year built:2019
- Building area:2,568 sq. ft.
- Lot area:0.23 Acres
- Foundation Description:Slab
Schools
- High school:Ashley Ridge
- Middle school:East Edisto
- Elementary school:Beech Hill
Finances and disclosures
- Price:$399,000
- Price per sq. ft.:$155.37
Parking
- Total parking spaces:2
- Garage:Yes
- Garage spaces:2
New listings near 1006 Mossy Rock Drive
- New
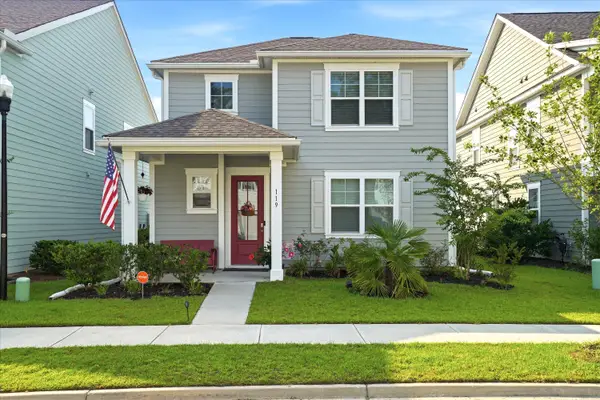 $390,950Active3 beds 3 baths1,743 sq. ft.
119 Petrell Road, Summerville, SC 29483
MLS# 26021775Listed by: TSG REAL ESTATE INC - New
 $461,995Active5 beds 4 baths2,461 sq. ft.
608 Cropfield Drive, Summerville, SC 29485
MLS# 26021777Listed by: LENNAR SALES CORP. - New
 $324,990Active3 beds 3 baths1,919 sq. ft.
221 Judith Drive, Summerville, SC 29485
MLS# 26021785Listed by: CAROLINA ONE REAL ESTATE - New
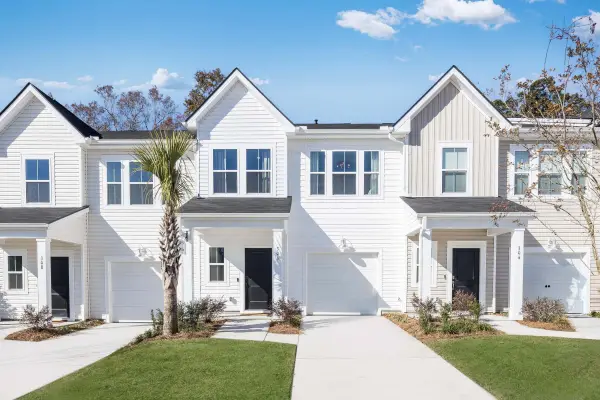 $299,600Active3 beds 3 baths1,906 sq. ft.
271 Harvest Grove Lane, Summerville, SC 29485
MLS# 26021786Listed by: LENNAR SALES CORP. - Open Sat, 11am to 1pmNew
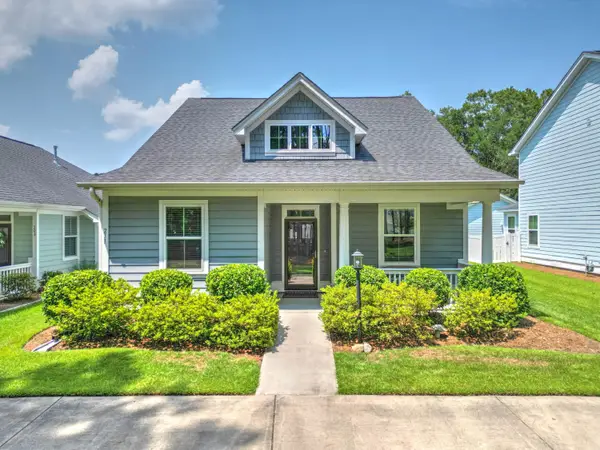 $425,000Active4 beds 2 baths1,899 sq. ft.
211 Blue Bonnet Street, Summerville, SC 29483
MLS# 26021803Listed by: CAROLINA ONE REAL ESTATE - New
 $374,900Active3 beds 3 baths1,788 sq. ft.
202 Pimpernel Street, Summerville, SC 29483
MLS# 511848Listed by: REALTY ONE GROUP - LOWCOUNTRY
- Open Sat, 12:30 to 2:30pmNew
 $640,000Active5 beds 4 baths3,130 sq. ft.
255 Hundred Oaks Parkway, Summerville, SC 29483
MLS# 26021778Listed by: BETTER HOMES AND GARDENS REAL ESTATE PALMETTO - Open Sat, 10am to 12pmNew
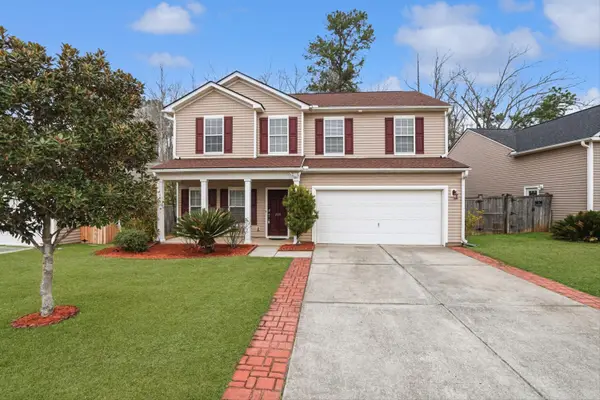 $449,000Active5 beds 4 baths3,079 sq. ft.
209 Goldfinch Lane, Summerville, SC 29485
MLS# 26021749Listed by: SYNERGY GROUP PROPERTIES - New
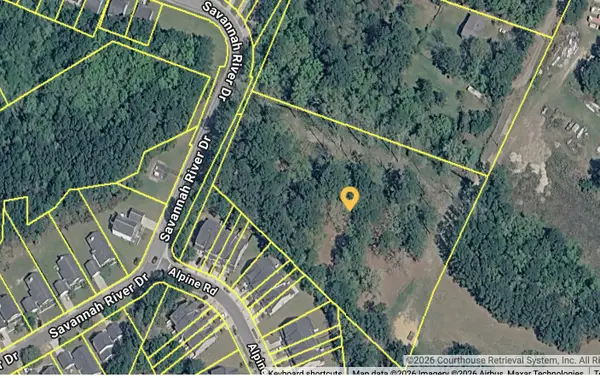 $310,000Active3.3 Acres
0 Lincoln Avenue, Summerville, SC 29485
MLS# 26021754Listed by: THE REAL ESTATE FIRM - New
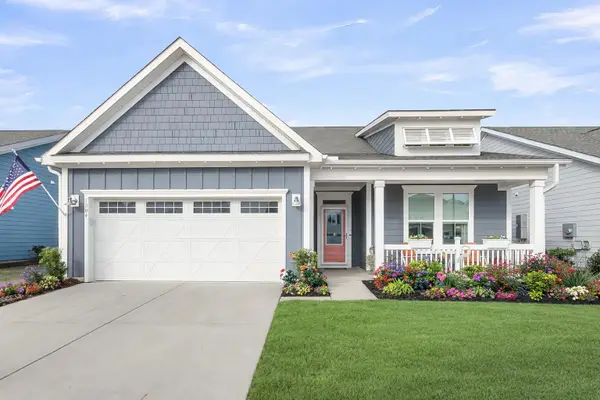 $625,000Active3 beds 2 baths2,038 sq. ft.
5004 Song Sparrow Way, Summerville, SC 29483
MLS# 26021758Listed by: CAROLINA ONE REAL ESTATE


Protect your home and budget from life's surprises with an Assurant Home Warranty, backed by a partner that supports you through every step of homeownership. Explore Plans.
©2026 Century 21 Real Estate LLC. All rights reserved. CENTURY 21®, the CENTURY 21 Logo and C21® are service marks owned by Century 21 Real Estate LLC. Century 21 Real Estate LLC fully supports the principles of the Fair Housing Act and the Equal Opportunity Act. Each office is independently owned and operated. Listing information is deemed reliable but not guaranteed accurate.