
1011 Beaver Sage Way, Summerville, SC 29485
Local realty services provided by:CENTURY 21 Triangle Group
Listed by: holly marsh, ashley breeckner
Office: lennar sales corp.
MLS#:26024828
Source:SC_CTAR
1011 Beaver Sage Way,Summerville, SC 29485
$406,640
- 3 Beds
- 6 Baths
- 2,461 sq. ft.
- Single family
- Active
Price summary
- Price:$406,640
- Price per sq. ft.:$165.23
About this home
ESTIMATED NOVEMBER COMPLETION. This home sits on a corner lot, facing a green space. As you enter, you are greeted by a Formal Dining/Flex space, and LVP flooring throughout the main living areas enter. Enter in to the kitchen, which connects to the Dining Rm, to find quartz countertops, white cabinetry, subway tile backsplash and a gas range. Kitchen overlooks your Family Room, equipped with a gas range. First floor Owner's Retreat boasts a large walk-in closet, tiled shower and dual vanity. Upstairs you'll find a huge Gameroom/2nd Primary, and three more bedrooms, one with balcony access. This home works great for multi-gen families, with the Dual Primary feature.
Contact an agent
Home facts
- Year built:2026
- Subdivision & Development:Summers Corner
- Listing ID #:26024828
- Added:49 day(s) ago
- Updated:October 22, 2026 at 02:19 PM
Rooms and interior
- Bedrooms:3
- Total bathrooms:6
- Full bathrooms:5
- Half bathrooms:1
- Flooring:Ceramic Tile
- Kitchen Description:Eat-in Kitchen, Kitchen Island
- Living area:2,461 sq. ft.
Heating and cooling
- Cooling:Central Air
- Heating:Forced Air
- Central air:Yes
Structure and exterior
- Year built:2026
- Building area:2,461 sq. ft.
- Lot area:0.17 Acres
- Lot Features:0 - .5 Acre
- Architectural Style:Traditional
- Foundation Description:Slab
- Levels:2 Story
Schools
- High school:Ashley Ridge
- Middle school:East Edisto
- Elementary school:Sand Hill
Utilities
- Water:Public
- Sewer:Public Sewer
Finances and disclosures
- Price:$406,640
- Price per sq. ft.:$165.23
Features and amenities
- Laundry features:Laundry Room
- Amenities:Ceiling Smooth, High Ceilings, Tray Ceiling(s)
Parking
- Total parking spaces:2
- Parking description:2 Car Garage, Attached, Garage Door Opener
- Garage:Yes
- Garage spaces:2
New listings near 1011 Beaver Sage Way
- Coming SoonOpen Sat, 11am to 1pm
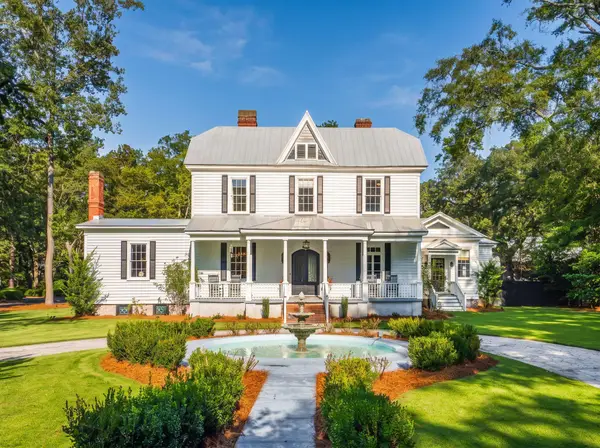 $1,750,000Coming Soon5 beds 5 baths4,224 sq. ft.
146 Linwood Lane, Summerville, SC 29483
MLS# 26028559Listed by: THE BOULEVARD COMPANY - New
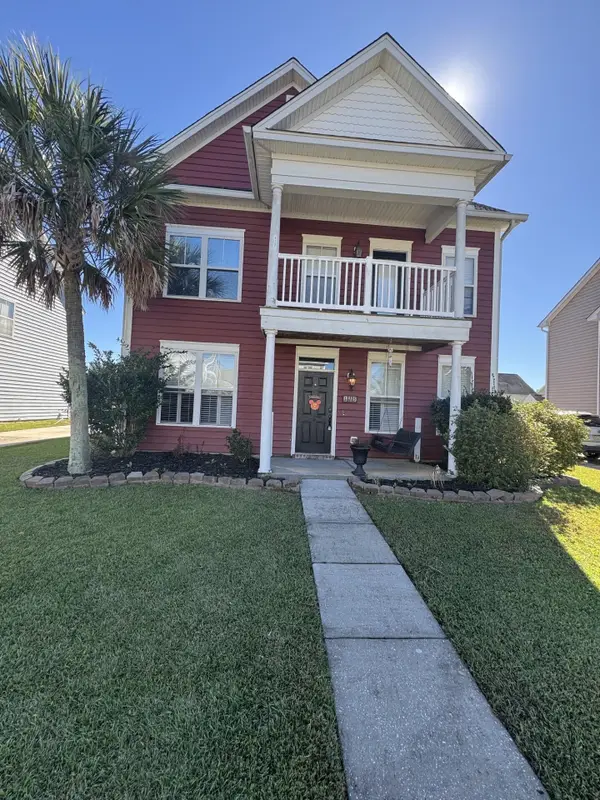 $409,000Active4 beds 3 baths2,514 sq. ft.
115 Scrapbook Lane, Summerville, SC 29483
MLS# 26028896Listed by: PINNACLE ONE PROPERTIES ELITE LLC - New
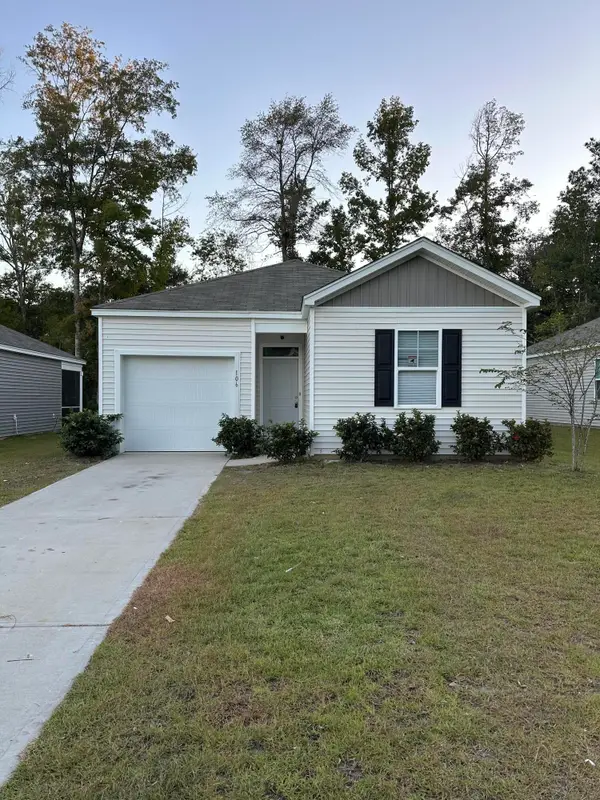 $299,000Active3 beds 2 baths1,183 sq. ft.
106 Valley Row, Summerville, SC 29483
MLS# 26028889Listed by: THE BOULEVARD COMPANY - New
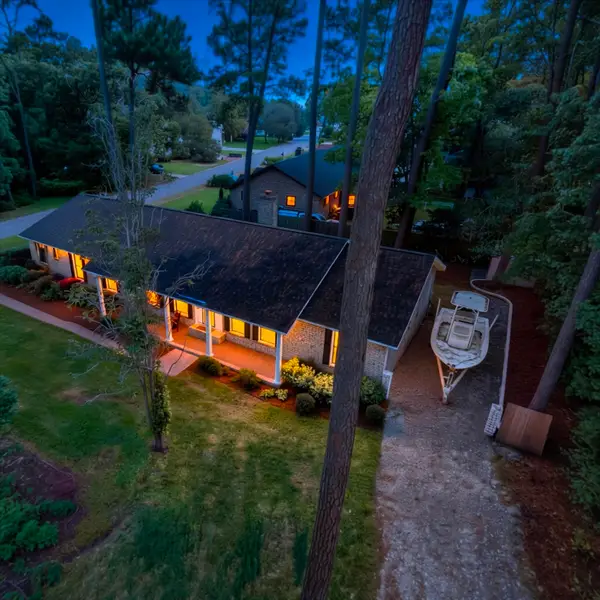 $439,000Active4 beds 3 baths2,343 sq. ft.
109 Beacon Hill Lane, Summerville, SC 29485
MLS# 26028865Listed by: REALTY ONE GROUP COASTAL - New
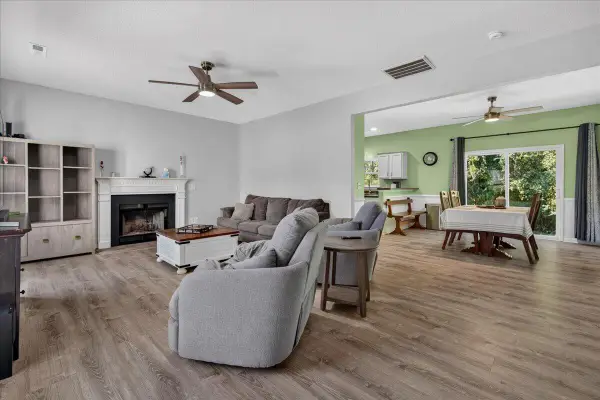 $349,000Active4 beds 3 baths1,698 sq. ft.
107 Cassels Lane, Summerville, SC 29485
MLS# 26028867Listed by: CAROLINA ELITE REAL ESTATE - New
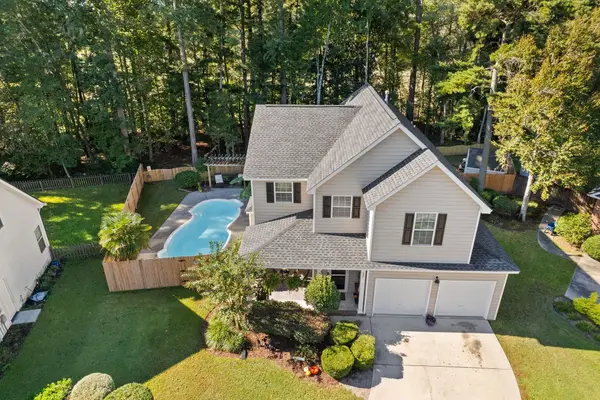 $415,000Active4 beds 3 baths2,070 sq. ft.
137 Northpark Avenue, Summerville, SC 29485
MLS# 26028869Listed by: REALTY ONE GROUP COASTAL - New
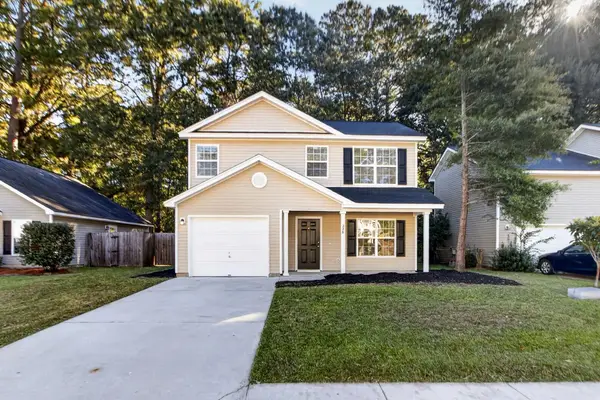 $299,900Active3 beds 3 baths1,310 sq. ft.
228 Trickle Drive, Summerville, SC 29483
MLS# 26028876Listed by: COLDWELL BANKER REALTY - New
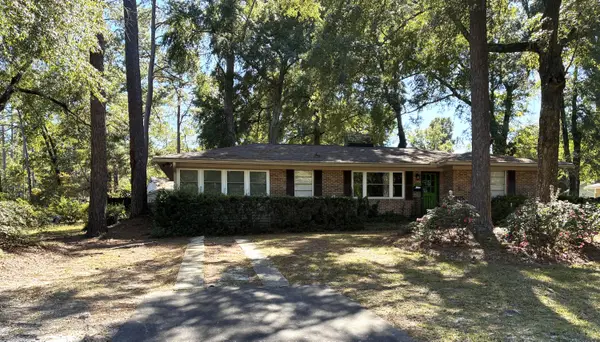 $275,000Active3 beds 2 baths1,571 sq. ft.
330 Ashley Drive, Summerville, SC 29485
MLS# 26028830Listed by: AGENTOWNED REALTY CO. PREMIER GROUP, INC. - Open Sat, 1 to 3pmNew
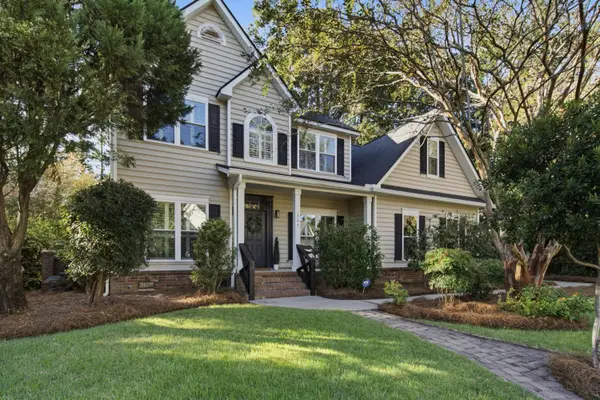 $530,000Active4 beds 3 baths2,635 sq. ft.
305 Gleneagles Drive, Summerville, SC 29483
MLS# 26028826Listed by: CAROLINA ONE REAL ESTATE - Open Sun, 12 to 3pmNew
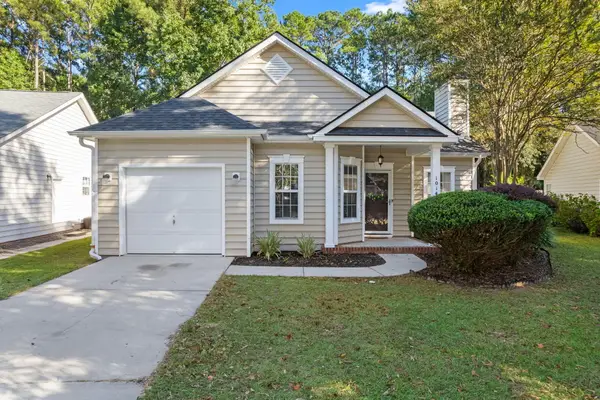 $274,900Active3 beds 2 baths1,156 sq. ft.
1014 Providence Way, Summerville, SC 29483
MLS# 26028815Listed by: CAROLINA ONE REAL ESTATE


Protect your home and budget from life's surprises with an Assurant Home Warranty, backed by a partner that supports you through every step of homeownership. Explore Plans.
©2026 Century 21 Real Estate LLC. All rights reserved. CENTURY 21®, the CENTURY 21 Logo and C21® are service marks owned by Century 21 Real Estate LLC. Century 21 Real Estate LLC fully supports the principles of the Fair Housing Act and the Equal Opportunity Act. Each office is independently owned and operated. Listing information is deemed reliable but not guaranteed accurate.