
1014 Shore Lap Street, Summerville, SC 29485
Local realty services provided by:CENTURY 21 Signature Realty
1014 Shore Lap Street,Summerville, SC 29485
$460,000
- 4 Beds
- 5 Baths
- 2,851 sq. ft.
- Single family
- Active
Listed by: ruby nguyen, janet daniels
Office: southern shores real estate group, llc.
MLS#:26021716
Source:MI_NGLRMLS
Price summary
- Price:$460,000
- Price per sq. ft.:$161.35
About this home
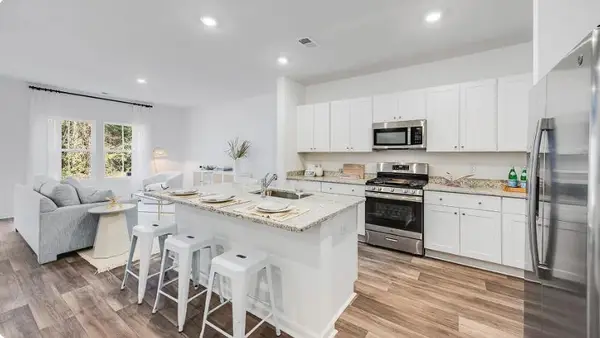
Welcome to 1014 Shore Lap Street, where timeless Lowcountry architecture meets modern comfort in the heart of Summers Corner. This stunning Charleston-style home features iconic double front porches, 4 spacious bedrooms, 4.5 bathrooms, and 2,851 square feet of thoughtfully designed living space.The open-concept floor plan is perfect for both everyday living and entertaining, highlighted by a bright family room with a cozy fireplace, a chef-inspired kitchen with a large island, quartz countertops, stainless steel appliances, and abundant cabinet space. The first-floor primary suite offers a private retreat with a spacious walk-in closet.Upstairs, you'll find a generous loft and three additional bedrooms, each offering exceptional privacy and comfort.Outside enjoy the covered rear patio and fully fenced backyard, ideal for relaxing, entertaining, or letting pets play.
Located in the award-winning Summers Corner community, residents enjoy coming soon resort-style amenities including a pool, parks, scenic walking trails, Buffalo Lake, neighborhood events, and highly rated schools. Conveniently located near shopping, dining, and historic downtown Summerville, this home offers the perfect blend of charm, space, and lifestyle.
Don't miss your opportunity to own this exceptional Lowcountry home--schedule your private showing today!...
Contact an agent
Home facts
- Year built:2025
- Subdivision & Development:Summers Corner
- Listing ID #:26021716
- Updated:August 27, 2026 at 06:33 PM
Rooms and interior
- Bedrooms:4
- Total bathrooms:5
- Full bathrooms:4
- Half bathrooms:1
- Flooring:Carpet, Wood
- Kitchen Description:Pantry
- Living area:2,851 sq. ft.
Heating and cooling
- Cooling:Central Air
- Central air:Yes
Structure and exterior
- Year built:2025
- Building area:2,851 sq. ft.
- Lot area:0.13 Acres
- Foundation Description:Slab
Schools
- High school:Ashley Ridge
- Middle school:East Edisto
- Elementary school:Sand Hill
Finances and disclosures
- Price:$460,000
- Price per sq. ft.:$161.35
Parking
- Total parking spaces:2
- Garage:Yes
- Garage spaces:2
New listings near 1014 Shore Lap Street
- Coming SoonOpen Sat, 12 to 2pm
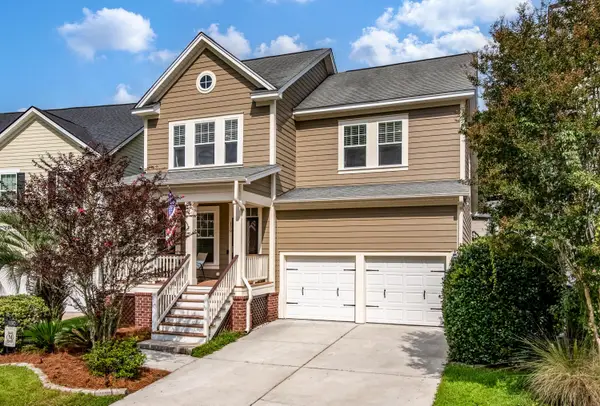 $429,900Coming Soon4 beds 3 baths2,464 sq. ft.
130 Ashley Bluffs Road, Summerville, SC 29485
MLS# 26024255Listed by: COLDWELL BANKER REALTY - Coming Soon
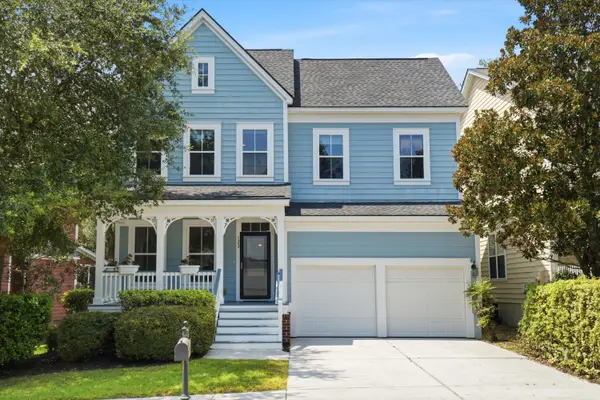 $450,000Coming Soon4 beds 3 baths2,645 sq. ft.
122 Ashley Bluffs Road, Summerville, SC 29485
MLS# 26024196Listed by: PREMIER PROPERTIES REALTY GROUP - New
 $425,000Active5 beds 3 baths2,177 sq. ft.
506 O'leary Circle, Summerville, SC 29483
MLS# 26024306Listed by: CAROLINA ONE REAL ESTATE - New
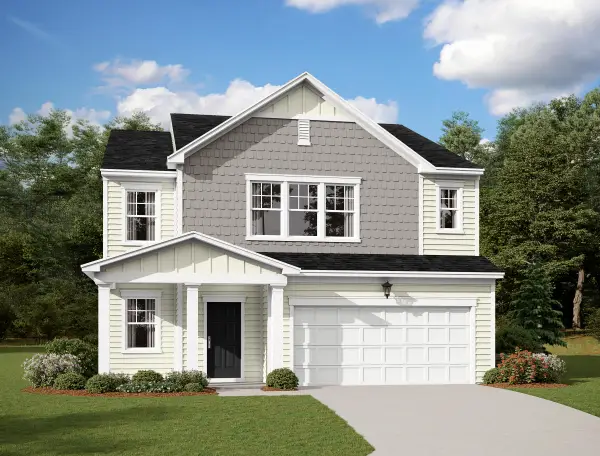 $406,990Active5 beds 3 baths2,688 sq. ft.
5320 Cottage Landing Drive, Summerville, SC 29485
MLS# 26024290Listed by: STARLIGHT HOMES - New
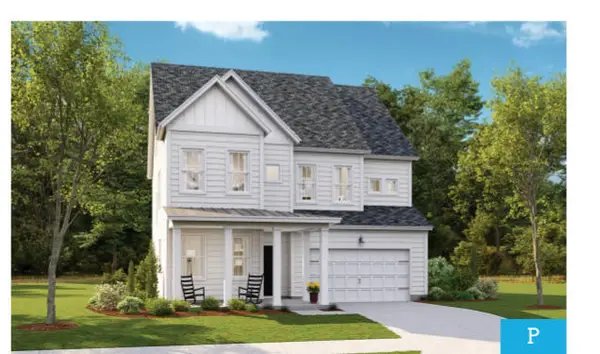 $494,330Active5 beds 4 baths2,903 sq. ft.
1003 Beaver Sage Way, Summerville, SC 29485
MLS# 26024293Listed by: LENNAR SALES CORP. - New
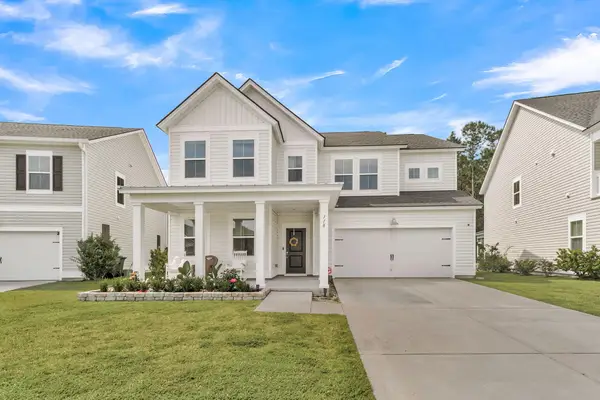 $500,000Active5 beds 4 baths2,942 sq. ft.
118 Red Bluff Street, Summerville, SC 29483
MLS# 26024272Listed by: NAVIGATE REALTY - New
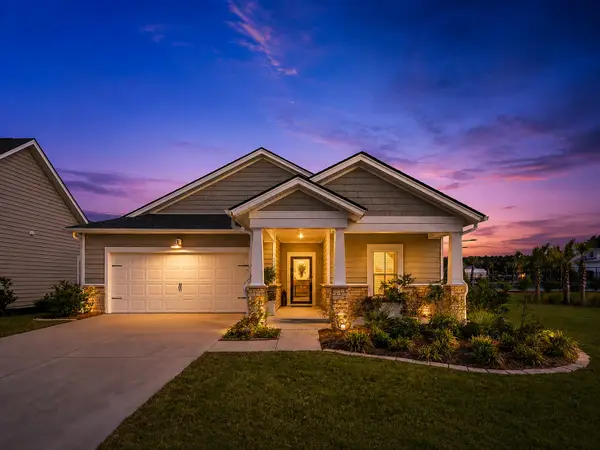 $405,000Active3 beds 2 baths1,742 sq. ft.
1119 Kane Blue Run, Summerville, SC 29485
MLS# 26024275Listed by: COLDWELL BANKER REALTY - New
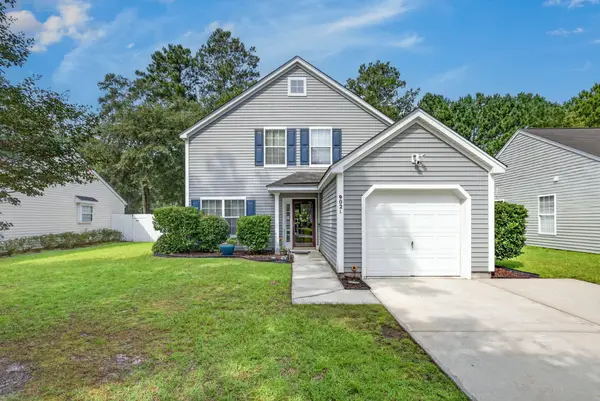 $309,900Active4 beds 3 baths1,654 sq. ft.
9021 Greenbriar Drive, Summerville, SC 29485
MLS# 26024259Listed by: CAROLINA ELITE REAL ESTATE - New
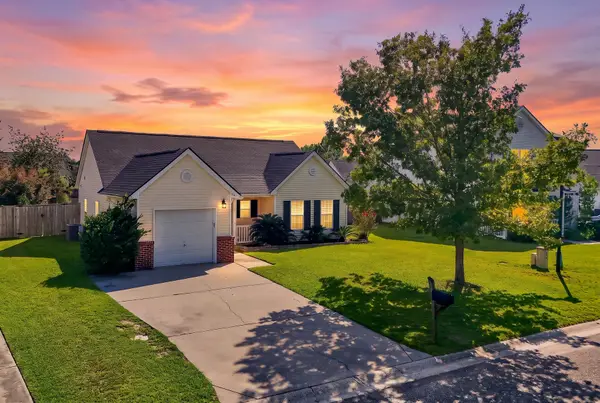 $275,900Active2 beds 2 baths1,119 sq. ft.
217 Barnwell Street, Summerville, SC 29483
MLS# 26024251Listed by: KELLER WILLIAMS REALTY CHARLESTON WEST ASHLEY - New
 $287,227Active3 beds 3 baths1,906 sq. ft.
256 Harvest Grove Lane, Summerville, SC 29485
MLS# 26024224Listed by: LENNAR SALES CORP.


Protect your home and budget from life's surprises with an Assurant Home Warranty, backed by a partner that supports you through every step of homeownership. Explore Plans.
©2026 Century 21 Real Estate LLC. All rights reserved. CENTURY 21®, the CENTURY 21 Logo and C21® are service marks owned by Century 21 Real Estate LLC. Century 21 Real Estate LLC fully supports the principles of the Fair Housing Act and the Equal Opportunity Act. Each office is independently owned and operated. Listing information is deemed reliable but not guaranteed accurate.