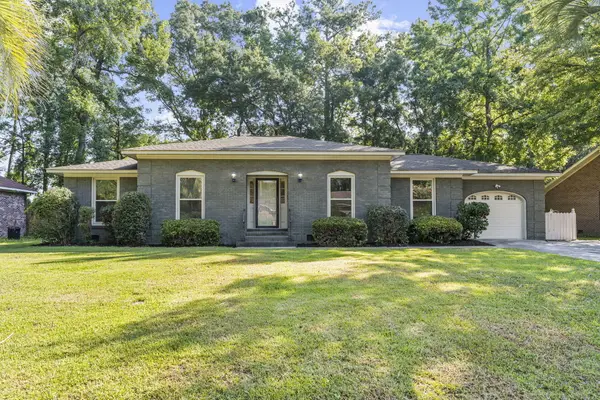
104 Savannah River Drive, Summerville, SC 29485
Local realty services provided by:CENTURY 21 Triangle Group
Listed by: rodney manigault
Office: navigate realty
MLS#:26020028
Source:SC_CTAR
104 Savannah River Drive,Summerville, SC 29485
$379,000
- 4 Beds
- 3 Baths
- 1,830 sq. ft.
- Single family
- Active
Price summary
- Price:$379,000
- Price per sq. ft.:$207.1
About this home
Welcome to 104 Savannah River Drive in the desirable Lakes of Summerville! This well-maintained 4-bedroom, 2.5-bath home features a spacious two-story floor plan with abundant natural light and an open layout perfect for everyday living and entertaining. Enjoy peace of mind with a new roof, new HVAC system, and new gutters. The primary suite is conveniently located on the main level, offering a private bath and walk-in closet, while the additional bedrooms are upstairs. The generous backyard provides plenty of space to relax or entertain. Conveniently located near shopping, dining, schools, major highways, and Joint Base Charleston. Schedule your showing today!
Contact an agent
Home facts
- Year built:2004
- Listing ID #:26020028
- Added:1 day(s) ago
- Updated:July 14, 2026 at 01:27 AM
Rooms and interior
- Bedrooms:4
- Total bathrooms:3
- Full bathrooms:2
- Half bathrooms:1
- Flooring:Ceramic Tile
- Bathrooms Description:Garden Tub/Shower
- Living area:1,830 sq. ft.
Heating and cooling
- Cooling:Central Air
- Heating:Electric
- Central air:Yes
Structure and exterior
- Year built:2004
- Building area:1,830 sq. ft.
- Lot area:0.23 Acres
- Lot Features:0 - .5 Acre, High, Interior Lot, Level
- Architectural Style:Contemporary
- Levels:2 Story
Schools
- High school:Stall
- Middle school:Deer Park
- Elementary school:Ladson
Utilities
- Water:Public
- Sewer:Public Sewer
Finances and disclosures
- Price:$379,000
- Price per sq. ft.:$207.1
Features and amenities
- Laundry features:Laundry Room
- Amenities:Ceiling Fan(s)
Parking
- Total parking spaces:2
- Parking description:2 Car Garage, Garage Door Opener
- Garage:Yes
- Garage spaces:2
New listings near 104 Savannah River Drive
- New
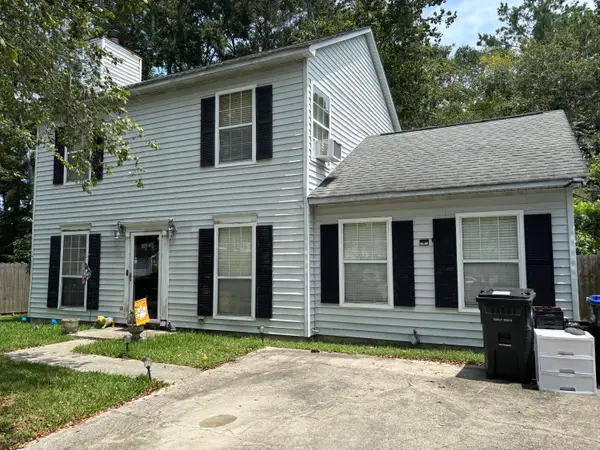 $204,000Active3 beds 3 baths1,601 sq. ft.
110 Nottingham Court, Summerville, SC 29485
MLS# 26020030Listed by: AGENTOWNED REALTY - New
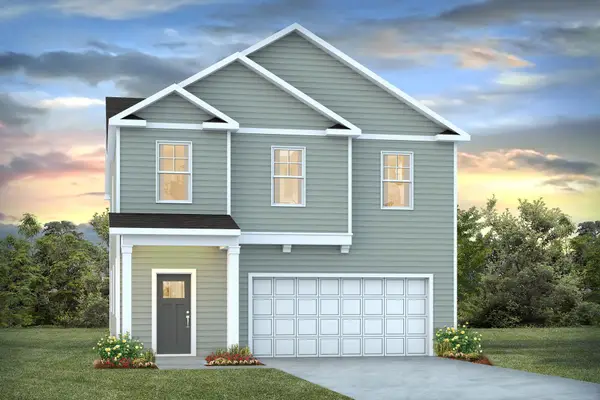 $584,070Active5 beds 5 baths2,947 sq. ft.
202 Terrace View Drive, Summerville, SC 29486
MLS# 26020034Listed by: D R HORTON INC - New
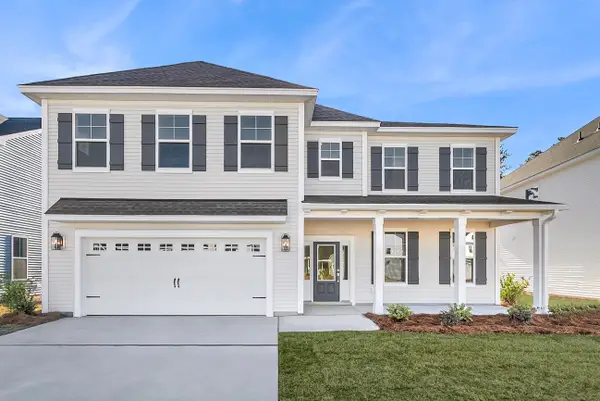 $624,000Active4 beds 4 baths3,585 sq. ft.
116 Crosswick Street, Summerville, SC 29483
MLS# 26020037Listed by: CAROLINA ONE REAL ESTATE - New
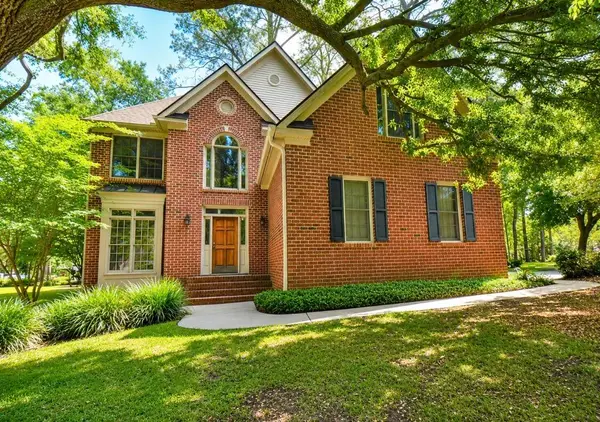 $535,000Active4 beds 3 baths2,386 sq. ft.
101 Riverwood Lane, Summerville, SC 29485
MLS# 26020040Listed by: COLDWELL BANKER REALTY - New
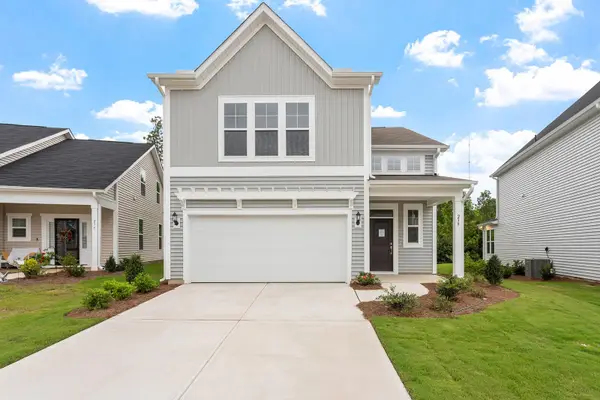 $499,000Active3 beds 3 baths2,258 sq. ft.
217 Crosswick Street, Summerville, SC 29483
MLS# 26020043Listed by: CAROLINA ONE REAL ESTATE - New
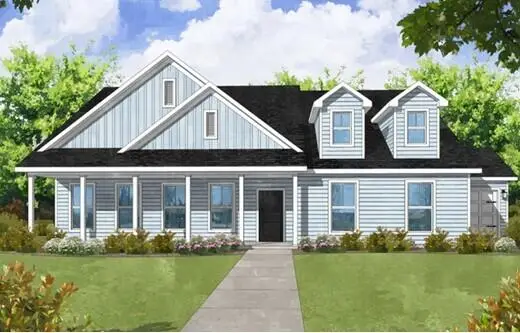 $481,900Active3 beds 3 baths2,632 sq. ft.
138 Roberts Road, Summerville, SC 29483
MLS# 26020017Listed by: CAROLINA ONE REAL ESTATE - New
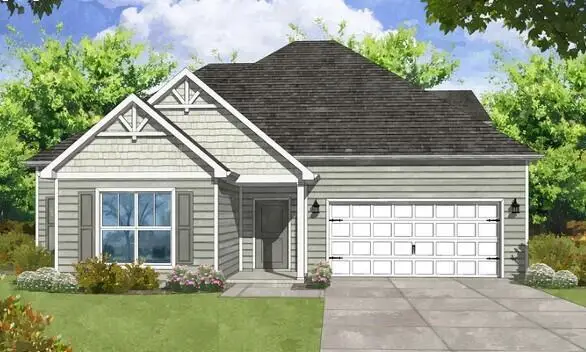 $464,900Active3 beds 3 baths2,298 sq. ft.
142 Roberts Road, Summerville, SC 29483
MLS# 26020015Listed by: CAROLINA ONE REAL ESTATE - New
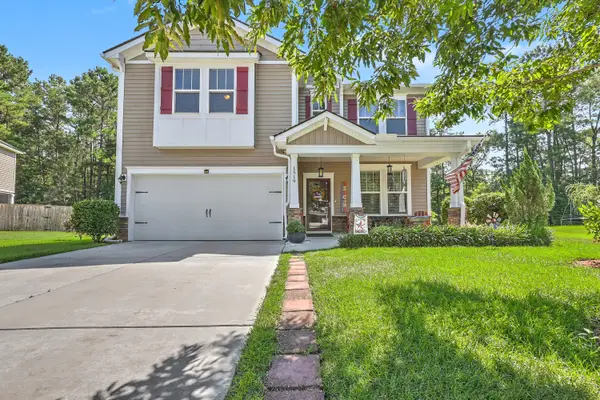
 $399,900Active5 beds 4 baths2,930 sq. ft.
1519 Migration Point, Summerville, SC 29483
MLS# 26020008Listed by: CENTURY 21 PROPERTIES PLUS - New
 $325,000Active3 beds 2 baths1,587 sq. ft.
203 Stratford Drive, Summerville, SC 29485
MLS# 26019983Listed by: REALTY ONE GROUP COASTAL


Protect your home and budget from life's surprises with an Assurant Home Warranty, backed by a partner that supports you through every step of homeownership. Explore Plans.
©2026 Century 21 Real Estate LLC. All rights reserved. CENTURY 21®, the CENTURY 21 Logo and C21® are service marks owned by Century 21 Real Estate LLC. Century 21 Real Estate LLC fully supports the principles of the Fair Housing Act and the Equal Opportunity Act. Each office is independently owned and operated. Listing information is deemed reliable but not guaranteed accurate.