
104 Spotted Way, Summerville, SC 29485
Local realty services provided by:CENTURY 21 The Harrelson Group
Listed by: susan aviles
Office: reside real estate llc.
MLS#:26021459
Source:SC_CTAR
104 Spotted Way,Summerville, SC 29485
$445,000
- 5 Beds
- 4 Baths
- 2,861 sq. ft.
- Single family
- Active
Price summary
- Price:$445,000
- Price per sq. ft.:$155.54
About this home
104 Spotted Way is the highly desirable Bluffton floor plan offering 2,906 square feet of thoughtfully designed living space with 5 bedrooms, 3.5 baths, and large loft, situated on a .17-acre lot in the award-winning Summers Corner community. Move in ready, already fenced for privacy, includes screened porch, no waiting on new construction, and all of the costly post-build additions are complete!Built in 2023, this home is better than new with numerous owner-added upgrades including a tall privacy fence with gate, gutters, and custom blinds. According to the owners, the property is located in an X flood zone and does not require flood insurance. This home includes many of the builder upgrades. Notice the 10-foot ceiling, abundant windows, and the functional flow.
A welcoming front porch leads into a spacious foyer, with a formal dining room on one side and a private office with French doors on the other. The open-concept family room flows seamlessly into the kitchen with upgraded white cabinetry, stunning white quartz countertops, a large center island, and stainless- steel appliances, overlooking the generous screened porch, grilling patio, and fully fenced backyard, creating the perfect space for everyday living and entertaining. The first floor also includes a convenient drop zone off the two-car garage and a powder room.
Upstairs, you'll find a generous loft, a large laundry room with shelving, abundant closet space, and five spacious bedrooms. The primary suite offers a relaxing retreat, while the additional bedrooms provide flexibility for family, guests, or hobbies.
Summers Corner is one of the Lowcountry's most sought-after master-planned communities, offering exceptional amenities including a resort-style pool, clubhouse, parks, dog park, and miles of walking and jogging trails. Residents enjoy award-winning on-site schools, including Sand Hill Elementary, East Edisto, and Ashley Ridge High School, all within walking distance and part of the Dorchester 2 school district.
Future community amenities will include The Club, featuring five pools, South Carolina's largest lagoon pool, swim-up bars, adult-only areas, waterslides, and year-round recreation. The neighborhood also hosts live music, trivia nights, karaoke, Sunday brunch, food trucks, seasonal farmers markets, and festive holiday celebrations.
Specifically, the home is also in walking distance and probably the closest Community to the 30 million amenity Center that's being built as well as the very nice dog park. Also it is extremely close to the brand new supermarket and restaurants and retail that are opening in Summers Corner.
Conveniently located near Charleston International Airport, Joint Base Charleston, Downtown Charleston, Summerville, and scenic Highway 61, this exceptional home offers the perfect combination of comfort, convenience, and lifestyle. Schedule your showing today and make an offer on this outstanding property....
Contact an agent
Home facts
- Year built:2023
- Subdivision & Development:Summers Corner
- Listing ID #:26021459
- Added:30 day(s) ago
- Updated:August 27, 2026 at 02:38 PM
Rooms and interior
- Bedrooms:5
- Total bathrooms:4
- Full bathrooms:3
- Half bathrooms:1
- Flooring:Ceramic Tile
- Bathrooms Description:Garden Tub/Shower
- Kitchen Description:Eat-in Kitchen, Kitchen Island, Pantry
- Living area:2,861 sq. ft.
Heating and cooling
- Cooling:Central Air
- Central air:Yes
Structure and exterior
- Year built:2023
- Building area:2,861 sq. ft.
- Lot area:0.17 Acres
- Lot Features:0 - .5 Acre
- Architectural Style:Traditional
- Foundation Description:Slab
- Levels:2 Story
Schools
- High school:Ashley Ridge
- Middle school:East Edisto
- Elementary school:Sand Hill
Utilities
- Water:Public
- Sewer:Public Sewer
Finances and disclosures
- Price:$445,000
- Price per sq. ft.:$155.54
Features and amenities
- Laundry features:Laundry Room
- Amenities:Ceiling Fan(s), Ceiling Smooth, High Ceilings, Tray Ceiling(s)
Parking
- Total parking spaces:2
- Parking description:2 Car Garage, Attached, Garage Door Opener
- Garage:Yes
- Garage spaces:2
New listings near 104 Spotted Way
- Coming SoonOpen Sat, 12 to 2pm
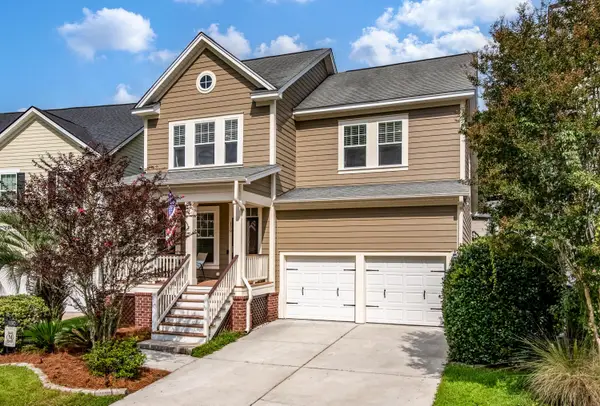 $429,900Coming Soon4 beds 3 baths2,464 sq. ft.
130 Ashley Bluffs Road, Summerville, SC 29485
MLS# 26024255Listed by: COLDWELL BANKER REALTY - Coming Soon
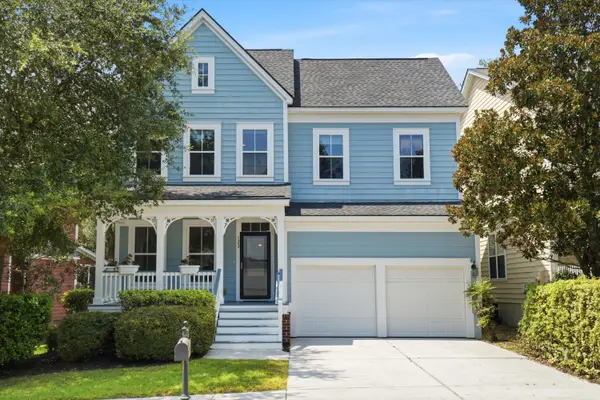 $450,000Coming Soon4 beds 3 baths2,645 sq. ft.
122 Ashley Bluffs Road, Summerville, SC 29485
MLS# 26024196Listed by: PREMIER PROPERTIES REALTY GROUP - Coming SoonOpen Sat, 11am to 3pm
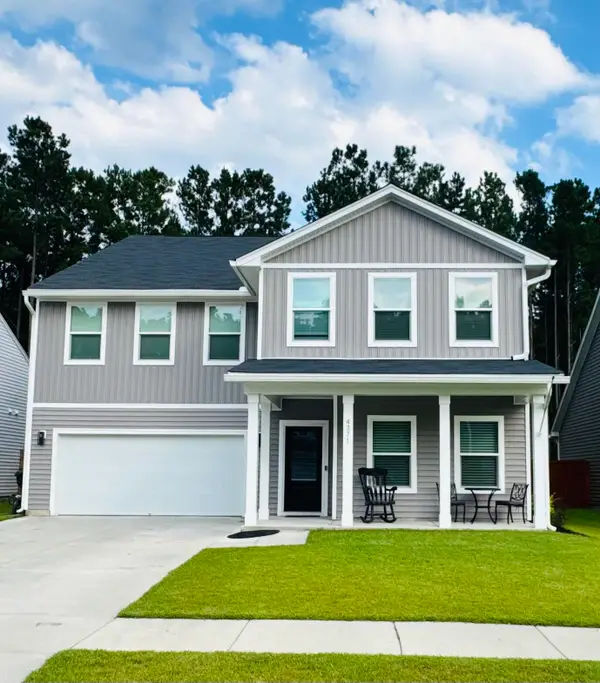 $575,000Coming Soon5 beds 5 baths3,185 sq. ft.
4371 Cotton Flat Road, Summerville, SC 29485
MLS# 26024024Listed by: TABBY REALTY LLC - New
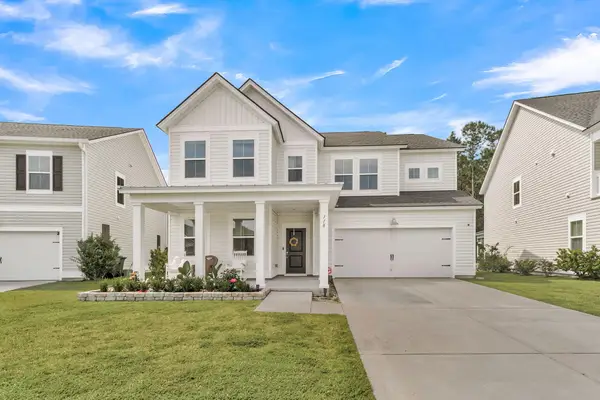 $500,000Active5 beds 4 baths2,942 sq. ft.
118 Red Bluff Street, Summerville, SC 29483
MLS# 26024272Listed by: NAVIGATE REALTY - New
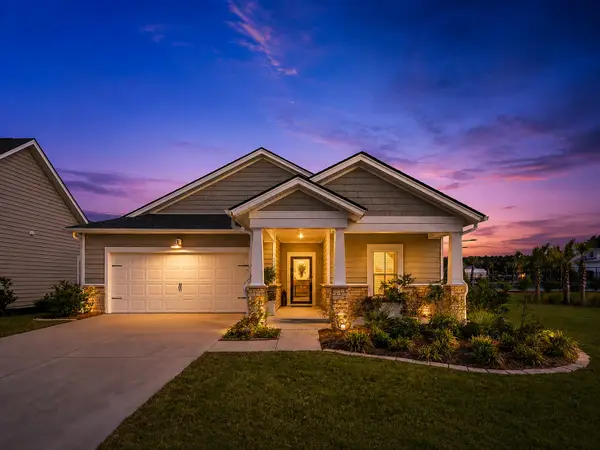 $405,000Active3 beds 2 baths1,742 sq. ft.
1119 Kane Blue Run, Summerville, SC 29485
MLS# 26024275Listed by: COLDWELL BANKER REALTY - New
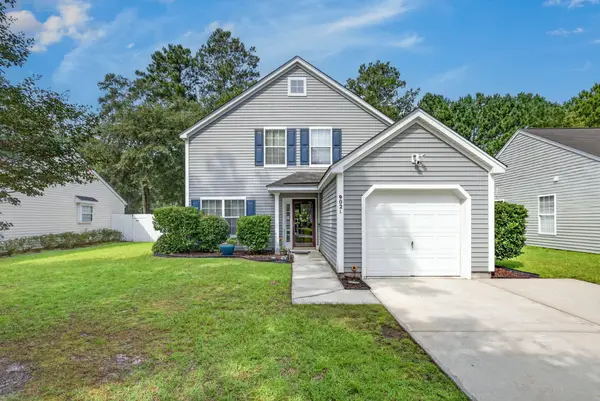 $309,900Active4 beds 3 baths1,654 sq. ft.
9021 Greenbriar Drive, Summerville, SC 29485
MLS# 26024259Listed by: CAROLINA ELITE REAL ESTATE - New
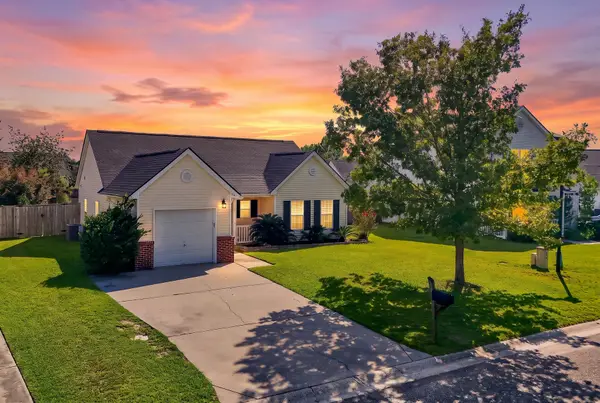 $275,900Active2 beds 2 baths1,119 sq. ft.
217 Barnwell Street, Summerville, SC 29483
MLS# 26024251Listed by: KELLER WILLIAMS REALTY CHARLESTON WEST ASHLEY - New
 $287,227Active3 beds 3 baths1,906 sq. ft.
256 Harvest Grove Lane, Summerville, SC 29485
MLS# 26024224Listed by: LENNAR SALES CORP. - New
 $294,827Active3 beds 3 baths1,906 sq. ft.
262 Harvest Grove Lane, Summerville, SC 29485
MLS# 26024225Listed by: LENNAR SALES CORP. - New
 $314,600Active3 beds 3 baths1,906 sq. ft.
253 Harvest Grove Lane, Summerville, SC 29485
MLS# 26024226Listed by: LENNAR SALES CORP.


Protect your home and budget from life's surprises with an Assurant Home Warranty, backed by a partner that supports you through every step of homeownership. Explore Plans.
©2026 Century 21 Real Estate LLC. All rights reserved. CENTURY 21®, the CENTURY 21 Logo and C21® are service marks owned by Century 21 Real Estate LLC. Century 21 Real Estate LLC fully supports the principles of the Fair Housing Act and the Equal Opportunity Act. Each office is independently owned and operated. Listing information is deemed reliable but not guaranteed accurate.