
105 Glendale Drive, Summerville, SC 29485
Local realty services provided by:CENTURY 21 The Harrelson Group
Listed by: michael repak
Office: exp realty llc.
MLS#:26027995
Source:SC_CTAR
105 Glendale Drive,Summerville, SC 29485
$332,500
- 3 Beds
- 2 Baths
- 1,332 sq. ft.
- Single family
- Active
Price summary
- Price:$332,500
- Price per sq. ft.:$249.62
About this home
Nestled in the heart of Summerville, this 3 bedroom, 2 bath Brick home is ready for a new owner!Newly remodeled kitchen and laundry rooms with new cabinets, flooring, and new countertops in the kitchen. The kitchen also includes a new dishwasher, stove and microwave oven.The bedrooms have new carpet and the family room, foyer and hall also have wood floors. There is a private area above the garage that would be great for crafting or whatever you decide to make it! Come see this beautiful home today!
Contact an agent
Home facts
- Year built:1987
- Subdivision & Development:Briarwood
- Listing ID #:26027995
- Added:1 day(s) ago
- Updated:October 09, 2026 at 10:24 PM
Rooms and interior
- Bedrooms:3
- Total bathrooms:2
- Full bathrooms:2
- Living area:1,332 sq. ft.
Heating and cooling
- Cooling:Central Air
- Heating:Forced Air
- Central air:Yes
Structure and exterior
- Year built:1987
- Building area:1,332 sq. ft.
- Lot area:0.4 Acres
- Lot Features:0 - .5 Acre
- Architectural Style:Ranch
- Foundation Description:Crawl Space
- Levels:2 Story
Schools
- High school:Ashley Ridge
- Middle school:Alston
- Elementary school:Summerville
Utilities
- Water:Public
- Sewer:Public Sewer
Finances and disclosures
- Price:$332,500
- Price per sq. ft.:$249.62
Features and amenities
- Laundry features:Laundry Room
- Amenities:Beamed Ceilings, Ceiling Blown, Ceiling Fan(s)
Parking
- Total parking spaces:1
- Parking description:1 Car Garage, Attached
- Garage:Yes
- Garage spaces:1
New listings near 105 Glendale Drive
- New
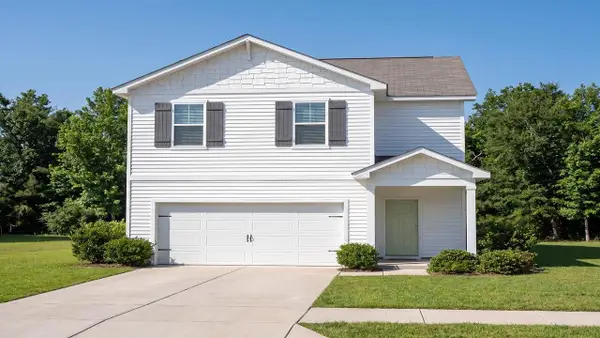 $400,375Active4 beds 3 baths1,953 sq. ft.
1047 Laurel Oaks Drive, Summerville, SC 29483
MLS# 26028004Listed by: D R HORTON INC - New
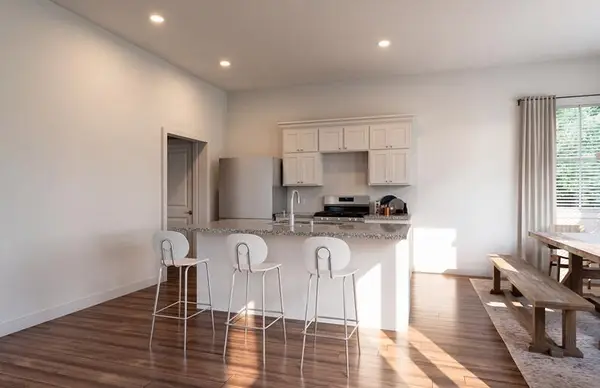 $399,875Active4 beds 3 baths1,953 sq. ft.
1067 Laurel Oaks Drive, Summerville, SC 29483
MLS# 26028006Listed by: D R HORTON INC - New
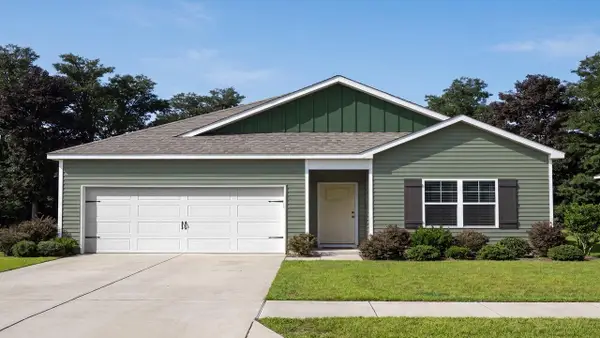 $385,375Active4 beds 2 baths1,497 sq. ft.
1063 Laurel Oaks Drive, Summerville, SC 29483
MLS# 26027988Listed by: D R HORTON INC - New
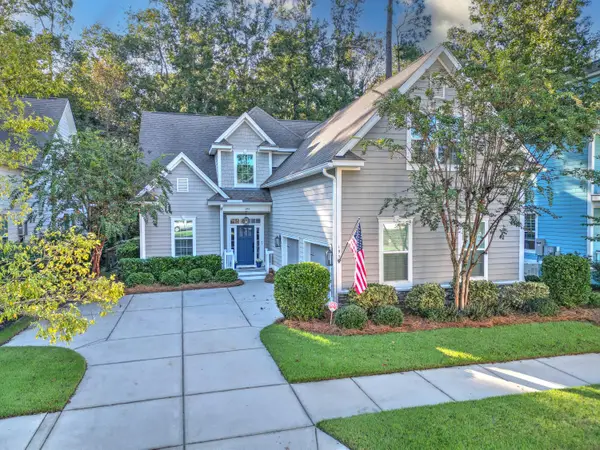 $579,000Active5 beds 4 baths3,212 sq. ft.
195 Donning Drive, Summerville, SC 29483
MLS# 26027990Listed by: CAROLINA ONE REAL ESTATE - New
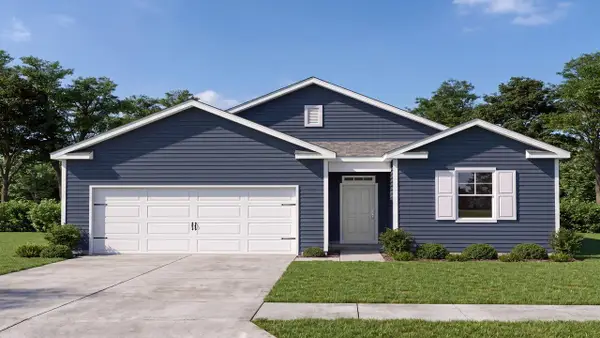 $375,875Active3 beds 2 baths1,343 sq. ft.
1013 Mountaintop Way, Summerville, SC 29483
MLS# 26027996Listed by: D R HORTON INC - New
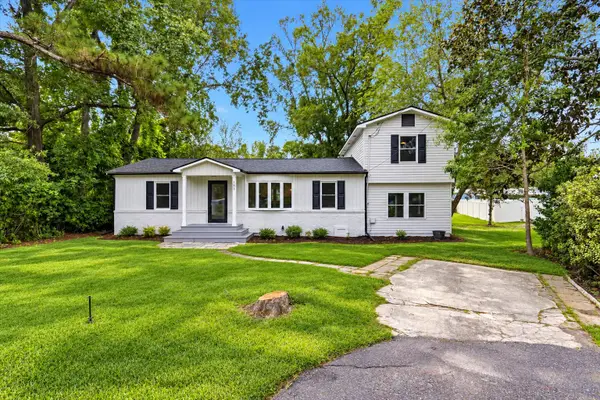 $350,000Active3 beds 2 baths1,766 sq. ft.
133 Stephanie, Summerville, SC 29483
MLS# 26027979Listed by: BRAND NAME REAL ESTATE - New
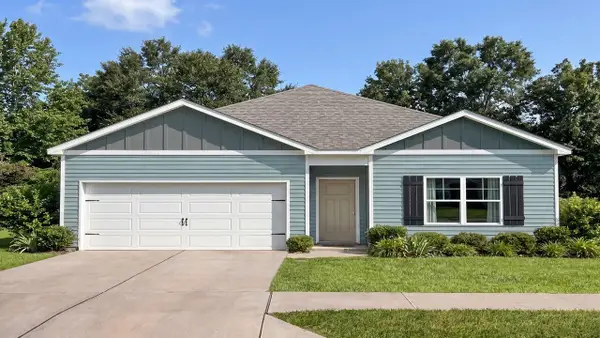 $402,875Active4 beds 2 baths1,497 sq. ft.
1022 Laurel Oaks Drive, Summerville, SC 29483
MLS# 26027984Listed by: D R HORTON INC - New
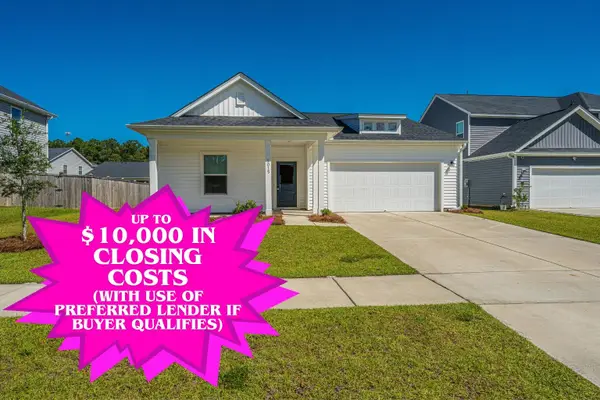 $375,000Active3 beds 2 baths1,681 sq. ft.
5015 Cedar Brush Court, Summerville, SC 29485
MLS# 26027971Listed by: CAROLINA ONE REAL ESTATE - New
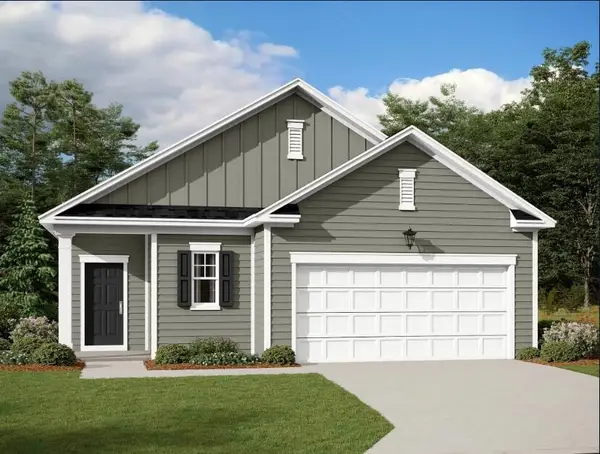 $349,990Active3 beds 2 baths1,536 sq. ft.
5318 Cottage Landing Drive, Summerville, SC 29485
MLS# 26027972Listed by: STARLIGHT HOMES


Protect your home and budget from life's surprises with an Assurant Home Warranty, backed by a partner that supports you through every step of homeownership. Explore Plans.
©2026 Century 21 Real Estate LLC. All rights reserved. CENTURY 21®, the CENTURY 21 Logo and C21® are service marks owned by Century 21 Real Estate LLC. Century 21 Real Estate LLC fully supports the principles of the Fair Housing Act and the Equal Opportunity Act. Each office is independently owned and operated. Listing information is deemed reliable but not guaranteed accurate.