
105 Welwyn Road, Summerville, SC 29485
Local realty services provided by:CENTURY 21 The Harrelson Group
Listed by: lauren davis
Office: valor & vine realty
MLS#:26023381
Source:SC_CTAR
Price summary
- Price:$370,000
- Price per sq. ft.:$233.73
About this home
Welcome to 105 Welwyn Road, a thoughtfully updated single-level home situated on a spacious cul-de-sac lot in Summerville Place. Offering 3 bedrooms and 2 bathrooms, this home combines an open, functional floor plan with extensive updates and an outdoor living space designed to be enjoyed.Inside, the main living area feels bright and inviting with vaulted ceilings, abundant natural light, updated flooring and a fireplace that creates a natural focal point for the room. The open flow connects the living space to the dining area and renovated kitchen, featuring updated cabinetry, countertops, stainless steel appliances, recessed lighting and a modern range hood. Fresh interior paint throughout gives the home a clean, refreshed feel.The spacious primary bedroom features a vaulted ceiling and plenty of room for a king-size bed, while two additional bedrooms offer flexibility for guests, hobbies or additional workspace.
Outside is where this property really sets itself apart. Step through the sliding doors onto a new, expansive back deck with both covered and open-air areas, creating multiple spaces for relaxing and entertaining. The custom outdoor cooking area includes a built-in grill and cooktop with additional prep and storage space, perfect for enjoying Lowcountry evenings at home.
Beyond the deck, the large, fully fenced backyard offers plenty of room to spread out beneath mature trees. An additional detached building has been transformed into the owner's office/workshop and includes a wall-mounted A/C unit, providing a versatile bonus space separate from the main home.
With single-level living, extensive updates, a spacious lot and an impressive backyard setup, this property offers indoor and outdoor living with flexibility that's hard to find. With easy access to shopping, dining, schools and everyday conveniences, Summerville Place provides a neighborhood setting while keeping you within easy reach of historic Downtown Summerville, major roadways and everything the growing Summerville area has to offer. With its combination of an updated single-level home, spacious lot and convenient location, this property is one you won't want to miss!...
Contact an agent
Home facts
- Year built:1988
- Subdivision & Development:Summerville Place
- Listing ID #:26023381
- Added:51 day(s) ago
- Updated:October 08, 2026 at 02:43 PM
Rooms and interior
- Bedrooms:3
- Total bathrooms:2
- Full bathrooms:2
- Flooring:Ceramic Tile
- Kitchen Description:Eat-in Kitchen, Pantry
- Living area:1,583 sq. ft.
Heating and cooling
- Cooling:Central Air
- Heating:Heat Pump
- Central air:Yes
Structure and exterior
- Year built:1988
- Building area:1,583 sq. ft.
- Lot area:0.31 Acres
- Lot Features:0 - .5 Acre, Cul-De-Sac
- Architectural Style:Ranch, Traditional
- Foundation Description:Slab
- Levels:1 Story
Schools
- High school:Ashley Ridge
- Middle school:Oakbrook
- Elementary school:Dr. Eugene Sires Elementary
Utilities
- Water:Public
- Sewer:Public Sewer
Finances and disclosures
- Price:$370,000
- Price per sq. ft.:$233.73
Features and amenities
- Amenities:Ceiling Fan(s), High Ceilings
Parking
- Total parking spaces:1
- Parking description:1 Car Garage, Attached
- Garage:Yes
- Garage spaces:1
New listings near 105 Welwyn Road
- New
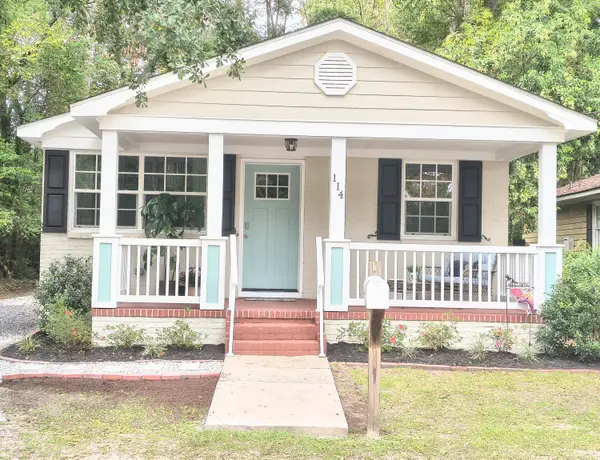 $420,000Active2 beds 2 baths1,016 sq. ft.
114 Congress Street, Summerville, SC 29483
MLS# 26027800Listed by: NEXTHOME THE AGENCY GROUP - New
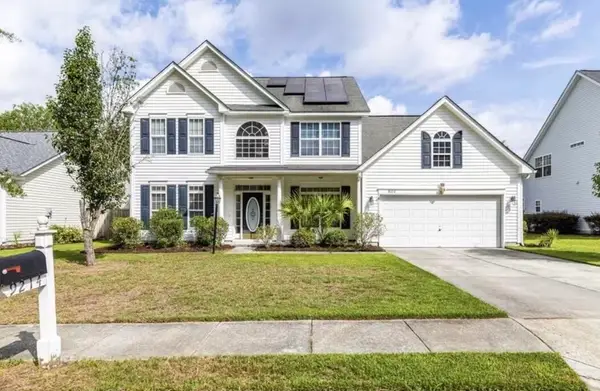 $415,000Active4 beds 3 baths2,548 sq. ft.
9214 Markleys Grove Boulevard, Summerville, SC 29485
MLS# 26027801Listed by: CORBIN & CO AT EXP REALTY - New
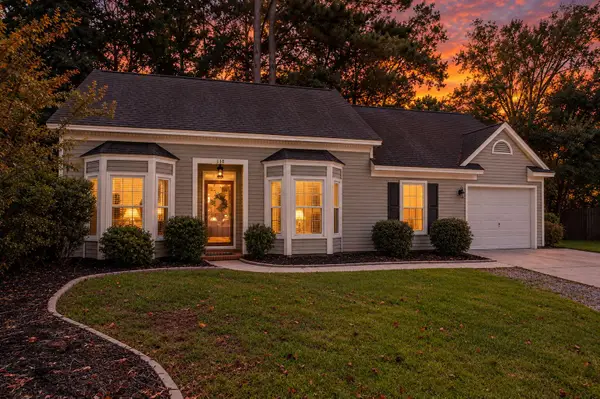 $314,900Active3 beds 2 baths1,064 sq. ft.
110 Macfarren Lane, Summerville, SC 29485
MLS# 26027802Listed by: MAVEN REALTY - New
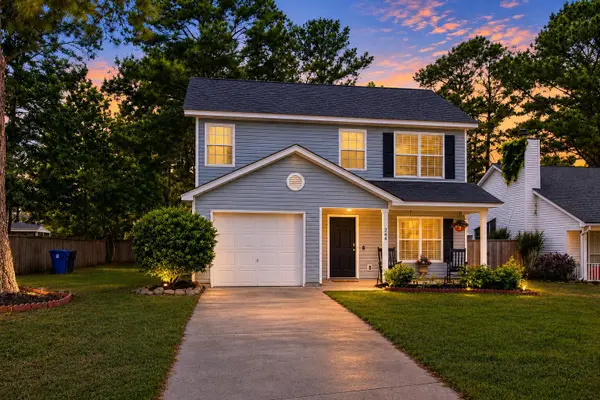 $299,000Active3 beds 3 baths1,323 sq. ft.
246 Corsair Street, Summerville, SC 29483
MLS# 26027796Listed by: REALTY ONE GROUP COASTAL - Open Sun, 12 to 2pmNew
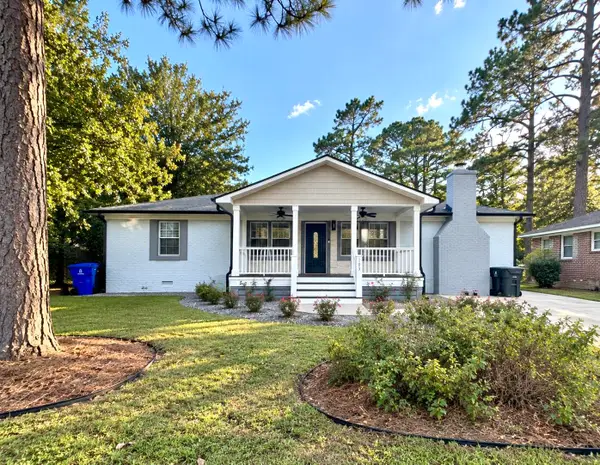 $449,000Active3 beds 3 baths1,760 sq. ft.
103 Jackson Street, Summerville, SC 29483
MLS# 26027793Listed by: MDM REALTY GROUP - New
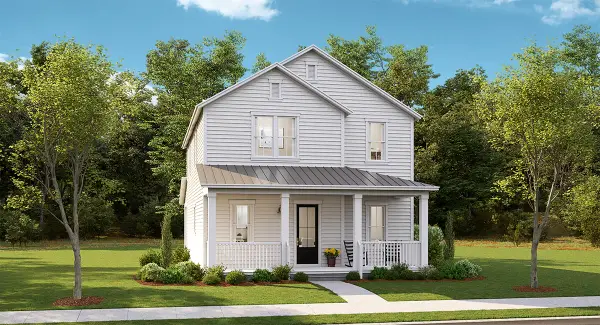 $437,895Active4 beds 3 baths2,559 sq. ft.
1071 Lettered Olive Lane, Summerville, SC 29485
MLS# 26027768Listed by: LENNAR SALES CORP. - New
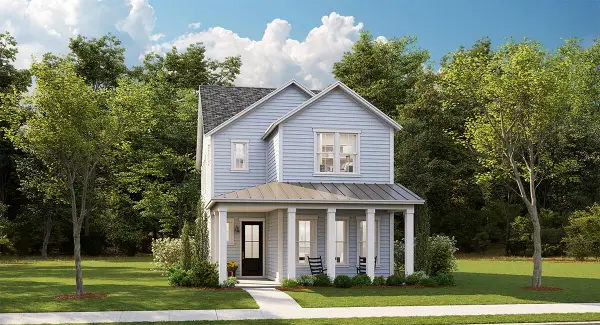 $449,395Active4 beds 3 baths2,385 sq. ft.
1065 Lettered Olive Lane, Summerville, SC 29485
MLS# 26027775Listed by: LENNAR SALES CORP. - New
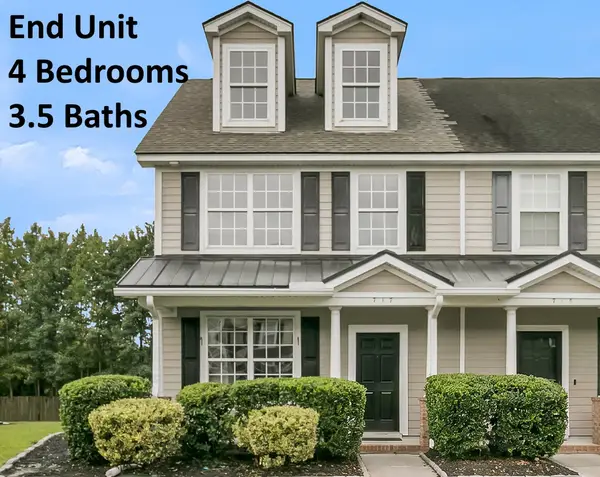 $269,900Active4 beds 4 baths1,700 sq. ft.
717 Hemingway Circle, Summerville, SC 29483
MLS# 26027754Listed by: GATEHOUSE REALTY, LLC - New
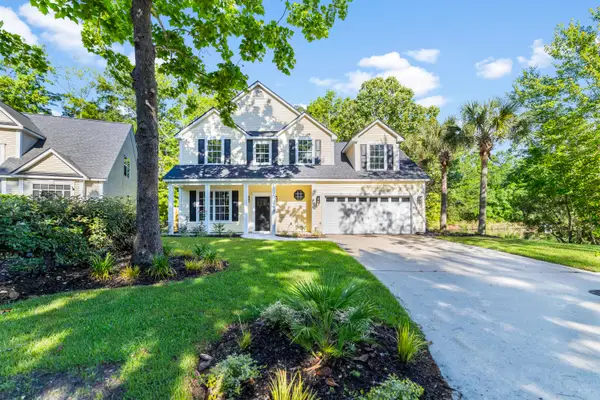 $489,900Active4 beds 3 baths2,519 sq. ft.
120 Evesham Drive, Summerville, SC 29485
MLS# 26027765Listed by: MODERN + MAIN REALTY - New
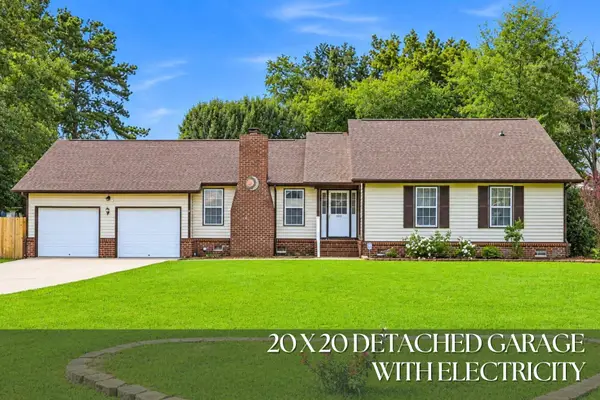 $365,000Active4 beds 2 baths1,760 sq. ft.
100 Carrington Lane, Summerville, SC 29485
MLS# 26027724Listed by: RONI AND CO, KELLER WILLIAMS REALTY


Protect your home and budget from life's surprises with an Assurant Home Warranty, backed by a partner that supports you through every step of homeownership. Explore Plans.
©2026 Century 21 Real Estate LLC. All rights reserved. CENTURY 21®, the CENTURY 21 Logo and C21® are service marks owned by Century 21 Real Estate LLC. Century 21 Real Estate LLC fully supports the principles of the Fair Housing Act and the Equal Opportunity Act. Each office is independently owned and operated. Listing information is deemed reliable but not guaranteed accurate.