
1059 Lettered Olive Lane, Summerville, SC 29485
Local realty services provided by:CENTURY 21 The Harrelson Group
Listed by: jenny sain, marta perez
Office: lennar sales corp.
MLS#:26027145
Source:SC_CTAR
1059 Lettered Olive Lane,Summerville, SC 29485
$471,825
- 5 Beds
- 5 Baths
- 3,033 sq. ft.
- Single family
- Active
Price summary
- Price:$471,825
- Price per sq. ft.:$155.56
About this home
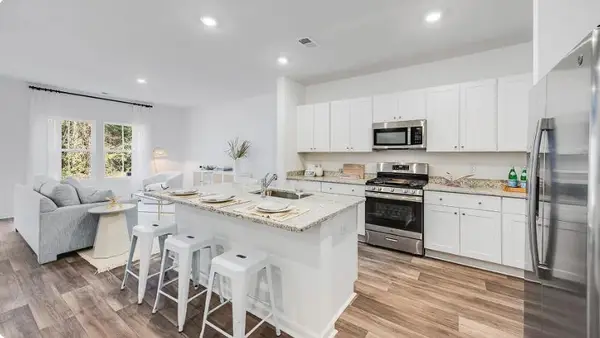
This beautiful property boasts an impressive five bedrooms and four and a half bathrooms, providing ample space for both comfort and luxury living. One of the highlights of this home is the first-floor master bedroom, which offers a spa-like en suite bathroom. Imagine unwinding in a serene and tranquil space designed to pamper and rejuvenate you after a long day. The en suite bathroom is equipped with top-of-the-line fixtures and finishes. Each of the additional bedrooms is thoughtfully designed to provide comfort and style, making it perfect for families or those who love to entertain guests. With four and a half bathrooms, there will never be a wait, ensuring convenience for everyone in the household. This home is under construction and is scheduled to be complete in December 2026.Summers Corner is a welcome retreat from the hectic pace of life located in the perfect spot between town and country. At Summers Corner everything is done with intention...from the trails that take you to schools, parks, secret gardens and Buffalo Lake. Discover the artful birdhouses that support not just birds but the entire local ecosystem. Homes include front porches that are designed to be lived on - not just looked at. Discover and explore the active outdoors from kayaks and fishing on the lake to hiking and biking clubs. The thanks to the East Edisto Conservancy, the land will retain its rural character in perpetuity....
Contact an agent
Home facts
- Year built:2026
- Subdivision & Development:Summers Corner
- Listing ID #:26027145
- Added:1 day(s) ago
- Updated:October 01, 2026 at 12:28 AM
Rooms and interior
- Bedrooms:5
- Total bathrooms:5
- Full bathrooms:4
- Half bathrooms:1
- Flooring:Ceramic Tile
- Kitchen Description:Eat-in Kitchen, Kitchen Island, Pantry
- Living area:3,033 sq. ft.
Heating and cooling
- Cooling:Central Air
- Central air:Yes
Structure and exterior
- Year built:2026
- Building area:3,033 sq. ft.
- Lot area:0.12 Acres
- Lot Features:0 - .5 Acre, Interior Lot
- Architectural Style:Charleston Single
- Foundation Description:Slab
- Levels:2 Story
Schools
- High school:Ashley Ridge
- Middle school:East Edisto
- Elementary school:Sand Hill
Utilities
- Water:Public
- Sewer:Public Sewer
Finances and disclosures
- Price:$471,825
- Price per sq. ft.:$155.56
Features and amenities
- Laundry features:Laundry Room
- Amenities:Ceiling Smooth, High Ceilings
Parking
- Total parking spaces:2
- Parking description:2 Car Garage, Detached, Garage Door Opener
- Garage:Yes
- Garage spaces:2
New listings near 1059 Lettered Olive Lane
- Coming Soon
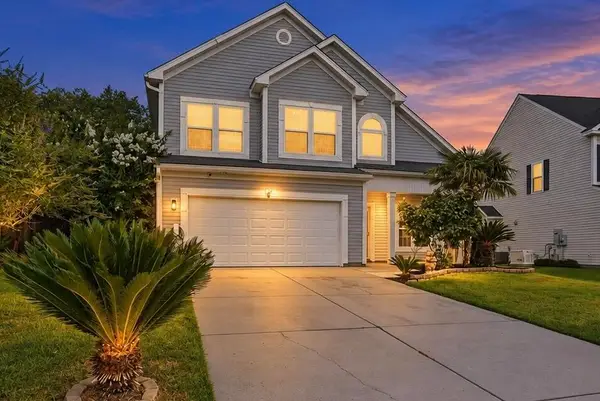 $359,000Coming Soon4 beds 3 baths1,949 sq. ft.
102 Tandil Court, Summerville, SC 29483
MLS# 26026986Listed by: KELLER WILLIAMS KEY - New
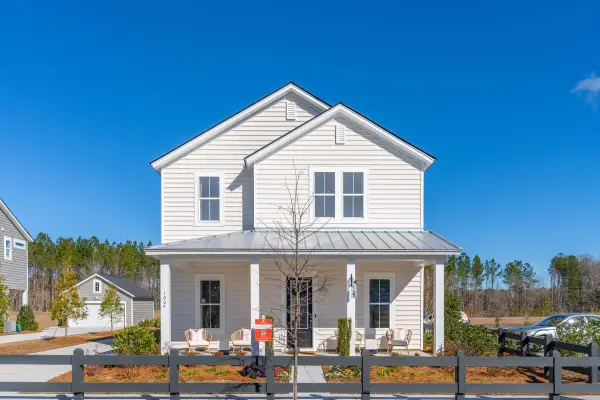 $424,305Active4 beds 3 baths2,559 sq. ft.
1053 Lettered Olive Lane, Summerville, SC 29485
MLS# 26027139Listed by: LENNAR SALES CORP. - New
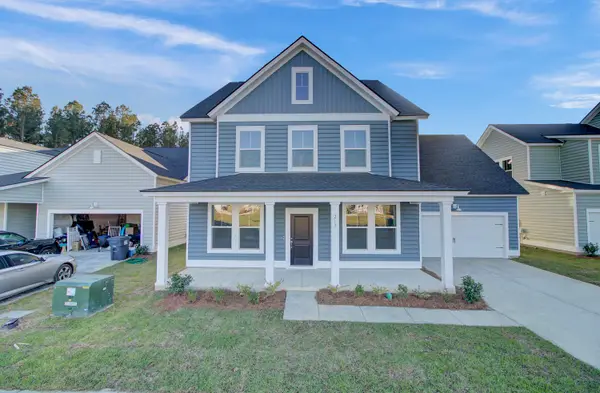 $487,050Active5 beds 3 baths3,044 sq. ft.
1052 Lettered Olive Lane, Summerville, SC 29485
MLS# 26027140Listed by: LENNAR SALES CORP. - New
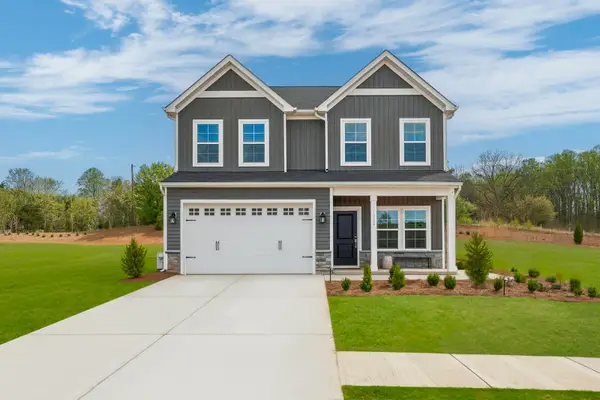 $378,000Active4 beds 3 baths2,177 sq. ft.
2175 Guernsey Lane, Summerville, SC 29483
MLS# 26027148Listed by: CAROLINA ONE REAL ESTATE - New
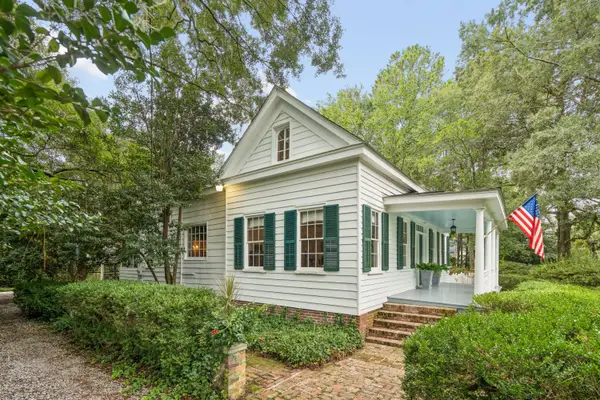 $779,000Active5 beds 4 baths3,249 sq. ft.
607 Central Avenue, Summerville, SC 29483
MLS# 26027149Listed by: THE BOULEVARD COMPANY - New
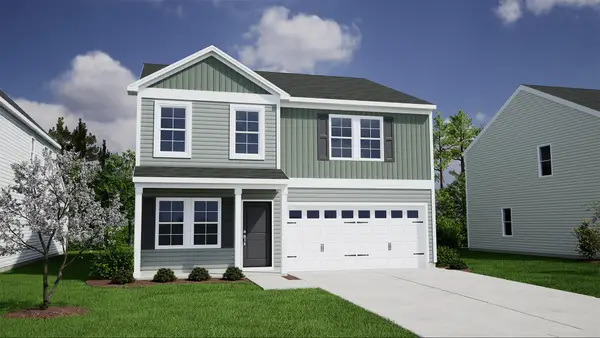 $399,000Active4 beds 3 baths2,166 sq. ft.
115 Clarabelle Lane, Summerville, SC 29483
MLS# 26027122Listed by: CAROLINA ONE REAL ESTATE - New
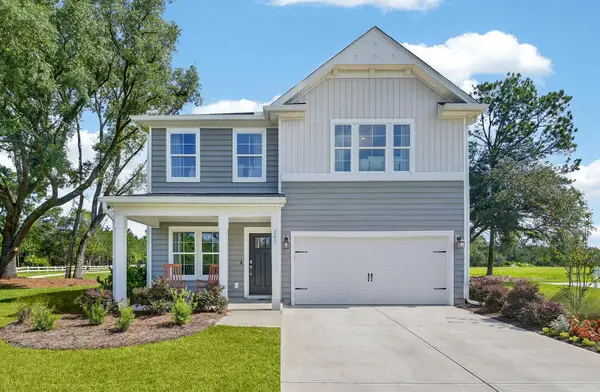 $398,000Active4 beds 3 baths1,772 sq. ft.
410 O'leary Circle, Summerville, SC 29483
MLS# 26027123Listed by: CAROLINA ONE REAL ESTATE - New
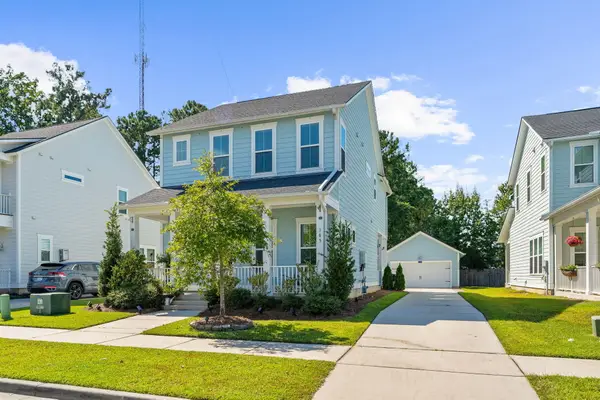 $400,000Active3 beds 3 baths2 sq. ft.
305 W Respite Lane, Summerville, SC 29483
MLS# 26027133Listed by: NORTHGROUP REAL ESTATE LLC - New
 $312,000Active3 beds 3 baths1,906 sq. ft.
259 Harvest Grove Lane, Summerville, SC 29485
MLS# 26027134Listed by: LENNAR SALES CORP.


Protect your home and budget from life's surprises with an Assurant Home Warranty, backed by a partner that supports you through every step of homeownership. Explore Plans.
©2026 Century 21 Real Estate LLC. All rights reserved. CENTURY 21®, the CENTURY 21 Logo and C21® are service marks owned by Century 21 Real Estate LLC. Century 21 Real Estate LLC fully supports the principles of the Fair Housing Act and the Equal Opportunity Act. Each office is independently owned and operated. Listing information is deemed reliable but not guaranteed accurate.