
106 Sandy Bend Lane, Summerville, SC 29486
Local realty services provided by:CENTURY 21 Signature Realty
106 Sandy Bend Lane,Summerville, SC 29486
$750,000
- 5 Beds
- 4 Baths
- 3,516 sq. ft.
- Single family
- Active
Listed by: geoffrey ireland
Office: agentowned realty preferred group
MLS#:26014978
Source:MI_NGLRMLS
Price summary
- Price:$750,000
- Price per sq. ft.:$213.31
About this home
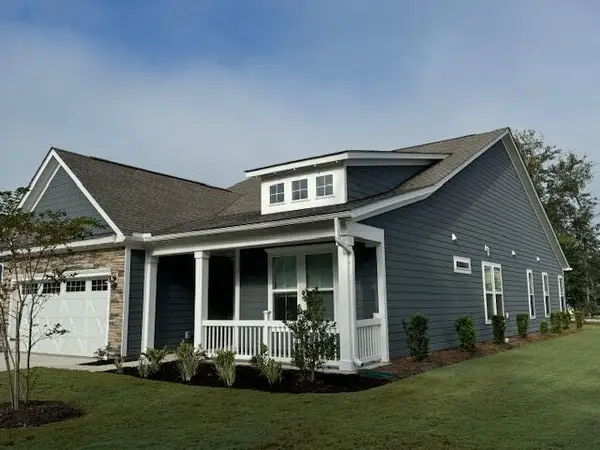
A spacious Nexton home with a private detached apartment gives you room to live, host, and explore new possibilities. Welcome to 106 Sandy Bend Lane, featuring nearly 2,900 square feet in the main residence, a separate 616 square foot apartment above the detached garage, and a corner lot with pond views.The main home offers four bedrooms and three full bathrooms, with abundant natural light and an open floor plan connecting the kitchen, dining area, and family room. Whether gathering with friends or enjoying an evening at home, the layout provides comfortable spaces to come together. The primary suite offers a relaxing retreat, while additional bedrooms provide flexibility for guests, hobbies, or a home office.The detached Accessory Dwelling Unit features its own private entrance, an open living and sleeping area, kitchen, bathroom, and laundry. Accommodate extended family, give visitors their own space, create a dedicated workspace, or explore potential rental use, subject to applicable community rules and rental requirements.
Outside, enjoy a fenced backyard and pond views from this appealing corner lot. Nexton's amenities, parks, trails, community events, and nearby shopping and dining add to the lifestyle, with convenient access to I-26 and downtown Summerville.
Back on the market due to buyer financing, with repairs completed following the previous buyer's inspection....
Contact an agent
Home facts
- Year built:2023
- Subdivision & Development:Nexton
- Listing ID #:26014978
- Updated:October 12, 2026 at 01:05 AM
Rooms and interior
- Bedrooms:5
- Total bathrooms:4
- Full bathrooms:4
- Kitchen Description:Pantry
- Living area:3,516 sq. ft.
Heating and cooling
- Cooling:Central Air
- Heating:Forced Air
- Central air:Yes
Structure and exterior
- Year built:2023
- Building area:3,516 sq. ft.
- Lot area:0.19 Acres
- Architectural Style:Craftsman
- Foundation Description:Slab
Schools
- High school:Cane Bay High School
- Middle school:Sangaree
- Elementary school:Nexton Elementary
Finances and disclosures
- Price:$750,000
- Price per sq. ft.:$213.31
Parking
- Total parking spaces:2
- Garage:Yes
- Garage spaces:2
New listings near 106 Sandy Bend Lane
- Coming Soon
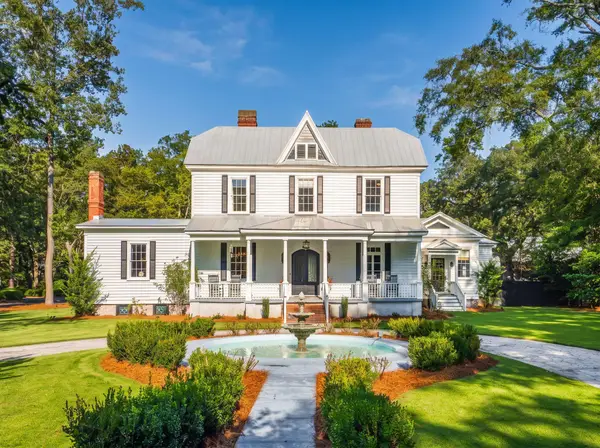 $1,750,000Coming Soon5 beds 5 baths4,224 sq. ft.
146 Linwood Lane, Summerville, SC 29483
MLS# 26028559Listed by: THE BOULEVARD COMPANY - New
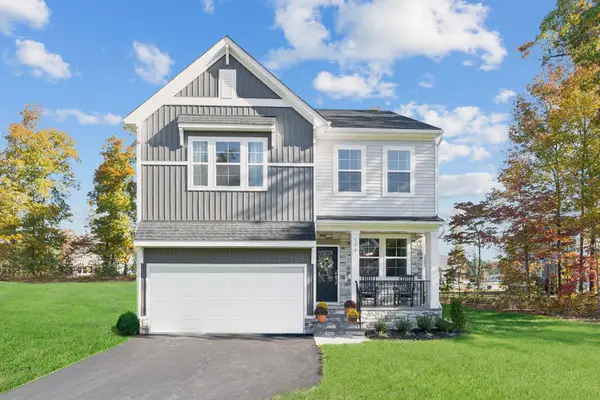 $430,000Active4 beds 3 baths2,241 sq. ft.
501 O'leary Circle, Summerville, SC 29483
MLS# 26028592Listed by: CAROLINA ONE REAL ESTATE - New
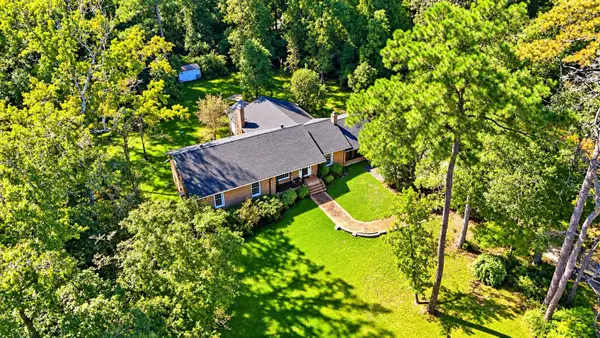 $700,000Active4 beds 5 baths2,902 sq. ft.
208 E Carolina Avenue, Summerville, SC 29483
MLS# 26028593Listed by: BRAND NAME REAL ESTATE - New
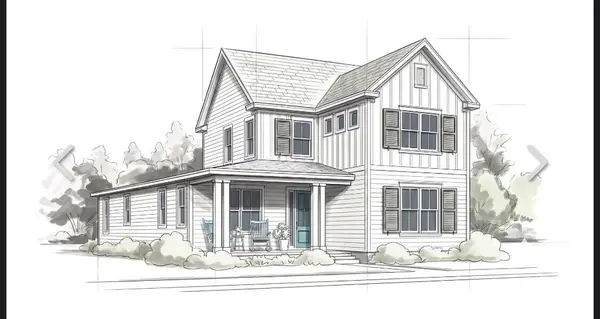 $674,000Active4 beds 3 baths2,330 sq. ft.
116 Red Bay Lane, Summerville, SC 29483
MLS# 26028597Listed by: BETTER HOMES AND GARDENS REAL ESTATE PALMETTO - New
 $425,000Active3 beds 3 baths2,237 sq. ft.
340 O'leary Circle, Summerville, SC 29483
MLS# 26028589Listed by: CAROLINA ONE REAL ESTATE - New
 $429,000Active4 beds 3 baths2,177 sq. ft.
402 O'leary Circle, Summerville, SC 29483
MLS# 26028590Listed by: CAROLINA ONE REAL ESTATE - New
 $549,000Active2 beds 2 baths2,100 sq. ft.
120 Black Stilt Way, Summerville, SC 29483
MLS# 26028591Listed by: ISAVE REALTY - New
 $423,000Active4 beds 3 baths1,902 sq. ft.
121 Clarabelle Lane, Summerville, SC 29483
MLS# 26028582Listed by: CAROLINA ONE REAL ESTATE - New
 $411,000Active4 beds 3 baths1,806 sq. ft.
405 O'leary Circle, Summerville, SC 29483
MLS# 26028587Listed by: CAROLINA ONE REAL ESTATE - New
 $465,295Active3 beds 3 baths2,062 sq. ft.
257 Lazy Acres Loop, Summerville, SC 29483
MLS# 26028571Listed by: WEEKLEY HOMES L P


Protect your home and budget from life's surprises with an Assurant Home Warranty, backed by a partner that supports you through every step of homeownership. Explore Plans.
©2026 Century 21 Real Estate LLC. All rights reserved. CENTURY 21®, the CENTURY 21 Logo and C21® are service marks owned by Century 21 Real Estate LLC. Century 21 Real Estate LLC fully supports the principles of the Fair Housing Act and the Equal Opportunity Act. Each office is independently owned and operated. Listing information is deemed reliable but not guaranteed accurate.